
4000 Ridge Line Rd, Woodbridge, VA 22193
Local realty services provided by:ERA Byrne Realty
4000 Ridge Line Rd,Woodbridge, VA 22193
$707,990
- 3 Beds
- 4 Baths
- 2,326 sq. ft.
- Townhouse
- Pending
Listed by: danielle dawn wallace
Office: sm brokerage, llc.
MLS#:VAPW2124930
Source:BRIGHTMLS
Price summary
- Price:$707,990
- Price per sq. ft.:$304.38
- Monthly HOA dues:$170
About this home
Your New Home Starts Here. Join us for a company-wide Open House event on Saturday, July 11 from 12- 5 pm. Tour our models, enjoy light bites and refreshments and learn about limited-time incentives.
Welcome to the Jenkins our most sought-after floorplan that beautifully blends sophistication with functionality. This exceptional townhome features 4 levels, 3 bedrooms, 2 full bathrooms, and 2 half bathrooms.
The highlight of this home is the 4th-level loft and rooftop terrace, offering a versatile space perfect for a home office, guest suite, or entertainment area. Enjoy breathtaking sunsets at golden hour or unwind under the stars—this outdoor oasis adds a touch of luxury to your everyday life.
Step into the open-concept main level, where tall windows fill the space with natural light. The chef-inspired kitchen features designer finishes, a large island, and ample storage, seamlessly flowing into the dining and living areas. A deck extends your living space, perfect for morning coffee or evening relaxation.
The ground level welcomes you with a versatile recreation room that can easily transform into a home office, gym, or den. The 2-car garage offers generous space for parking and additional storage, ensuring all your essentials are organized and within reach.
Retreat to the private primary suite featuring a spacious walk-in closet and an en-suite bathroom designed for ultimate relaxation. Two additional bedrooms and a full bathroom down the hall offer ample space for family members or guests. Don’t miss your chance to own the Jenkins—our most popular floorplan. Discover the perfect blend of style, comfort, and community today!
This brand-new, vibrant mixed-use community blends luxury living with walkable lakefront dining and shopping, placing everything you need just steps from your doorstep. Unparalleled amenities include a resort-style pool, welcoming clubhouse, scenic nature playground and trails, dog parks, 330,000 square feet of retail, restaurants, office space, and convenient access to everyday services and essentials like Whole Foods. Experience modern living at its finest. Are you ready to call Quartz District home?
*Photos are of a similar model home...
Contact an agent
Home facts
- Subdivision & Development:QUARTZ DISTRICT
- Listing ID #:VAPW2124930
- Added:91 day(s) ago
- Updated:October 08, 2026 at 08:47 AM
Rooms and interior
- Bedrooms:3
- Total bathrooms:4
- Full bathrooms:2
- Half bathrooms:2
- Flooring:Carpet, Luxury Vinyl Plank
- Dining Description:Combination Kitchen/Dining, Dining Area
- Kitchen Description:Cooktop, Dishwasher, Disposal, Kitchen - Eat-In, Kitchen - Gourmet, Kitchen - Island, Microwave, Oven - Wall, Refrigerator
- Living area:2,326 sq. ft.
Heating and cooling
- Cooling:Central A/C
- Heating:Central, Electric
Structure and exterior
- Building area:2,326 sq. ft.
- Lot area:0.03 Acres
- Architectural Style:Contemporary
- Construction Materials:HardiPlank Type
- Exterior Features:Terrace
- Foundation Description:Slab
- Levels:4 Story
Schools
- High school:GAR-FIELD
- Middle school:BEVILLE
- Elementary school:JENKINS
Utilities
- Water:Public
- Sewer:Public Sewer
Finances and disclosures
- Price:$707,990
- Price per sq. ft.:$304.38
Features and amenities
- Amenities:Underground Utilities
Parking
- Parking description:Attached Garage, Garage - Rear Entry
- Garage:Yes
- Garage spaces:2
New listings near 4000 Ridge Line Rd
- Coming SoonOpen Sat, 1 to 3pm
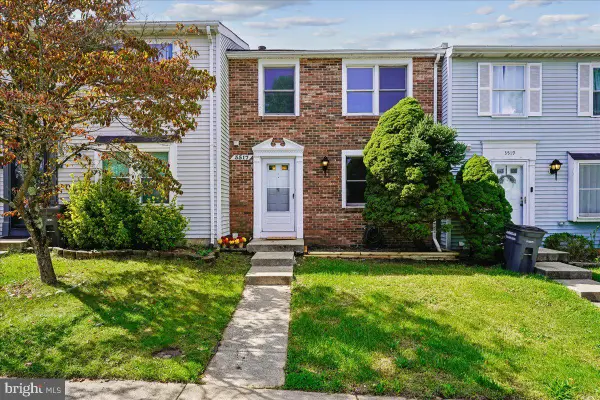 $419,000Coming Soon3 beds 3 baths1,580 sq. ft.
3517 Belfry Ln, WOODBRIDGE, VA 22192
MLS# VAPW2131942Listed by: CORCORAN MCENEARNEY - Coming Soon
 $599,900Coming Soon4 beds 4 baths2,598 sq. ft.
13305 Smoketown Rd, WOODBRIDGE, VA 22192
MLS# VAPW2132072Listed by: KELLER WILLIAMS REALTY/LEE BEAVER & ASSOC. - Coming Soon
 $400,000Coming Soon3 beds 3 baths1,488 sq. ft.
15022 Cardin Pl, WOODBRIDGE, VA 22193
MLS# VAPW2131940Listed by: KELLER WILLIAMS REALTY - Coming Soon
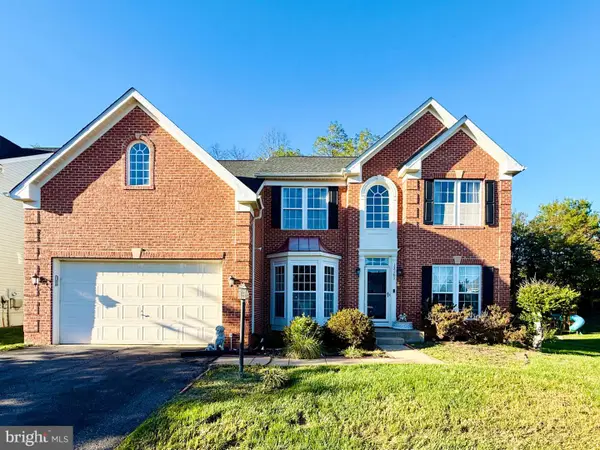 $825,000Coming Soon5 beds 4 baths5,376 sq. ft.
13161 Kinnicutt Dr, WOODBRIDGE, VA 22192
MLS# VAPW2132030Listed by: SAMSON PROPERTIES - Coming Soon
 $499,000Coming Soon5 beds 3 baths2,146 sq. ft.
4925 Kirkdale Dr, WOODBRIDGE, VA 22193
MLS# VAPW2131948Listed by: SMART REALTY, LLC - Coming Soon
 $380,000Coming Soon2 beds 2 baths1,124 sq. ft.
12169 Salemtown Dr, WOODBRIDGE, VA 22192
MLS# VAPW2131960Listed by: SAMSON PROPERTIES - Coming Soon
 $525,000Coming Soon3 beds 3 baths2,422 sq. ft.
1527 Grosbeak Ct, WOODBRIDGE, VA 22191
MLS# VAPW2131786Listed by: CENTURY 21 NEW MILLENNIUM - Coming Soon
 $469,000Coming Soon3 beds 3 baths2,469 sq. ft.
2418 Brookmoor Ln, WOODBRIDGE, VA 22191
MLS# VAPW2131794Listed by: CENTURY 21 NEW MILLENNIUM - Coming Soon
 $495,000Coming Soon5 beds 5 baths2,088 sq. ft.
4211 Devonwood Way, WOODBRIDGE, VA 22192
MLS# VAPW2131518Listed by: COMPASS - Coming SoonOpen Sat, 2 to 4pm
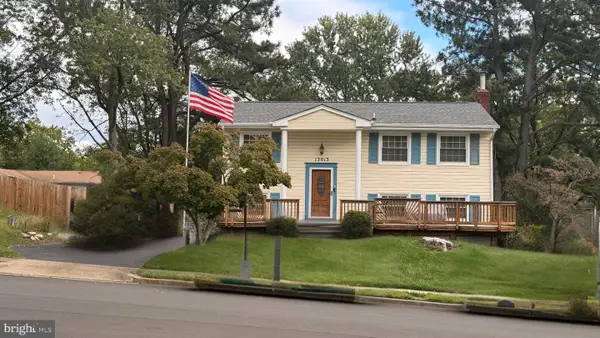 $465,000Coming Soon3 beds 2 baths1,475 sq. ft.
13013 Kimbrough Ln, WOODBRIDGE, VA 22193
MLS# VAPW2131568Listed by: SAMSON PROPERTIES


Protect your home and budget from life's surprises with an Assurant Home Warranty, backed by a partner that supports you through every step of homeownership. Explore Plans.
© 2023 - 2026 ERA Franchise Systems LLC. All rights reserved. ERA Franchise Systems LLC fully supports the principles of the Fair Housing Act and the Equal Opportunity Act. ERA, ERA Real Estate powered, and their respective logos are registered service marks of ERA Franchise Systems LLC. Each office is independently owned and operated.