
4516 Kenwood Dr, Woodbridge, VA 22193
Local realty services provided by:ERA Central Realty Group
4516 Kenwood Dr,Woodbridge, VA 22193
$470,000
- 3 Beds
- 3 Baths
- 1,852 sq. ft.
- Single family
- Pending
Listed by: artur guney
Office: exp realty, llc.
MLS#:VAPW2125220
Source:BRIGHTMLS
Price summary
- Price:$470,000
- Price per sq. ft.:$253.78
About this home
This charming Cape Cod home offers a perfect blend of comfort and functionality. With 1,852 square feet of thoughtfully designed living space, this residence features three inviting bedrooms and two and a half bathrooms, ensuring ample room for relaxation and daily routines. Step inside to discover a warm and welcoming atmosphere, highlighted by beautiful hardwood floors and an updated kitchen with lots of cabinet space. Enjoy the convenience of an entry-level bedroom, perfect for guests or those seeking easy accessibility. The upper level features two additional bedrooms and a full bath. The finished basement provides additional living space, ideal for a home office, playroom, or cozy retreat. With convenient interior access and a walkout level, this area is versatile and ready to adapt to your lifestyle needs. Outside, the property sits on a generous lot with a fenced back yard and driveway parking.
Contact an agent
Home facts
- Year built:1972
- Listing ID #:VAPW2125220
- Added:5 day(s) ago
- Updated:July 19, 2026 at 08:04 AM
Rooms and interior
- Bedrooms:3
- Total bathrooms:3
- Full bathrooms:2
- Half bathrooms:1
- Flooring:Ceramic Tile, Hardwood, Laminate Plank
- Dining Description:Dining Area
- Kitchen Description:Dishwasher, Disposal, Oven/Range - Electric, Refrigerator
- Bedroom Description:Entry Level Bedroom
- Basement:Yes
- Basement Description:Daylight, Full, Fully Finished, Heated, Improved, Interior Access, Partial, Rear Entrance, Walkout Level
- Living area:1,852 sq. ft.
Heating and cooling
- Cooling:Ceiling Fan(s), Central A/C
- Heating:Baseboard - Electric, Central, Electric
Structure and exterior
- Roof:Architectural Shingle
- Year built:1972
- Building area:1,852 sq. ft.
- Lot area:0.2 Acres
- Architectural Style:Cape Cod
- Construction Materials:Brick, Vinyl Siding
- Foundation Description:Slab
- Levels:3 Story
Schools
- High school:GAR-FIELD
- Middle school:BEVILLE
- Elementary school:KERRYDALE
Utilities
- Water:Public
- Sewer:Public Sewer
Finances and disclosures
- Price:$470,000
- Price per sq. ft.:$253.78
- Tax amount:$4,300 (2026)
Features and amenities
- Laundry features:Dryer, Dryer In Unit, Washer, Washer In Unit
New listings near 4516 Kenwood Dr
- New
 $450,000Active2 beds 3 baths1,493 sq. ft.
2590 Neabsco Common Pl #51, WOODBRIDGE, VA 22191
MLS# VAPW2125476Listed by: FAIRFAX REALTY SELECT - Coming SoonOpen Tue, 5 to 7pm
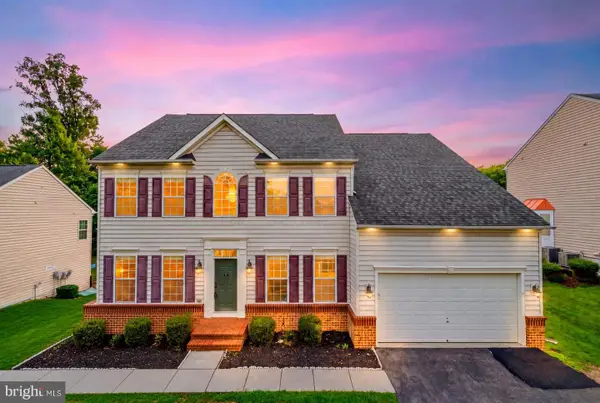 $825,000Coming Soon4 beds 4 baths
2114 Jellico Ct, WOODBRIDGE, VA 22191
MLS# VAPW2125696Listed by: REAL BROKER, LLC - Coming Soon
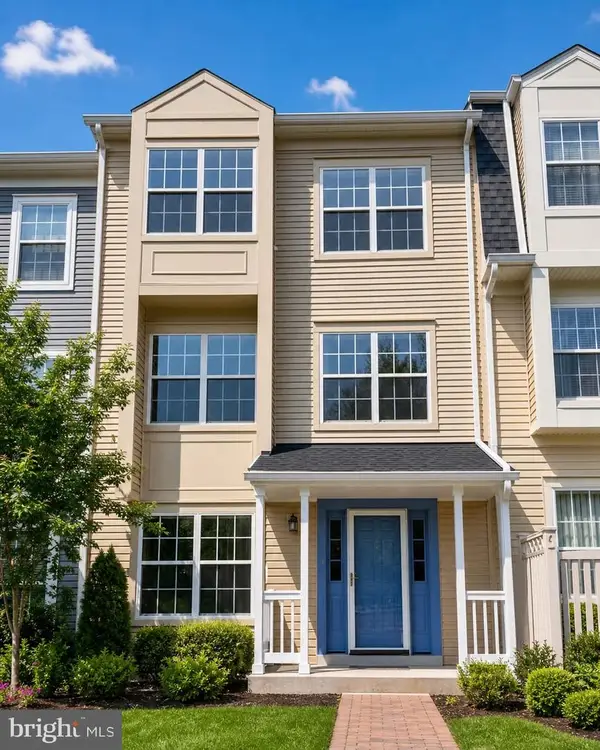 $435,000Coming Soon3 beds 3 baths
12167 Old Salem Ct, WOODBRIDGE, VA 22192
MLS# VAPW2125702Listed by: MARAM REALTY, LLC - New
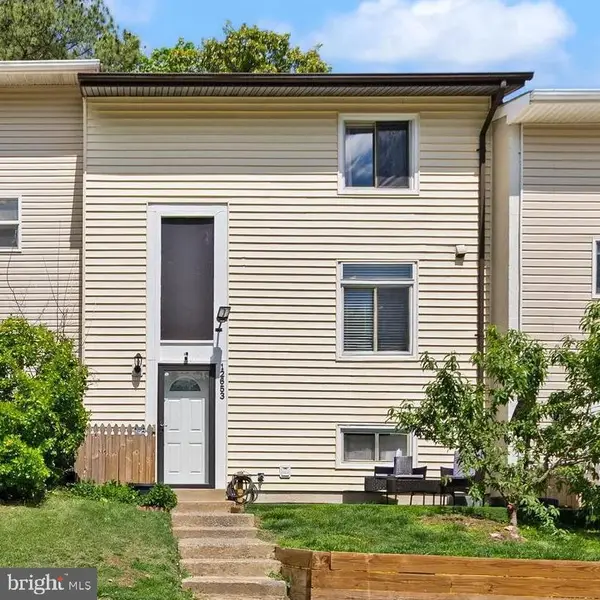 $455,000Active4 beds 3 baths1,786 sq. ft.
12653 Dulcinea Pl, WOODBRIDGE, VA 22192
MLS# VAPW2125706Listed by: GLOBAL ALLIANCE REALTY & MANAGEMENT SERVICES INC - New
 $515,000Active4 beds 3 baths2,422 sq. ft.
3924 Forge Dr, WOODBRIDGE, VA 22193
MLS# VAPW2125680Listed by: ELITE - Open Sun, 1 to 3pmNew
 $570,000Active4 beds 3 baths2,200 sq. ft.
5529 Neddleton Ave, WOODBRIDGE, VA 22193
MLS# VAPW2125674Listed by: RE/MAX GATEWAY, LLC - Coming Soon
 $759,999Coming Soon4 beds 3 baths
13270 Query Ln, WOODBRIDGE, VA 22193
MLS# VAPW2125160Listed by: SAMSON PROPERTIES - Open Sun, 1 to 3pmNew
 $795,000Active4 beds 4 baths3,609 sq. ft.
16009 Crossed Talons Rd, WOODBRIDGE, VA 22193
MLS# VAPW2125466Listed by: REDFIN CORPORATION - Open Sat, 1 to 3pmNew
 $840,000Active4 beds 5 baths4,609 sq. ft.
2492 Transom Pl, WOODBRIDGE, VA 22191
MLS# VAPW2125606Listed by: SAMSON PROPERTIES - Coming Soon
 $365,000Coming Soon3 beds 3 baths
1831 Cedar Cove Way #101, WOODBRIDGE, VA 22191
MLS# VAPW2125548Listed by: RE/MAX GATEWAY, LLC


Protect your home and budget from life's surprises with an Assurant Home Warranty, backed by a partner that supports you through every step of homeownership. Explore Plans.
© 2023 - 2026 ERA Franchise Systems LLC. All rights reserved. ERA Franchise Systems LLC fully supports the principles of the Fair Housing Act and the Equal Opportunity Act. ERA, ERA Real Estate powered, and their respective logos are registered service marks of ERA Franchise Systems LLC. Each office is independently owned and operated.