
4896 Occoquan Club Dr, Woodbridge, VA 22192
Local realty services provided by:ERA Central Realty Group
4896 Occoquan Club Dr,Woodbridge, VA 22192
$1,050,000
- 4 Beds
- 4 Baths
- - sq. ft.
- Single family
- Sold
Listed by: robert a swartz
Office: samson properties
MLS#:VAPW2118134
Source:BRIGHTMLS
Sorry, we are unable to map this address
Price summary
- Price:$1,050,000
- Monthly HOA dues:$83.33
About this home
**ESTATE SALE** What a rare opportunity to own one of the most unique properties you will ever find * Nestled in the middle of an extremely private and beautifully wooded 5-acre lot ** Only blocks down the street to the Occoquan River Reservoir ** Private community park with boat ramps, picnic area and a great place to cast your fishing pole or a cool dip in the water ** This impressive all-brick Tudor/Colonial offers over 4,600 finished square feet on three levels, along with extraordinary garage and workshop space ideal for a home-based business or serious hobbyist ** The standout feature is the massive detached all-brick 3-level, 3,000+ sq. ft. garage building featuring 6 garage bays — 4 on the main level and 2 on the lower level — plus a fully finished upper level ** Perfect for car enthusiasts, contractors, landscapers, electricians, plumbers, or anyone needing extensive workspace, storage, and parking for vehicles, equipment, or company trucks. ** The outdoor entertainment area is equally impressive ** Enjoy summer days by the crystal-clear in-ground pool surrounded by a large concrete deck and spacious wood sunbathing area. Relax in the custom-built gazebo overlooking the pool, or unwind in the screened porch off the home ** Perfect for evening dining and entertaining ** A custom storage shed with a new asphalt shingle roof adds even more functionality ** Inside, the home offers spacious living areas across all three finished levels ** Beautiful hardwood flooring throughout much of the main level ** Formal living room with fireplace, pellet stove, and French doors leading to a bright enclosed patio with brick flooring ** Separate dining room and large family room with a stone fireplace and additional pellet stove ** Spacious kitchen with breakfast area ** Main-level powder room * Upstairs features "BRAND NEW" wall-to-wall carpeting, including a huge primary suite with luxury bath, double vanity, soaking tub, and walk-in shower ** Three additional generously sized bedrooms provide plenty of space, including one bedroom with an oversized finished bonus room or private office with hardwood floors. A large upper-level laundry room includes full-size washer and dryer. ** The finished lower level is built for entertaining, featuring: Large recreation and game room, wood stove, custom brick bar area ** Pool table that conveys * Half bath * Extensive storage space * This is truly a one-of-a-kind property offering privacy, space, versatility, and endless potential ** Make sure to look at ALL the photos and the virtual tour video ** Contact Bob Swartz for estate sale details and questions. 👍🏼...
Contact an agent
Home facts
- Year built:1986
- Subdivision & Development:LAKE OCCOQUAN CLUB
- Listing ID #:VAPW2118134
- Added:104 day(s) ago
- Updated:September 04, 2026 at 05:56 AM
Rooms and interior
- Bedrooms:4
- Total bathrooms:4
- Full bathrooms:2
- Half bathrooms:2
- Flooring:Carpet, Ceramic Tile, Hardwood
- Dining Description:Dining Area, Formal/Separate Dining Room
- Bathrooms Description:Primary Bath(s)
- Kitchen Description:Breakfast Area, Butlers Pantry, Carpet, Dishwasher, Exhaust Fan, Icemaker, Kitchen - Country, Kitchen - Eat-In, Kitchen - Island, Kitchen - Table Space, Microwave, Oven - Double, Oven - Self Cleaning, Oven - Wall, Pantry, Range Hood, Refrigerator, Stove, Water Heater, Wet/Dry Bar
- Bedroom Description:Carpet, Walk In Closet(s)
- Basement:Yes
- Basement Description:Drainage System, Fully Finished, Heated, Interior Access, Sump Pump, Windows
Heating and cooling
- Cooling:Ceiling Fan(s), Central A/C
- Heating:Electric, Forced Air, Heat Pump - Oil BackUp, Oil, Wood, Wood Burn Stove
Structure and exterior
- Roof:Architectural Shingle
- Year built:1986
- Lot Features:Backs to Trees, Creek/Stream, Front Yard, Landscaping, No Thru Street, Partly Wooded, Private, Rear Yard, Secluded, SideYard(s), Stream/Creek, Trees/Wooded
- Architectural Style:Colonial, Tudor
- Construction Materials:Brick, Brick Front
- Exterior Features:Deck(s), Enclosed, Exterior Lighting, Flood Lights, Outbuilding(s), Patio(s), Private Beach, Screened
- Foundation Description:Block, Brick/Mortar
- Levels:3 Story
Schools
- High school:OSBOURN PARK
- Middle school:BENTON
- Elementary school:WESTRIDGE
Utilities
- Water:Well
- Sewer:Private Septic Tank
Finances and disclosures
- Price:$1,050,000
- Tax amount:$10,611 (2025)
Features and amenities
- Laundry features:Dryer, Dryer In Unit, Has Laundry, Washer, Washer In Unit
- Amenities:Attic, Bar, Bay/Bow Windows, Carbon Monoxide Detector(s), Carpet, Ceiling Fan(s), Exterior Cameras, Fire Detection System, Intercom, Security System, Sliding Windows, Smoke Detector, Storm Windows, Water Treat System, Wet/Dry Bar, Window Treatments
- Pool features:Concrete, In Ground
Parking
- Parking description:Asphalt Driveway, Attached Garage, Detached Garage, Garage - Front Entry, Garage - Rear Entry, Garage Door Opener, Inside Access, Off Street, Oversized, Paved Driveway, Private
- Garage:Yes
- Garage spaces:8
New listings near 4896 Occoquan Club Dr
- Coming Soon
 $1,050,000Coming Soon5 beds 6 baths5,078 sq. ft.
13004 Queen Chapel Rd, WOODBRIDGE, VA 22193
MLS# VAPW2129618Listed by: LONG & FOSTER REAL ESTATE, INC. - Coming Soon
 $424,900Coming Soon3 beds 3 baths1,614 sq. ft.
4944 Dane Ridge Cir, WOODBRIDGE, VA 22193
MLS# VAPW2129766Listed by: FOXTROT COMPANY - Coming Soon
 $595,000Coming Soon3 beds 4 baths2,540 sq. ft.
1711 Granville Ct, WOODBRIDGE, VA 22191
MLS# VAPW2129388Listed by: CENTURY 21 REDWOOD REALTY - Coming Soon
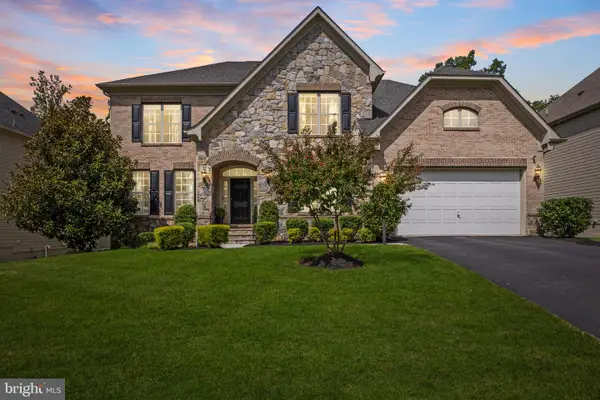 $1,399,999Coming Soon5 beds 6 baths6,176 sq. ft.
12108 Hickory Falls Ct, WOODBRIDGE, VA 22192
MLS# VAPW2126200Listed by: KW METRO CENTER - Coming Soon
 $550,000Coming Soon3 beds 3 baths2,120 sq. ft.
3004 Jamestown Ct, WOODBRIDGE, VA 22192
MLS# VAPW2127422Listed by: COMPASS - Coming Soon
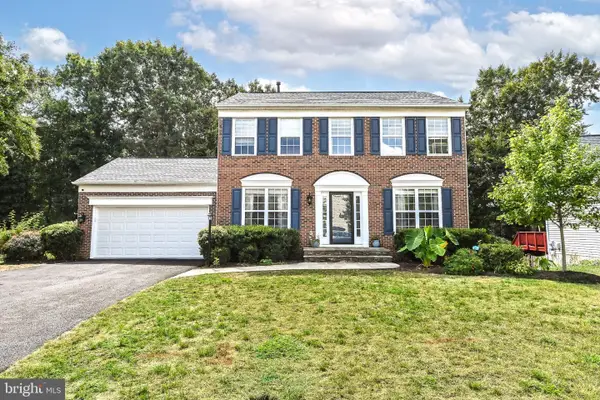 $739,000Coming Soon5 beds 4 baths2,573 sq. ft.
15000 Slippery Elm Ct, WOODBRIDGE, VA 22193
MLS# VAPW2129436Listed by: RE/MAX GATEWAY, LLC - Coming Soon
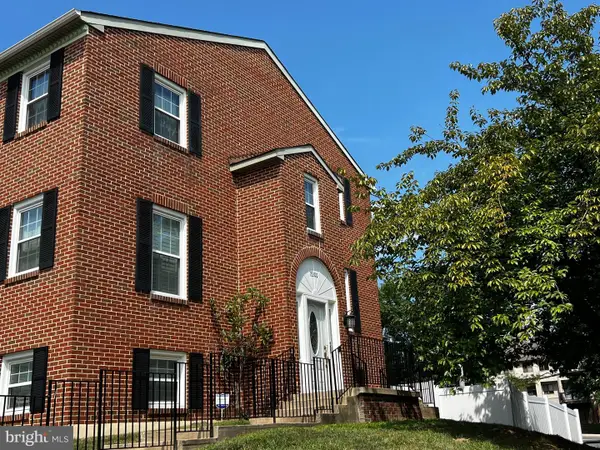 $470,000Coming Soon4 beds 4 baths1,928 sq. ft.
15300 Watermill Ter, WOODBRIDGE, VA 22191
MLS# VAPW2129526Listed by: UNITED REAL ESTATE PREMIER - Coming Soon
 $499,900Coming Soon5 beds 2 baths2,000 sq. ft.
12617 Valleywood Dr, WOODBRIDGE, VA 22192
MLS# VAPW2128640Listed by: PEARSON SMITH REALTY, LLC - Coming Soon
 $625,000Coming Soon3 beds 3 baths2,320 sq. ft.
1316 Horner Rd, WOODBRIDGE, VA 22191
MLS# VAPW2129218Listed by: RE/MAX ALLEGIANCE - Coming Soon
 $535,000Coming Soon3 beds 4 baths2,424 sq. ft.
15701 Palermo Ter, WOODBRIDGE, VA 22191
MLS# VAPW2129338Listed by: SAMSON PROPERTIES


Protect your home and budget from life's surprises with an Assurant Home Warranty, backed by a partner that supports you through every step of homeownership. Explore Plans.
© 2023 - 2026 ERA Franchise Systems LLC. All rights reserved. ERA Franchise Systems LLC fully supports the principles of the Fair Housing Act and the Equal Opportunity Act. ERA, ERA Real Estate powered, and their respective logos are registered service marks of ERA Franchise Systems LLC. Each office is independently owned and operated.