
5574 Neddleton Ave, Woodbridge, VA 22193
Local realty services provided by:ERA Martin Associates
5574 Neddleton Ave,Woodbridge, VA 22193
$575,000
- 4 Beds
- 3 Baths
- 2,022 sq. ft.
- Single family
- Active
Listed by: duygu brown
Office: keller williams realty
MLS#:VAPW2125154
Source:BRIGHTMLS
Price summary
- Price:$575,000
- Price per sq. ft.:$284.37
About this home
Welcome to this beautifully maintained 4-bedroom, 3-bathroom split-level home, ideally situated on a private lot backing to woods.
The upper level features three bedrooms and two full bathrooms, along with a bright living room, dining room and newly renovated kitchen with stainless steel appliances that is partially open to the dining area. From the dining room, step directly onto the covered and screened deck overlooking the beautiful fenced backyard.
The lower level offers a huge recreation room with a fireplace, a laundry room, an additional bedroom, another full bathroom, and direct access to the oversized one-car garage.
Additional highlights include a new roof installed in 2025, renovated bathrooms, newer HVAC, updated windows and doors, hardwood flooring on the upper level, luxury vinyl plank flooring on the lower level, recessed lighting, updated fixtures, and fresh paint throughout.
Enjoy outdoor living with an as-is above-ground pool, sunbathing deck, cozy sitting area, and custom storage shed.
The home also features a long, oversized driveway that comfortably fits two cars.
Conveniently located near I-95 and major commuter routes, this home offers comfort, privacy, and convenience with no HOA.
Schedule your private tour today, or contact me for more information.
OPEN HOUSE: Sunday, July 19 from 2–4 PM....
Contact an agent
Home facts
- Year built:1986
- Listing ID #:VAPW2125154
- Added:8 day(s) ago
- Updated:July 20, 2026 at 02:02 PM
Rooms and interior
- Bedrooms:4
- Total bathrooms:3
- Full bathrooms:3
- Flooring:Luxury Vinyl Plank
- Dining Description:Combination Dining/Living
- Bathrooms Description:Bathroom 2, Bathroom 3
- Kitchen Description:Breakfast Area, Built-In Microwave, Dishwasher, Disposal, Exhaust Fan, Recessed Lighting, Refrigerator, Stove
- Bedroom Description:Primary Bedroom
- Living area:2,022 sq. ft.
Heating and cooling
- Cooling:Central A/C
- Heating:Electric, Heat Pump(s)
Structure and exterior
- Roof:Shingle
- Year built:1986
- Building area:2,022 sq. ft.
- Lot area:0.28 Acres
- Lot Features:Backs to Trees, Rear Yard, Trees/Wooded
- Architectural Style:Split Level
- Construction Materials:Brick, Combination
- Exterior Features:Deck(s), Screened
- Foundation Description:Slab
- Levels:2 Stories
Schools
- High school:HYLTON
- Middle school:BEVILLE
Utilities
- Water:Public
- Sewer:Public Sewer
Finances and disclosures
- Price:$575,000
- Price per sq. ft.:$284.37
- Tax amount:$4,731 (2026)
Features and amenities
- Laundry features:Dryer, Washer
- Amenities:Bar, Carbon Monoxide Detector(s), Ceiling Fan(s), Recessed Lighting, Smoke Detector
Parking
- Parking description:Asphalt Driveway, Attached Garage, Garage - Front Entry, Off Street
- Garage:Yes
- Garage spaces:1
New listings near 5574 Neddleton Ave
- New
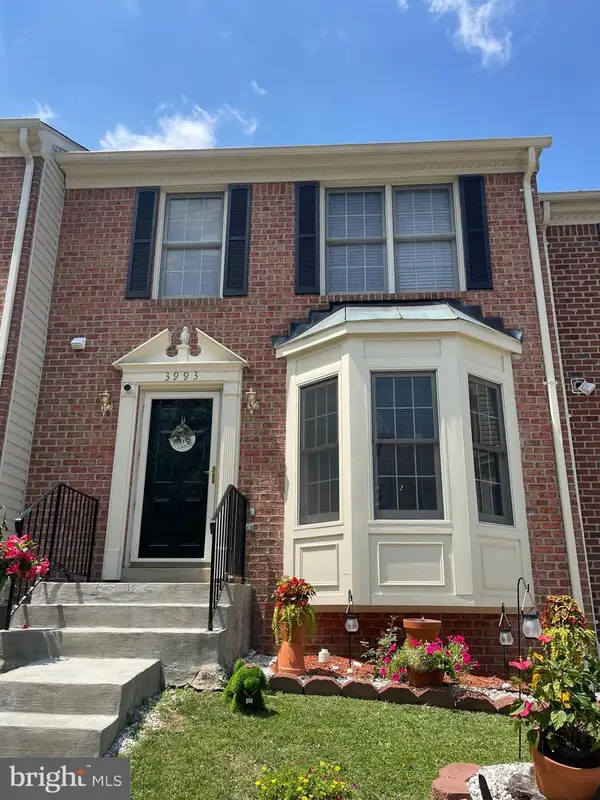 $499,999Active3 beds 4 baths2,448 sq. ft.
3993 Bali Ct, WOODBRIDGE, VA 22192
MLS# VAPW2124628Listed by: COMPASS - Coming SoonOpen Sat, 1 to 4pm
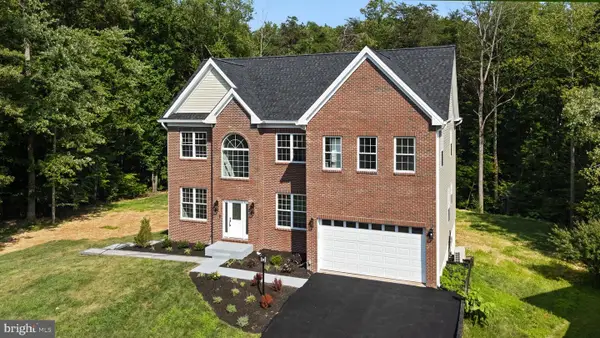 $850,000Coming Soon6 beds 7 baths
15701 Piedmont Pl, WOODBRIDGE, VA 22193
MLS# VAPW2125616Listed by: FAIRFAX REALTY OF TYSONS - Coming SoonOpen Sat, 2 to 4pm
 $490,000Coming Soon3 beds 2 baths
14307 Fairview Ln, WOODBRIDGE, VA 22193
MLS# VAPW2124206Listed by: CENTURY 21 NEW MILLENNIUM - New
 $450,000Active2 beds 3 baths1,493 sq. ft.
2590 Neabsco Common Pl #51, WOODBRIDGE, VA 22191
MLS# VAPW2125476Listed by: FAIRFAX REALTY SELECT - Coming SoonOpen Tue, 5 to 7pm
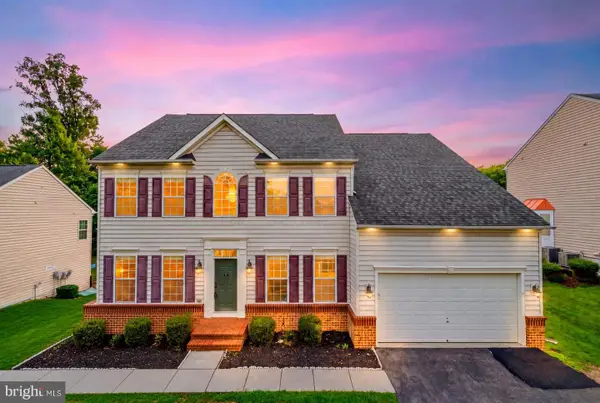 $825,000Coming Soon4 beds 4 baths
2114 Jellico Ct, WOODBRIDGE, VA 22191
MLS# VAPW2125696Listed by: REAL BROKER, LLC - Coming Soon
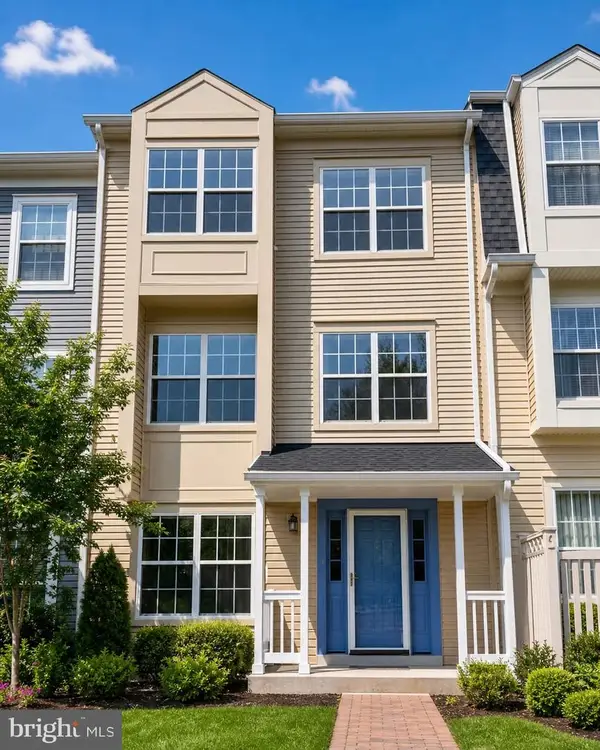 $435,000Coming Soon3 beds 3 baths
12167 Old Salem Ct, WOODBRIDGE, VA 22192
MLS# VAPW2125702Listed by: MARAM REALTY, LLC - New
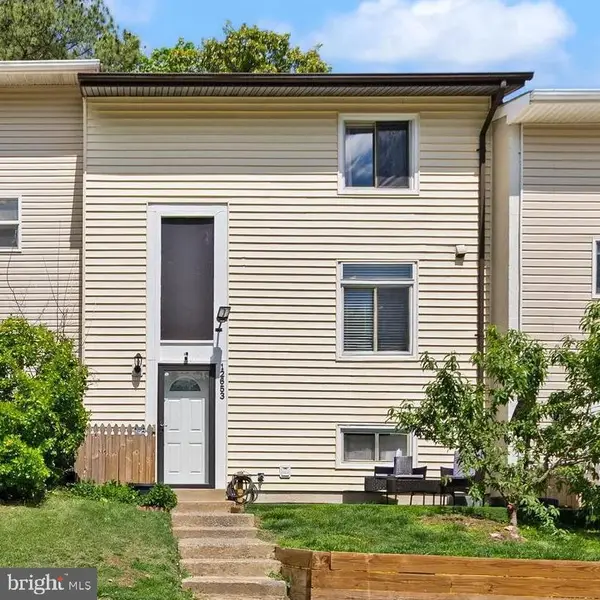 $455,000Active4 beds 3 baths1,786 sq. ft.
12653 Dulcinea Pl, WOODBRIDGE, VA 22192
MLS# VAPW2125706Listed by: GLOBAL ALLIANCE REALTY & MANAGEMENT SERVICES INC - New
 $515,000Active4 beds 3 baths2,422 sq. ft.
3924 Forge Dr, WOODBRIDGE, VA 22193
MLS# VAPW2125680Listed by: ELITE - New
 $570,000Active4 beds 3 baths2,200 sq. ft.
5529 Neddleton Ave, WOODBRIDGE, VA 22193
MLS# VAPW2125674Listed by: RE/MAX GATEWAY, LLC - Coming Soon
 $759,999Coming Soon4 beds 3 baths
13270 Query Ln, WOODBRIDGE, VA 22193
MLS# VAPW2125160Listed by: SAMSON PROPERTIES


Protect your home and budget from life's surprises with an Assurant Home Warranty, backed by a partner that supports you through every step of homeownership. Explore Plans.
© 2023 - 2026 ERA Franchise Systems LLC. All rights reserved. ERA Franchise Systems LLC fully supports the principles of the Fair Housing Act and the Equal Opportunity Act. ERA, ERA Real Estate powered, and their respective logos are registered service marks of ERA Franchise Systems LLC. Each office is independently owned and operated.