
906 Wingfield Rd, Woodbridge, VA 22191
Local realty services provided by:ERA Central Realty Group
906 Wingfield Rd,Woodbridge, VA 22191
$500,000
- 4 Beds
- 2 Baths
- 1,728 sq. ft.
- Single family
- Active
Listed by: gracie marie loebs
Office: lpt realty, llc.
MLS#:VAPW2125186
Source:BRIGHTMLS
Price summary
- Price:$500,000
- Price per sq. ft.:$289.35
About this home
Welcome home to The Belmont Ranch, where one-level living meets one of the neighborhood’s largest corner lots near Belmont Bay. Thoughtfully updated and move-in ready, this home is ideal for first-time homebuyers, those looking to downsize, military relocation, or anyone seeking a low-maintenance lifestyle with easy access to Belmont Bay’s waterfront trails, marina, restaurants, parks, and outdoor recreation.
Step inside to a spacious living room featuring fresh 2026 interior paint and brand-new luxury vinyl plank (LVP) flooring throughout the main living areas. The functional layout creates an open flow into the dedicated dining area, accented by classic picture frame molding. The adjoining galley-style kitchen features floor-to-ceiling oak cabinetry, stainless steel appliances, and a new garbage disposal.
The private primary suite features warm trim details, a ceiling fan, a walk-in closet with built-ins, and a beautifully renovated 2026 en-suite bathroom with a new vanity, updated mirror and light fixture, and a brand-new accessible tiled shower with a built-in soap niche. Three additional bedrooms share a full hallway bathroom, providing flexibility for family, guests, or a home office.
A spacious bonus storage room with new lighting and a rear exterior entrance offers endless possibilities as a workshop, hobby room, fitness space, or additional storage. Outside, enjoy a fully fenced backyard with two storage sheds, fresh landscaping, and the privacy of one of the neighborhood’s largest corner lots with plenty of room to relax, entertain, or garden.
Located just off I-95 and Route 1, and less than a mile from the VRE, this home offers exceptional convenience with easy access to Quantico, Fort Belvoir, Washington, D.C., and Ronald Reagan Washington National Airport.
Beyond the convenience, you’ll enjoy the charm of Belmont Bay with its marina, waterfront dining, scenic walking and biking trails, parks, and beautiful bay views. Just 8 minutes away, Historic Occoquan offers locally owned restaurants, boutiques, coffee shops, art galleries, and year-round community events.
Zoned for Belmont Elementary School, Fred M. Lynn Middle School, and Freedom High School, this move-in-ready home offers the perfect combination of thoughtful updates, one-level living, and an unbeatable location. Whether you’re searching for your first home, a smart investment property, a military-friendly location, or the ease of ranch-style living, this home is ready to welcome you....
Contact an agent
Home facts
- Year built:1960
- Listing ID #:VAPW2125186
- Added:7 day(s) ago
- Updated:July 20, 2026 at 02:02 PM
Rooms and interior
- Bedrooms:4
- Total bathrooms:2
- Full bathrooms:2
- Dining Description:Dining Area
- Bathrooms Description:Primary Bath(s)
- Kitchen Description:Kitchen - Country
- Living area:1,728 sq. ft.
Heating and cooling
- Cooling:Ceiling Fan(s), Central A/C
- Heating:Natural Gas
Structure and exterior
- Roof:Asphalt
- Year built:1960
- Building area:1,728 sq. ft.
- Lot area:0.26 Acres
- Architectural Style:Ranch/Rambler
- Construction Materials:Shingle Siding, Wood Siding
- Levels:1 Story
Schools
- High school:FREEDOM
- Middle school:FRED M. LYNN
- Elementary school:BELMONT
Utilities
- Water:Public
- Sewer:Public Sewer
Finances and disclosures
- Price:$500,000
- Price per sq. ft.:$289.35
- Tax amount:$4,348 (2026)
Features and amenities
- Amenities:Window Treatments
Parking
- Parking description:On Street
New listings near 906 Wingfield Rd
- New
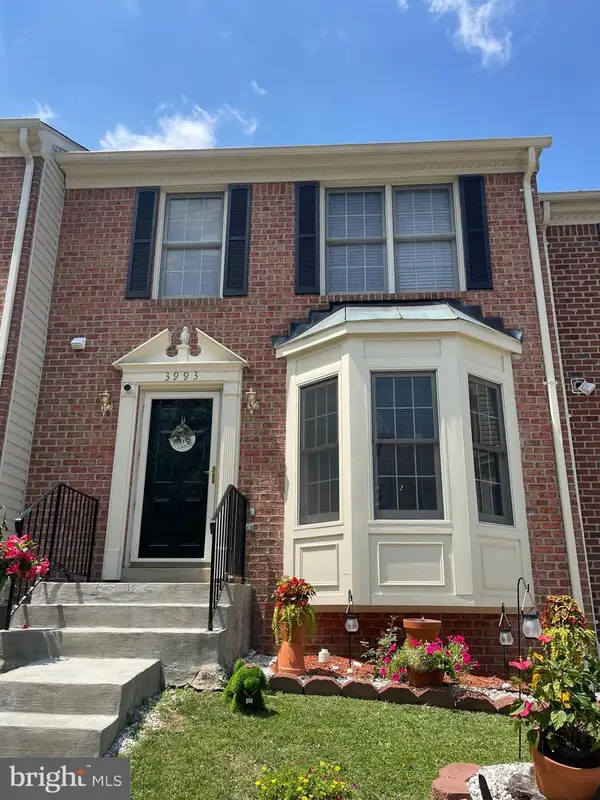 $499,999Active3 beds 4 baths2,448 sq. ft.
3993 Bali Ct, WOODBRIDGE, VA 22192
MLS# VAPW2124628Listed by: COMPASS - Coming SoonOpen Sat, 1 to 4pm
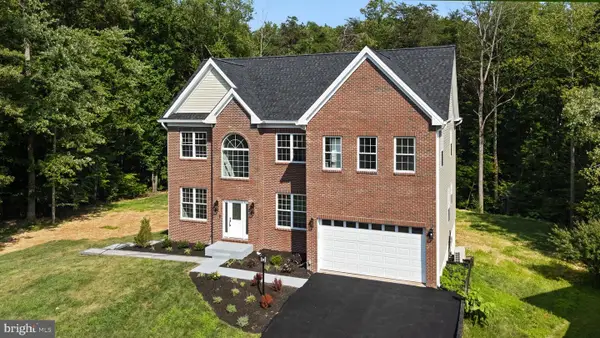 $850,000Coming Soon6 beds 7 baths
15701 Piedmont Pl, WOODBRIDGE, VA 22193
MLS# VAPW2125616Listed by: FAIRFAX REALTY OF TYSONS - Coming SoonOpen Sat, 2 to 4pm
 $490,000Coming Soon3 beds 2 baths
14307 Fairview Ln, WOODBRIDGE, VA 22193
MLS# VAPW2124206Listed by: CENTURY 21 NEW MILLENNIUM - New
 $450,000Active2 beds 3 baths1,493 sq. ft.
2590 Neabsco Common Pl #51, WOODBRIDGE, VA 22191
MLS# VAPW2125476Listed by: FAIRFAX REALTY SELECT - Coming SoonOpen Tue, 5 to 7pm
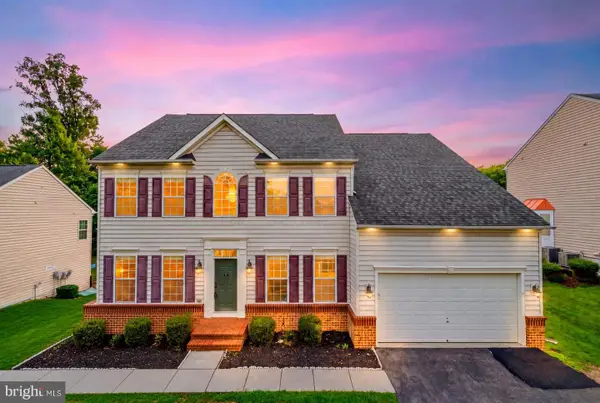 $825,000Coming Soon4 beds 4 baths
2114 Jellico Ct, WOODBRIDGE, VA 22191
MLS# VAPW2125696Listed by: REAL BROKER, LLC - Coming Soon
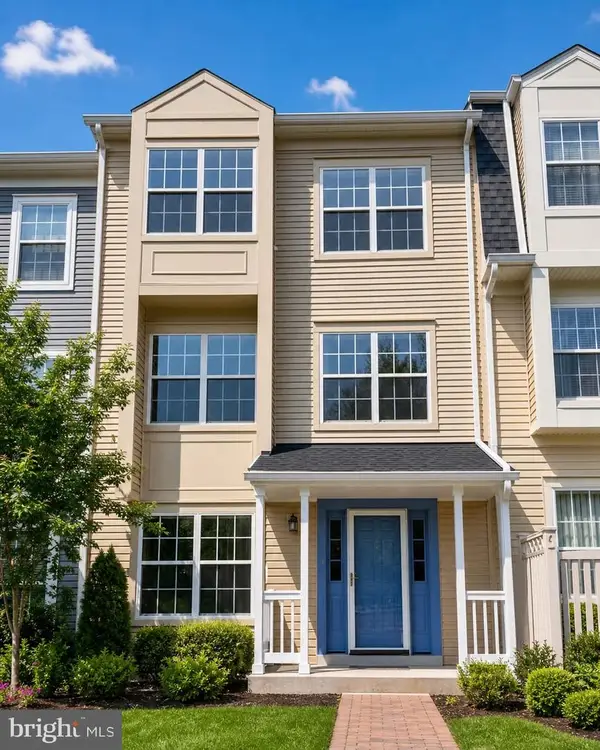 $435,000Coming Soon3 beds 3 baths
12167 Old Salem Ct, WOODBRIDGE, VA 22192
MLS# VAPW2125702Listed by: MARAM REALTY, LLC - New
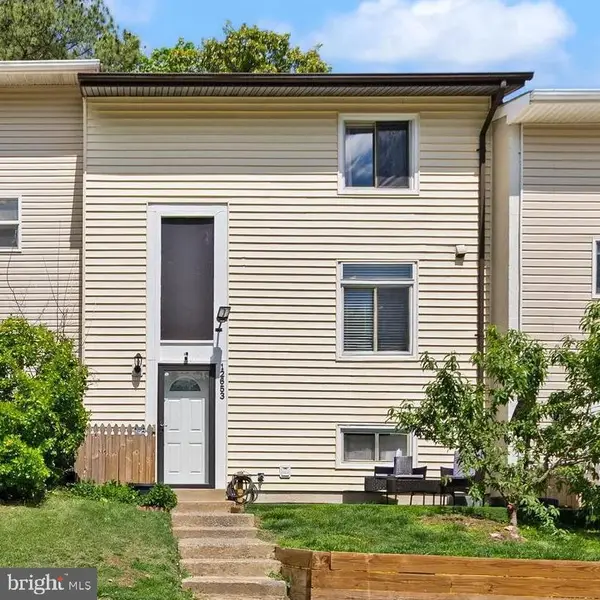 $455,000Active4 beds 3 baths1,786 sq. ft.
12653 Dulcinea Pl, WOODBRIDGE, VA 22192
MLS# VAPW2125706Listed by: GLOBAL ALLIANCE REALTY & MANAGEMENT SERVICES INC - New
 $515,000Active4 beds 3 baths2,422 sq. ft.
3924 Forge Dr, WOODBRIDGE, VA 22193
MLS# VAPW2125680Listed by: ELITE - New
 $570,000Active4 beds 3 baths2,200 sq. ft.
5529 Neddleton Ave, WOODBRIDGE, VA 22193
MLS# VAPW2125674Listed by: RE/MAX GATEWAY, LLC - Coming Soon
 $759,999Coming Soon4 beds 3 baths
13270 Query Ln, WOODBRIDGE, VA 22193
MLS# VAPW2125160Listed by: SAMSON PROPERTIES


Protect your home and budget from life's surprises with an Assurant Home Warranty, backed by a partner that supports you through every step of homeownership. Explore Plans.
© 2023 - 2026 ERA Franchise Systems LLC. All rights reserved. ERA Franchise Systems LLC fully supports the principles of the Fair Housing Act and the Equal Opportunity Act. ERA, ERA Real Estate powered, and their respective logos are registered service marks of ERA Franchise Systems LLC. Each office is independently owned and operated.