
131 Pine Circle, Bennington, VT 05201
Local realty services provided by:ERA Key Realty Services
131 Pine Circle,Bennington, VT 05201
$419,000
- 4 Beds
- 3 Baths
- 2,119 sq. ft.
- Single family
- Pending
Listed by: vicki wilson
Office: maple leaf real estate802-447-3210
MLS#:5087824
Source:PrimeMLS
Price summary
- Price:$419,000
- Price per sq. ft.:$152.75
About this home
A must-see! Nestled in a quiet neighborhood just minutes from downtown dining and shopping, this beautifully maintained home offers comfort, flexibility, and thoughtful upgrades throughout. Completely renovated approximately 10 years ago, the home features a well-designed gourmet kitchen with granite countertops, a copper sink, soft-close cabinetry, and a custom built-in wine rack. French doors lead to a charming screened porch, perfect for relaxing or entertaining. The upper level offers three bedrooms, including a spacious primary suite with a private ensuite bath, as well as an additional full bathroom. A separate first-floor bedroom w/living space is currently being used as an in-law suite with its own private feel, offering excellent potential for guest accommodations, multigenerational living, or possible Airbnb/rental income. Sliding doors open to a stone patio and a semi-wooded backyard offering privacy and seclusion. Additional highlights include a large attached two-car garage, a semi-finished basement with ample storage space, a newer roof and gutters, paved driveway with drainage system, newer garage door, and updated furnace. The major improvements have already been taken care of — simply move in and enjoy. Schedule your showing today!...
Contact an agent
Home facts
- Year built:1988
- Listing ID #:5087824
- Added:57 day(s) ago
- Updated:July 05, 2026 at 08:11 AM
Rooms and interior
- Bedrooms:4
- Total bathrooms:3
- Full bathrooms:3
- Rooms Total:8
- Flooring:Carpet, Ceramic Tile, Manufactured, Softwood
- Kitchen Description:Dishwasher, Refrigerator
- Basement Description:Concrete Floor, Crawl Space, Interior
- Living area:2,119 sq. ft.
Heating and cooling
- Heating:Baseboard, Oil
Structure and exterior
- Roof:Metal, Shingle, Standing Seam
- Year built:1988
- Building area:2,119 sq. ft.
- Lot area:0.69 Acres
- Levels:2.5 Story
Schools
- High school:Mt. Anthony Sr. UHSD 14
- Middle school:Mt. Anthony Union Middle Sch
- Elementary school:Bennington Elementary School
Utilities
- Sewer:Public Available, Pump Up
Finances and disclosures
- Price:$419,000
- Price per sq. ft.:$152.75
- Tax amount:$7,023 (2026)
Features and amenities
- Appliances:Refrigerator, Washer
- Laundry features:Dryer, Washer
- Amenities:220 Volt, Circuit Breaker(s)
Parking
- Parking description:Paved Driveway
- Garage spaces:2
 Copyright 2026 Prime MLS, Inc. All rights reserved. This information is deemed reliable, but not guaranteed. The data relating to real estate displayed on this Site comes in part from the IDX Program of Prime MLS. The information being provided is for consumers’ personal, noncommercial use and may not be used for any purpose other than to identify prospective properties consumers may be interested in purchasing. Data last updated July 5, 2026
New listings near 131 Pine Circle
- New
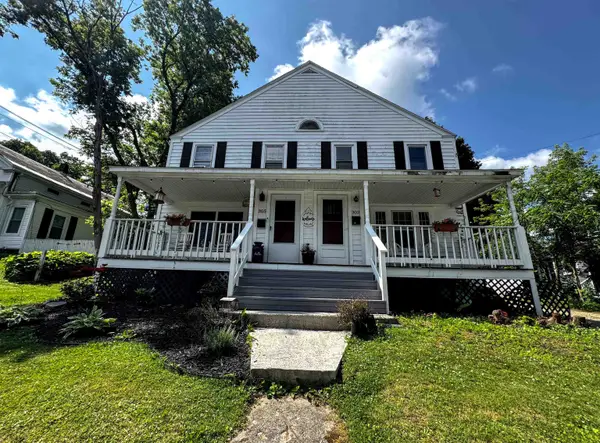 $205,000Active3 beds 2 baths1,632 sq. ft.
305 Weeks Street, Bennington, VT 05201
MLS# 5098061Listed by: MAPLE LEAF REAL ESTATE - New
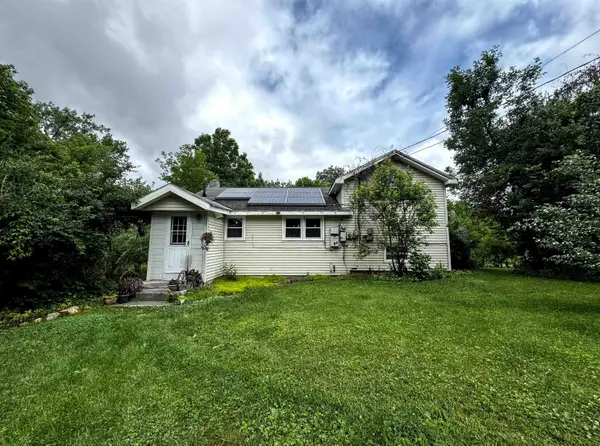 $210,000Active5 beds 2 baths2,200 sq. ft.
118 Foster Drive, Bennington, VT 05201
MLS# 5098066Listed by: MAPLE LEAF REAL ESTATE - New
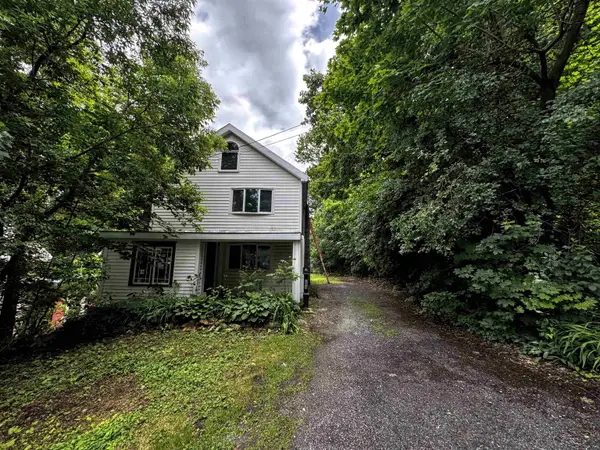 $230,000Active3 beds 2 baths1,128 sq. ft.
104 Short Street, Bennington, VT 05201
MLS# 5097604Listed by: MAPLE LEAF REAL ESTATE - New
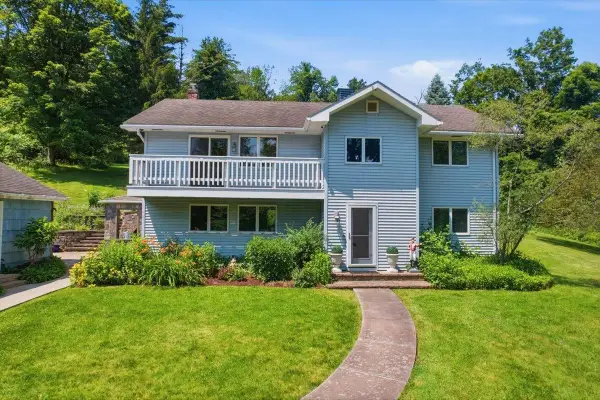 $549,900Active4 beds 3 baths2,376 sq. ft.
811 Middle Pownal Road, Bennington, VT 05201
MLS# 5097526Listed by: EXP REALTY - New
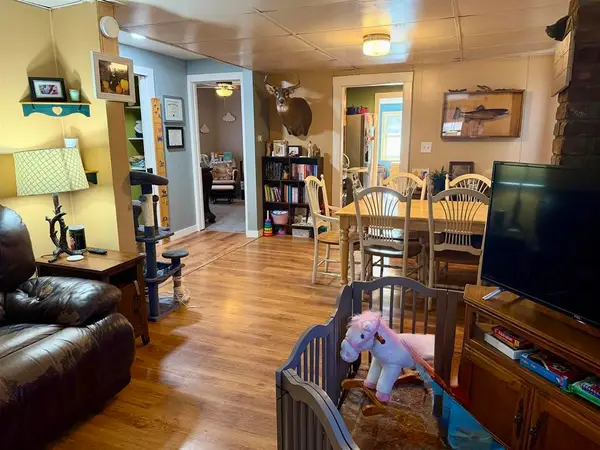 $169,000Active2 beds 1 baths806 sq. ft.
415 County Street, Bennington, VT 05201
MLS# 5097234Listed by: FOUR CORNER PROPERTIES LLC - New
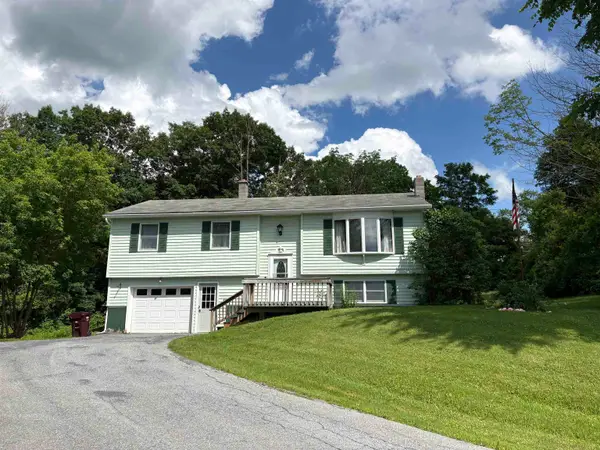 $219,900Active3 beds 2 baths1,372 sq. ft.
420 Gore Road, Bennington, VT 05201
MLS# 5097011Listed by: MAHAR MCCARTHY REAL ESTATE - New
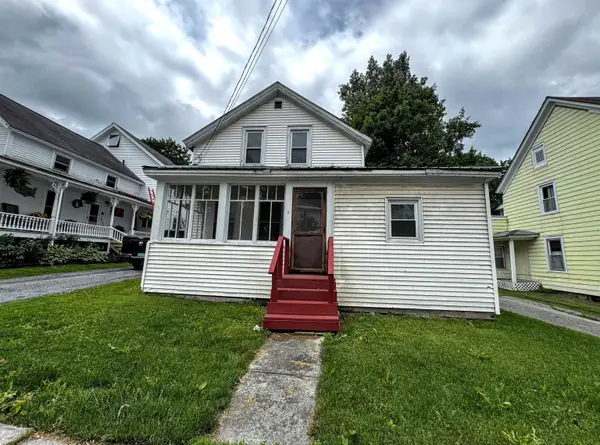 $160,000Active5 beds 2 baths1,575 sq. ft.
127 Dewey Street, Bennington, VT 05201
MLS# 5096965Listed by: MAPLE LEAF REAL ESTATE - New
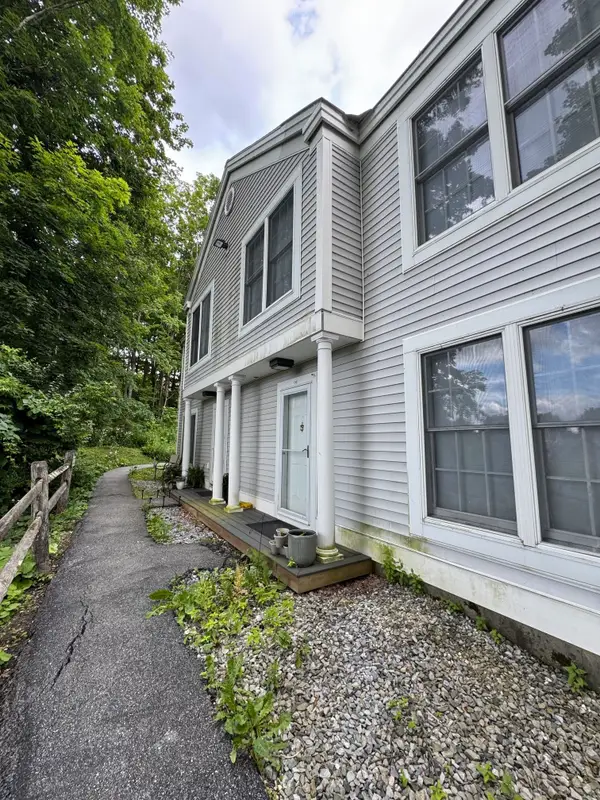 $139,900Active2 beds 2 baths948 sq. ft.
432 South Street #C10, Bennington, VT 05201
MLS# 5096615Listed by: KW VERMONT - BRENDA JONES REAL ESTATE GROUP 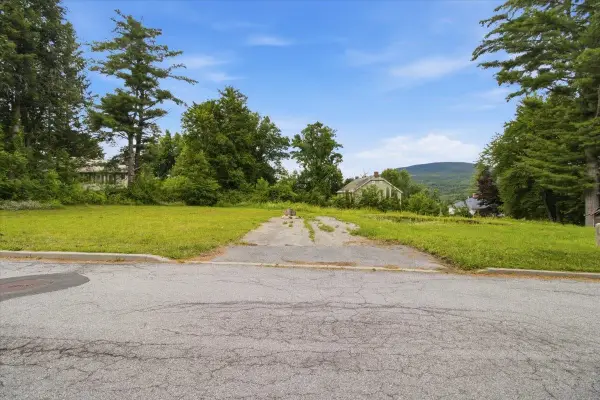 $75,000Pending0.45 Acres
236-240 Grandview Street, Bennington, VT 05201
MLS# 5096628Listed by: MAPLE LEAF REAL ESTATE- New
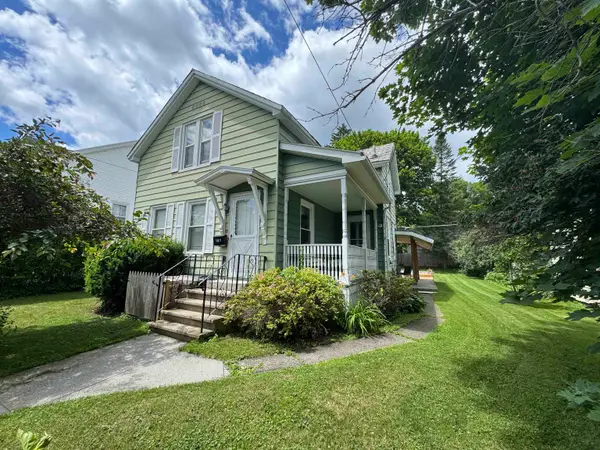 $225,000Active3 beds 2 baths1,608 sq. ft.
107 Jefferson Avenue, Bennington, VT 05201
MLS# 5096450Listed by: KW VERMONT - BRENDA JONES REAL ESTATE GROUP


Protect your home and budget from life's surprises with an Assurant Home Warranty, backed by a partner that supports you through every step of homeownership. Explore Plans.
© 2023 - 2026 ERA Franchise Systems LLC. All rights reserved. ERA Franchise Systems LLC fully supports the principles of the Fair Housing Act and the Equal Opportunity Act. ERA, ERA Real Estate powered, and their respective logos are registered service marks of ERA Franchise Systems LLC. Each office is independently owned and operated.