
46 ST Hyacinth Street, Bethel, VT 05032
Local realty services provided by:ERA Key Realty Services
46 ST Hyacinth Street,Bethel, VT 05032
$289,000
- 3 Beds
- 2 Baths
- - sq. ft.
- Single family
- Sold
Listed by: cole elwood, diana laperlePhone: 802-782-3490
Office: kw vermont802-654-8500
MLS#:5099946
Source:PrimeMLS
Sorry, we are unable to map this address
Price summary
- Price:$289,000
About this home
Don't let the size fool you, this beautifully updated 3-bedroom, 1.5-bath Cape in Bethel packs a lot into a small footprint. Situated on a quiet dead-end street on .22 acres, this home has been renovated top to bottom, inside and out, and is genuinely move-in ready! The updates here are real and meaningful. Newly installed mini-splits provide both heating and cooling via heat pump, freshly painted exterior gives the home strong curb appeal, and the back porch is the perfect spot to unwind after a long day. Inside, the renovation touches every room clean, thoughtful, and done right. The basement foundation has been repointed and a water/vapor barrier installed, giving buyers peace of mind from the ground up. Step outside and you'll find one of the home's most charming features, a multi-level yard beautifully landscaped, full of character and care that only comes from someone who truly loved this property. The location is as practical as it is pleasant. You're minutes from downtown Bethel's amenities, 5 minutes to I-89, 40 minutes to Dartmouth Hitchcock Medical Center, 30 minutes to Central Vermont Medical Center, and close to Vermont Law School, making this an ideal spot for commuters, healthcare workers, and students alike. Quiet street, solid bones, smart updates, and a location that works. This one is ready for its next chapter....
Contact an agent
Home facts
- Year built:1900
- Listing ID #:5099946
- Added:53 day(s) ago
- Updated:September 07, 2026 at 06:24 AM
Rooms and interior
- Bedrooms:3
- Total bathrooms:2
- Full bathrooms:1
- Rooms Total:5
- Flooring:Tile, Wood
- Kitchen Description:Dishwasher, Refrigerator
- Basement Description:Dirt, Interior, Partial, Unfinished
Heating and cooling
- Cooling:Central AC
- Heating:Baseboard, Electric, Forced Air, Heat Pump, Monitor Type
Structure and exterior
- Roof:Shingle
- Year built:1900
- Levels:1.5 Story
Schools
- High school:White River Valley High School
- Middle school:White River Valley Middle School
- Elementary school:Bethel Elementary School
Utilities
- Sewer:Public Available
Finances and disclosures
- Price:$289,000
- Tax amount:$3,923 (2026)
Features and amenities
- Appliances:Refrigerator, Washer
- Laundry features:Dryer, Washer
- Amenities:220 Volt, Circuit Breaker(s)
Parking
- Parking description:Dirt Driveway
 Copyright 2026 Prime MLS, Inc. All rights reserved. This information is deemed reliable, but not guaranteed. The data relating to real estate displayed on this Site comes in part from the IDX Program of Prime MLS. The information being provided is for consumers’ personal, noncommercial use and may not be used for any purpose other than to identify prospective properties consumers may be interested in purchasing. Data last updated September 7, 2026
New listings near 46 ST Hyacinth Street
 $869,000Active129 Acres
840 Sugar Hill Road, Bethel, VT 05032
MLS# 5106670Listed by: COLDWELL BANKER CARLSON REAL ESTATE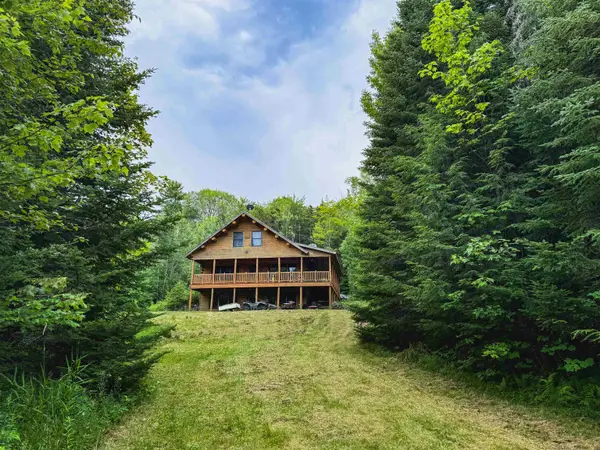 $715,000Active2 beds 4 baths1,712 sq. ft.
2551 Macintosh Hill Road, Bethel, VT 05032
MLS# 5105516Listed by: VERMONT HERITAGE REAL ESTATE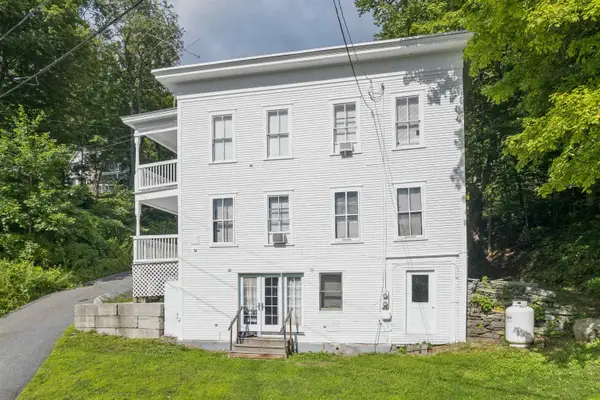 $350,000Active5 beds 3 baths2,476 sq. ft.
30 Densmore Drive, Bethel, VT 05032
MLS# 5103817Listed by: HALL COLLINS REAL ESTATE GROUP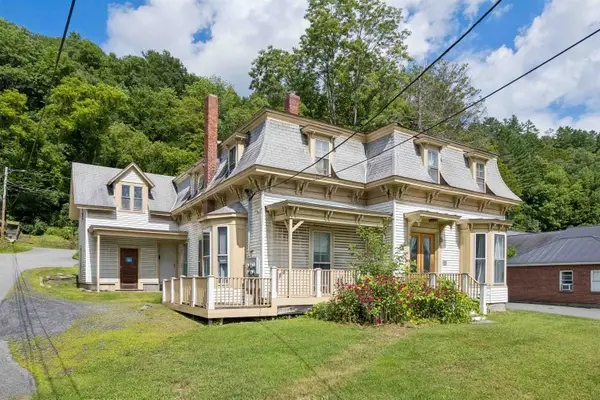 $462,000Active6 beds -- baths3,728 sq. ft.
20 Livery Stable Road, Bethel, VT 05032
MLS# 5103819Listed by: HALL COLLINS REAL ESTATE GROUP $190,000Active2 beds 1 baths1,032 sq. ft.
210 Dartt Hill Road, Bethel, VT 05032
MLS# 5099667Listed by: RE/MAX UPPER VALLEY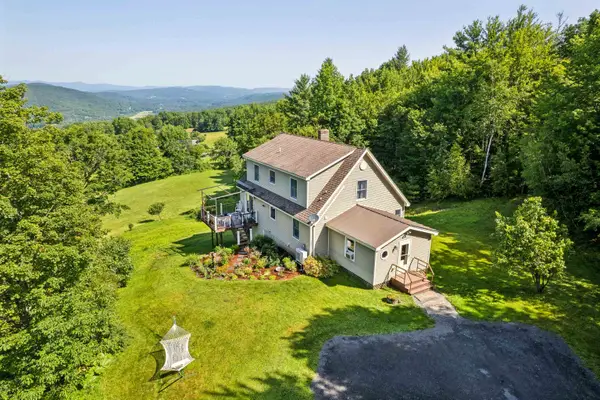 $699,000Active3 beds 2 baths1,914 sq. ft.
1702 Sanders Road, Bethel, VT 05032
MLS# 5099095Listed by: HALL COLLINS REAL ESTATE GROUP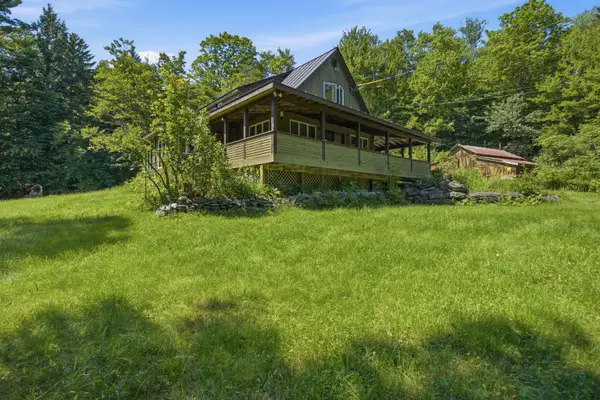 $625,000Active5 beds 3 baths2,830 sq. ft.
192 Birch Hill Road, Bethel, VT 05032
MLS# 5098622Listed by: WILLIAMSON GROUP SOTHEBYS INTL. REALTY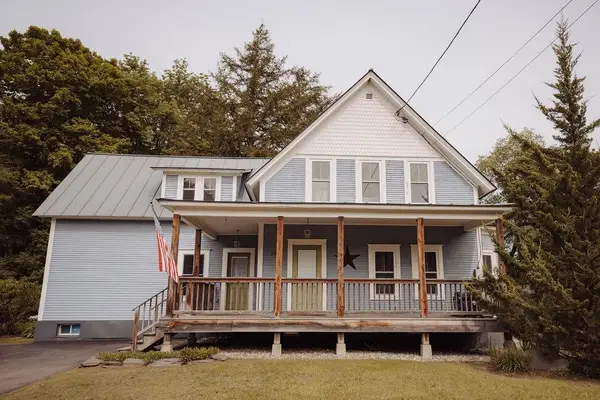 $450,000Active3 beds 2 baths1,932 sq. ft.
195 River Street, Bethel, VT 05032
MLS# 5093726Listed by: QUECHEE LAKES REAL ESTATE CENTER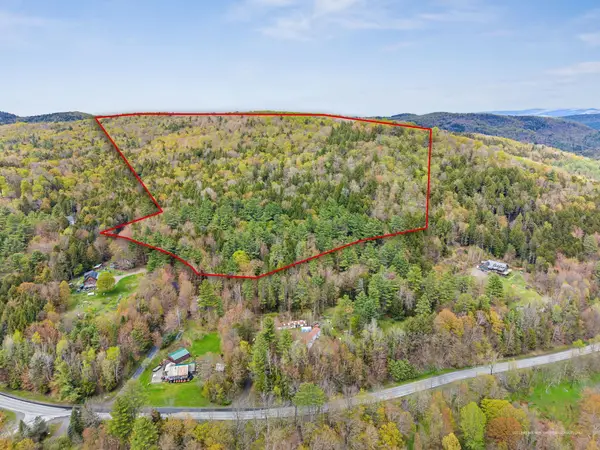 $175,000Active22.2 Acres
00 Comstock Drive, Bethel, VT 05032
MLS# 5091577Listed by: VERMONT REAL ESTATE COMPANY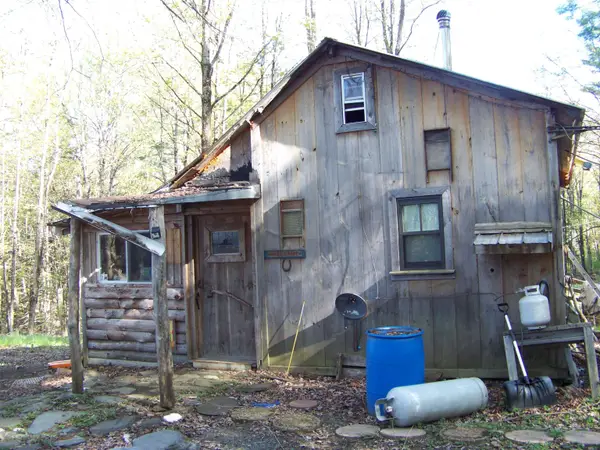 $79,000Active1 beds -- baths192 sq. ft.
324 Sunrise Road, Bethel, VT 05032
MLS# 5091228Listed by: XSELL REALTY LLC


Protect your home and budget from life's surprises with an Assurant Home Warranty, backed by a partner that supports you through every step of homeownership. Explore Plans.
© 2023 - 2026 ERA Franchise Systems LLC. All rights reserved. ERA Franchise Systems LLC fully supports the principles of the Fair Housing Act and the Equal Opportunity Act. ERA, ERA Real Estate powered, and their respective logos are registered service marks of ERA Franchise Systems LLC. Each office is independently owned and operated.