
1840 McConnell Road, Brandon, VT 05733
Local realty services provided by:ERA Key Realty Services
Listed by: julie danaher
Office: ridgeline real estate802-540-1366
MLS#:5110246
Source:PrimeMLS
Price summary
- Price:$400,000
- Price per sq. ft.:$168.28
About this home
Set on a beautifully landscaped .87-acre lot, this well-maintained 1820 post-and-beam farmhouse offers classic Vermont character in a peaceful rural setting. Stone walls, mature landscaping, natural shade, and a gazebo create inviting outdoor spaces, while the marshy area directly across the road offers frequent opportunities to enjoy local wildlife and the changing seasons. Brandon’s shops, dining, and everyday amenities are just a short drive away. Inside, the same level of care is immediately evident, with a well-kept, functional layout that balances historic character with comfortable everyday living. The 1,577-square-foot home offers 4 bedrooms and 2.5 baths, along with a spacious living room, dedicated dining area, mudroom, first-floor laundry, and a bonus first floor flexible living space. A wood stove adds warmth and character, while the post-and-beam construction reflects the home’s early-19th-century roots. The thoughtful upkeep throughout makes the home feel welcoming and ready to enjoy. Outside, established landscaping, stonework, the gazebo, and natural surroundings create a settled, peaceful atmosphere, while a large detached two-bay garage provides valuable space for vehicles, equipment, hobbies, or storage. With its carefully maintained interior and grounds, historic construction, wildlife-rich setting, and convenient access to Brandon, this property offers a distinctive blend of Vermont character, rural tranquility, and everyday functionality....
Contact an agent
Home facts
- Year built:1820
- Listing ID #:5110246
- Added:1 day(s) ago
- Updated:September 18, 2026 at 10:43 AM
Rooms and interior
- Bedrooms:4
- Total bathrooms:3
- Full bathrooms:2
- Rooms Total:8
- Flooring:Carpet
- Kitchen Description:Dishwasher, Microwave, Mini Fridge, Refrigerator
- Basement Description:Interior, Unfinished
- Living area:1,577 sq. ft.
Heating and cooling
- Heating:Baseboard, Oil
Structure and exterior
- Roof:Metal
- Year built:1820
- Building area:1,577 sq. ft.
- Lot area:0.87 Acres
- Levels:1.5 Story
Schools
- High school:Otter Valley High School
- Middle school:Otter Valley UHSD 8 (Rut)
- Elementary school:Neshobe Elementary School
Utilities
- Sewer:Septic
Finances and disclosures
- Price:$400,000
- Price per sq. ft.:$168.28
- Tax amount:$4,212 (2026)
Features and amenities
- Appliances:Refrigerator
- Amenities:Circuit Breaker(s)
Parking
- Parking description:Crushed Stone Driveway
- Garage spaces:2
 Copyright 2026 Prime MLS, Inc. All rights reserved. This information is deemed reliable, but not guaranteed. The data relating to real estate displayed on this Site comes in part from the IDX Program of Prime MLS. The information being provided is for consumers’ personal, noncommercial use and may not be used for any purpose other than to identify prospective properties consumers may be interested in purchasing. Data last updated September 18, 2026
New listings near 1840 McConnell Road
- New
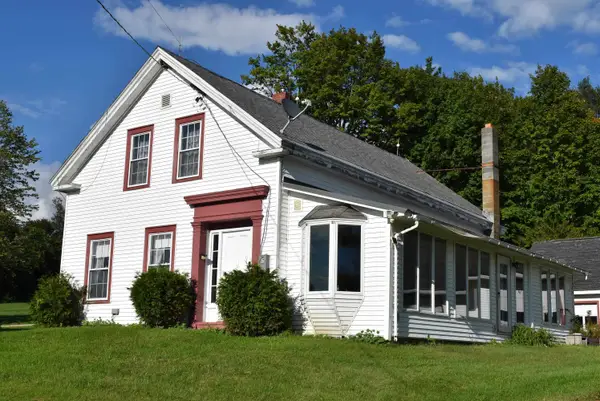 $350,000Active5 beds 2 baths1,832 sq. ft.
1851 Arnold District Road, Brandon, VT 05733
MLS# 5108991Listed by: WHITTAKER REAL ESTATE, INC. 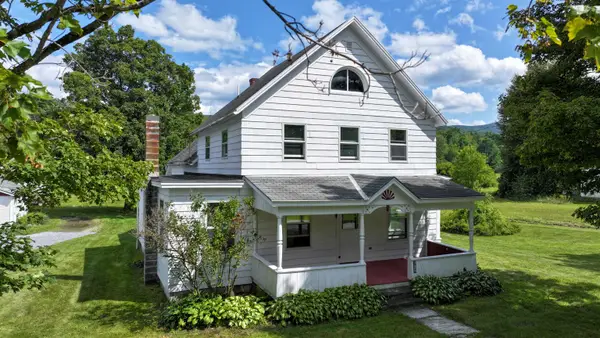 $399,000Pending5 beds 2 baths2,142 sq. ft.
729 North Street, Brandon, VT 05733
MLS# 5106998Listed by: CHAMPLAIN VALLEY PROPERTIES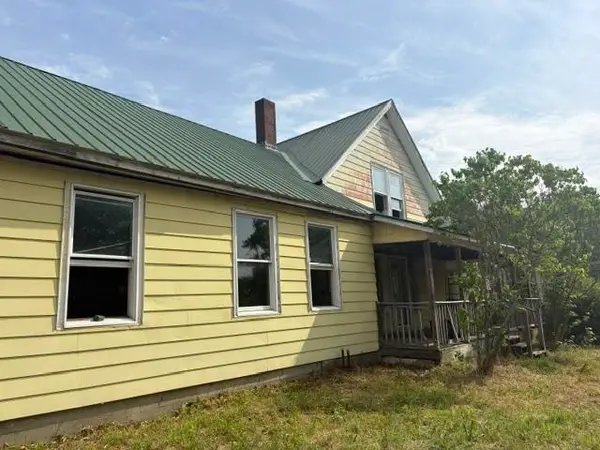 $299,000Active3 beds 2 baths1,790 sq. ft.
2248 Grove Street, Brandon, VT 05733
MLS# 5104741Listed by: RE/MAX SUMMIT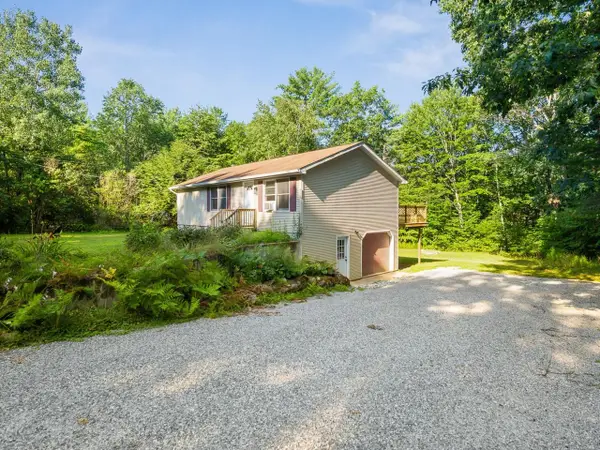 $315,000Active3 beds 2 baths1,347 sq. ft.
335 Deer Run Road, Brandon, VT 05733
MLS# 5104355Listed by: COLDWELL BANKER HICKOK AND BOARDMAN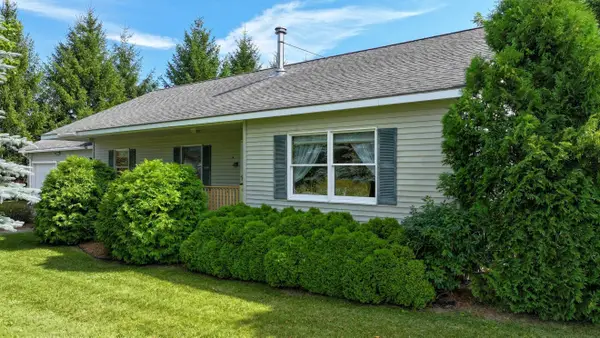 $399,000Active2 beds 2 baths1,330 sq. ft.
13 Sunset Drive, Brandon, VT 05753
MLS# 5104125Listed by: IPJ REAL ESTATE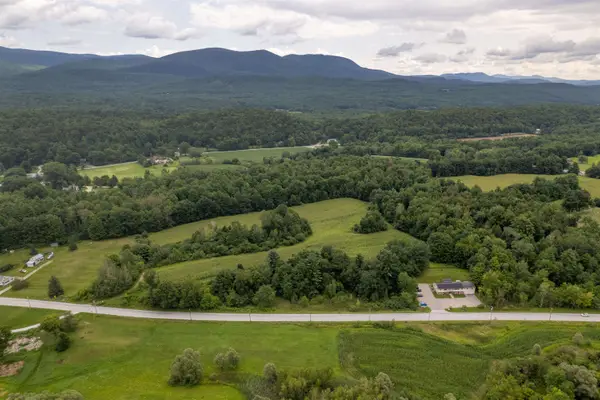 $550,000Active45.4 Acres
0 Forest Dale Road, Brandon, VT 05733
MLS# 5103593Listed by: VT COUNTRY SALES & CONSULTING SERVICES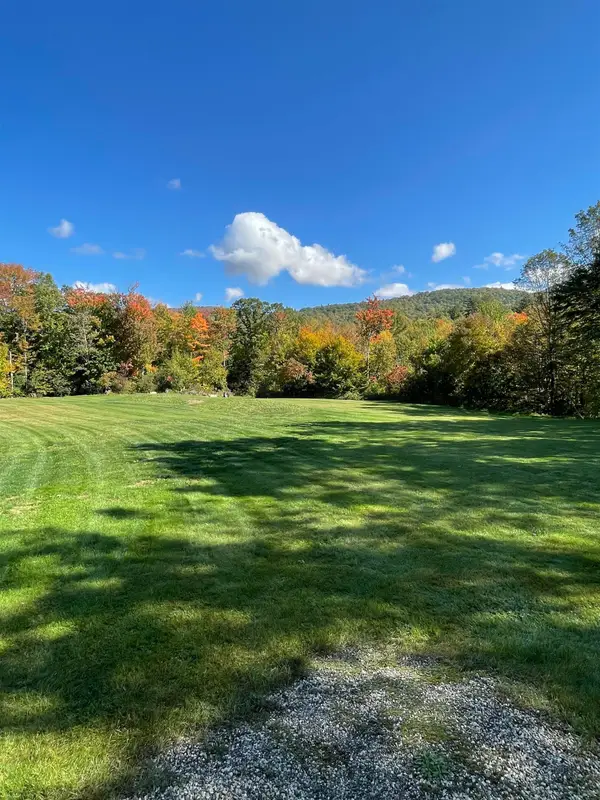 $275,000Pending6.73 Acres
509 Old Basin Road #Lots 3& 4, Brandon, VT 05733
MLS# 5102048Listed by: KW VERMONT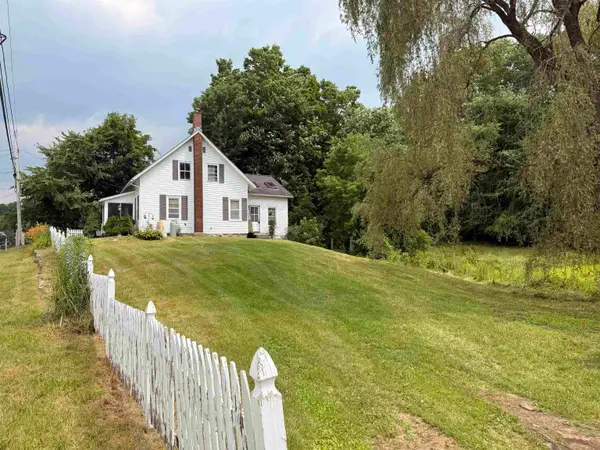 $230,000Active3 beds 1 baths1,630 sq. ft.
50 Carver Street, Brandon, VT 05743-1076
MLS# 5101135Listed by: REAL BROKER LLC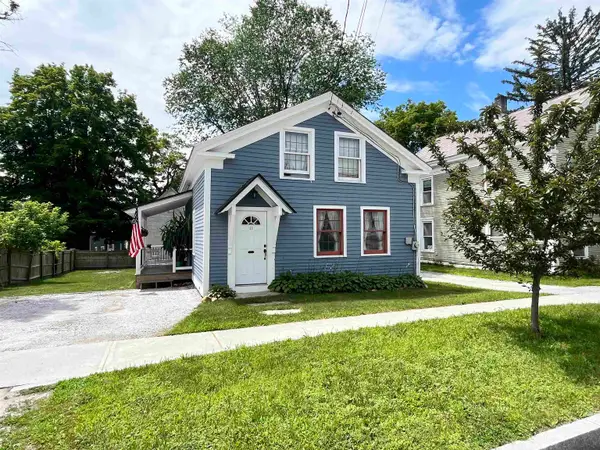 $265,000Active3 beds 2 baths1,448 sq. ft.
11 Franklin Street, Brandon, VT 05733
MLS# 5101076Listed by: ROWE REAL ESTATE


Protect your home and budget from life's surprises with an Assurant Home Warranty, backed by a partner that supports you through every step of homeownership. Explore Plans.
© 2023 - 2026 ERA Franchise Systems LLC. All rights reserved. ERA Franchise Systems LLC fully supports the principles of the Fair Housing Act and the Equal Opportunity Act. ERA, ERA Real Estate powered, and their respective logos are registered service marks of ERA Franchise Systems LLC. Each office is independently owned and operated.