
78 Cedar Street, Brandon, VT 05733
Local realty services provided by:ERA Key Realty Services
78 Cedar Street,Brandon, VT 05733
$295,000
- 3 Beds
- 2 Baths
- 1,809 sq. ft.
- Mobile / Manufactured
- Pending
Listed by: michael jarvis
Office: united country real estate mike jarvis group inc802-363-4554
MLS#:5112122
Source:PrimeMLS
Price summary
- Price:$295,000
- Price per sq. ft.:$163.07
About this home
Beautiful home with just over 2 acres of privacy! Wildlife, including deer and foxes travel through yard periodically. Rustic 100 year old barn for storage adds a lot of curb appeal as you drive into the yard! This home is only 1/2 mile from Brandon village. Grocery store and many amenities are just 1/2 mile away.
Contact an agent
Home facts
- Year built:2001
- Listing ID #:5112122
- Added:4 day(s) ago
- Updated:October 05, 2026 at 03:47 AM
Rooms and interior
- Bedrooms:3
- Total bathrooms:2
- Full bathrooms:2
- Rooms Total:7
- Flooring:Laminate, Vinyl
- Kitchen Description:Dishwasher, Refrigerator
- Living area:1,809 sq. ft.
Heating and cooling
- Heating:Forced Air, Kerosene
Structure and exterior
- Year built:2001
- Building area:1,809 sq. ft.
- Lot area:2.07 Acres
- Levels:1 Story
Utilities
- Sewer:Public Available
Finances and disclosures
- Price:$295,000
- Price per sq. ft.:$163.07
- Tax amount:$3,988 (2024)
Features and amenities
- Appliances:Refrigerator, Washer
- Laundry features:Dryer, Washer
- Amenities:Circuit Breaker(s)
Parking
- Parking description:Gravel Driveway
 Copyright 2026 Prime MLS, Inc. All rights reserved. This information is deemed reliable, but not guaranteed. The data relating to real estate displayed on this Site comes in part from the IDX Program of Prime MLS. The information being provided is for consumers’ personal, noncommercial use and may not be used for any purpose other than to identify prospective properties consumers may be interested in purchasing. Data last updated October 5, 2026
New listings near 78 Cedar Street
- New
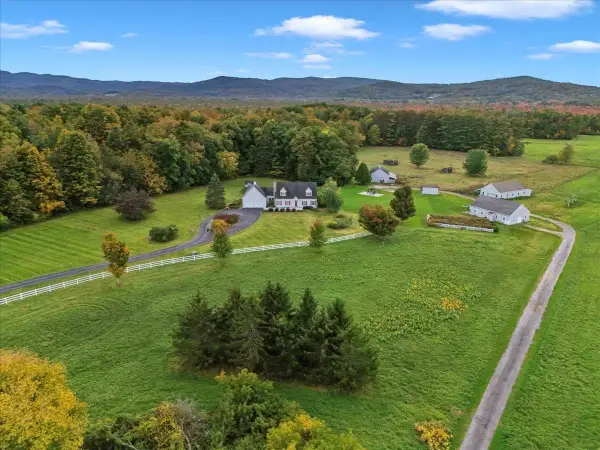 $1,190,000Active3 beds 4 baths3,380 sq. ft.
185 Adams Road, Brandon, VT 05733
MLS# 5112476Listed by: KW VERMONT - New
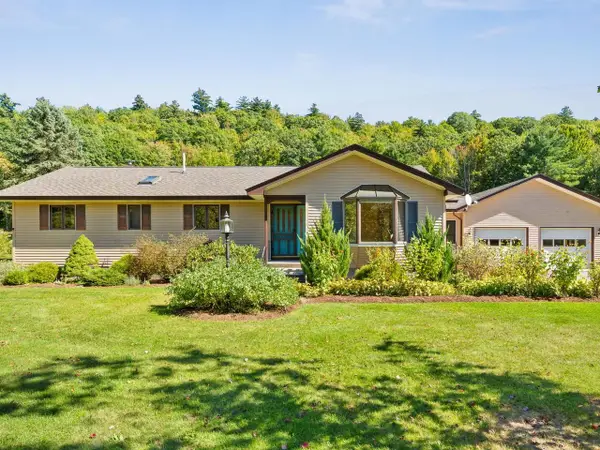 $795,000Active2 beds 2 baths1,908 sq. ft.
31 Mountain Meadow, Brandon, VT 05733
MLS# 5111770Listed by: COLDWELL BANKER HICKOK AND BOARDMAN 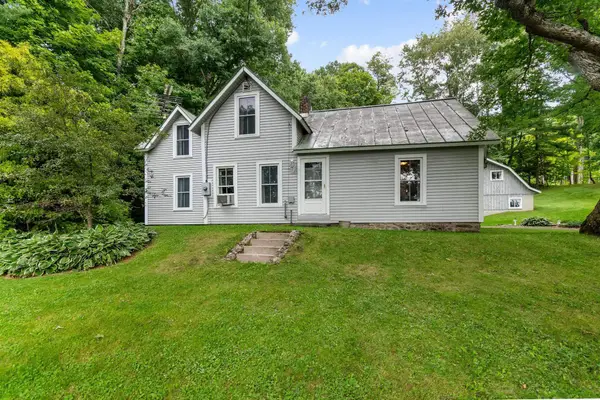 $385,000Active4 beds 3 baths1,577 sq. ft.
1840 McConnell Road, Brandon, VT 05733
MLS# 5110246Listed by: RIDGELINE REAL ESTATE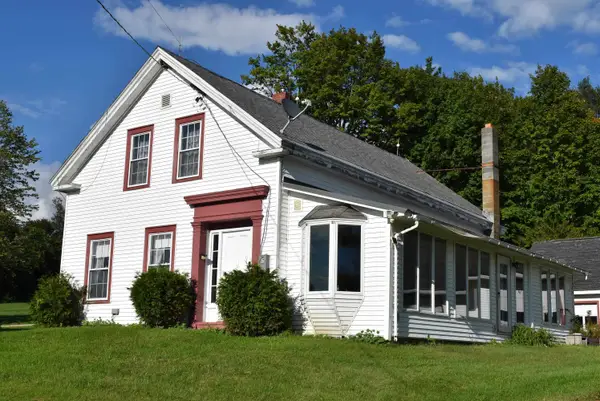 $350,000Active5 beds 2 baths1,832 sq. ft.
1851 Arnold District Road, Brandon, VT 05733
MLS# 5108991Listed by: WHITTAKER REAL ESTATE, INC.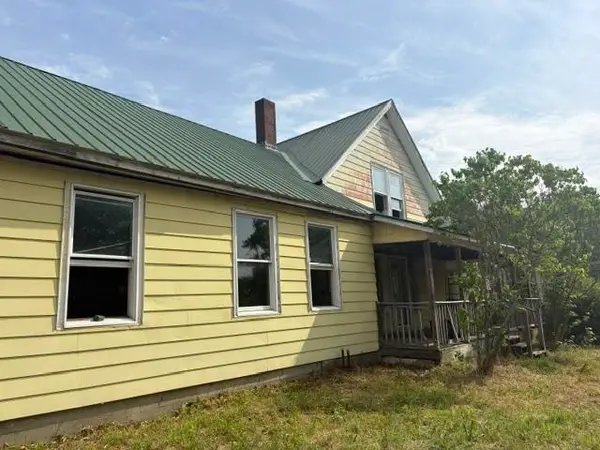 $279,000Active3 beds 2 baths1,790 sq. ft.
2248 Grove Street, Brandon, VT 05733
MLS# 5104741Listed by: RE/MAX SUMMIT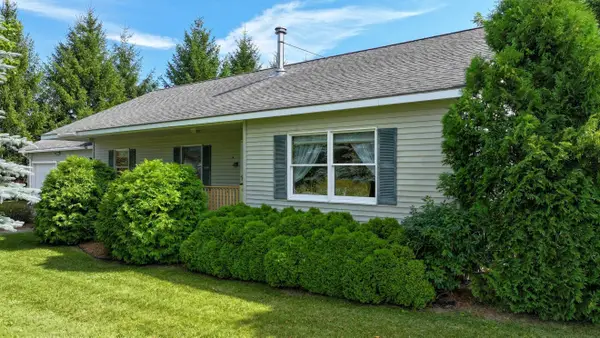 $399,000Active2 beds 2 baths1,330 sq. ft.
13 Sunset Drive, Brandon, VT 05753
MLS# 5104125Listed by: IPJ REAL ESTATE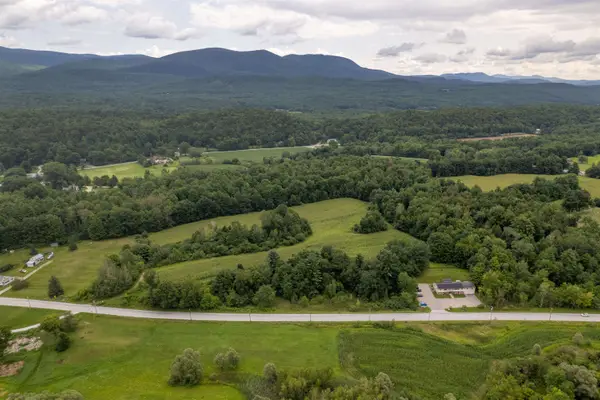 $550,000Active45.4 Acres
0 Forest Dale Road, Brandon, VT 05733
MLS# 5103593Listed by: VT COUNTRY SALES & CONSULTING SERVICES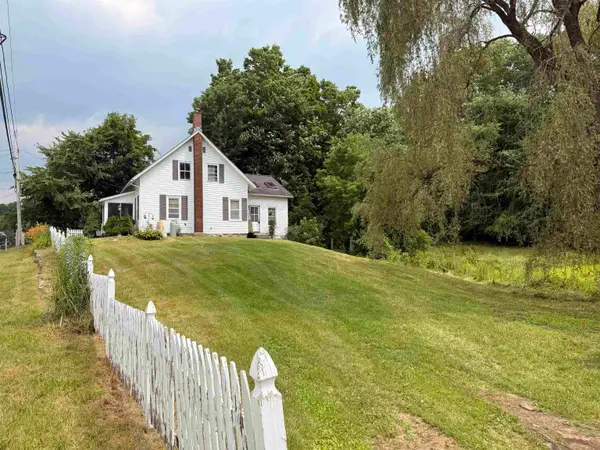 $230,000Active3 beds 1 baths1,630 sq. ft.
50 Carver Street, Brandon, VT 05743-1076
MLS# 5101135Listed by: REAL BROKER LLC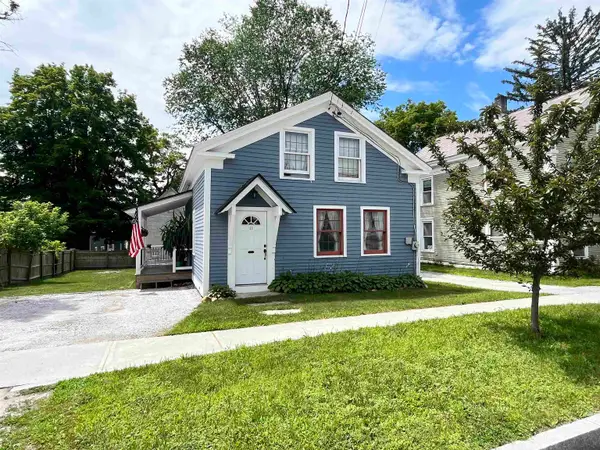 $265,000Active3 beds 2 baths1,448 sq. ft.
11 Franklin Street, Brandon, VT 05733
MLS# 5101076Listed by: ROWE REAL ESTATE


Protect your home and budget from life's surprises with an Assurant Home Warranty, backed by a partner that supports you through every step of homeownership. Explore Plans.
© 2023 - 2026 ERA Franchise Systems LLC. All rights reserved. ERA Franchise Systems LLC fully supports the principles of the Fair Housing Act and the Equal Opportunity Act. ERA, ERA Real Estate powered, and their respective logos are registered service marks of ERA Franchise Systems LLC. Each office is independently owned and operated.