
99 Sunset Lane, Cavendish, VT 05142
Local realty services provided by:ERA Key Realty Services
Listed by: franchesca collins, holly hall
Office: hall collins real estate group802-242-5500
MLS#:5117855
Source:PrimeMLS
Price summary
- Price:$685,000
- Price per sq. ft.:$239.76
About this home
Captain John Coffeen cleared the first permanent homestead in Cavendish in 1769, and building by hand has been part of the town ever since. This log home carries on that tradition. The owner built the house himself, along with every kitchen cabinet, vanity, and shelf inside. Living is all on one level over a poured concrete basement foundation. A wood stove keeps the main living space cozy, and a Buderus boiler supplies baseboard heat when you are away. The +-19 acres are gentle and open around the house with an expansive forest network. The VAST trail runs through the property, so you can head out on the snowmobiles straight from your door. In fall the maples turn from red to orange with yellow tips, and the perennial gardens return on their own each year. The garage has three oversized bays plus a woodshop bay, and a drive-in space holds three more cars. The owner operates an auto shop business here out of the garage and would be happy to rent the garage back for a while after closing while he settles elsewhere. That makes this a fit for a second home that brings in some extra income, or for a budding business owner. Oversized, practical spaces keep maintenance simple. Call to schedule a showing....
Contact an agent
Home facts
- Year built:2001
- Listing ID #:5117855
- Added:5 day(s) ago
- Updated:November 19, 2026 at 12:07 PM
Rooms and interior
- Bedrooms:3
- Total bathrooms:3
- Full bathrooms:2
- Rooms Total:6
- Flooring:Ceramic Tile, Wood
- Kitchen Description:Dishwasher, Refrigerator
- Basement Description:Bulkhead, Concrete, Concrete Floor, Crawl Space, Interior, Partial
- Living area:2,128 sq. ft.
Heating and cooling
- Heating:Hot Water, Multi Zone, Oil
Structure and exterior
- Roof:Corrugated, Metal
- Year built:2001
- Building area:2,128 sq. ft.
- Lot area:19.06 Acres
- Levels:1 Story
Schools
- High school:Green Mountain UHSD #35
- Middle school:Green Mountain UHSD #35
- Elementary school:Cavendish Town Elementary
Utilities
- Sewer:Concrete, Septic
Finances and disclosures
- Price:$685,000
- Price per sq. ft.:$239.76
- Tax amount:$10,230 (27)
Features and amenities
- Appliances:Refrigerator, Washer
- Laundry features:Dryer, Washer
- Amenities:Circuit Breaker(s)
Parking
- Parking description:Gravel Driveway
- Garage spaces:7
 Copyright 2026 Prime MLS, Inc. All rights reserved. This information is deemed reliable, but not guaranteed. The data relating to real estate displayed on this Site comes in part from the IDX Program of Prime MLS. The information being provided is for consumers’ personal, noncommercial use and may not be used for any purpose other than to identify prospective properties consumers may be interested in purchasing. Data last updated November 19, 2026
New listings near 99 Sunset Lane
- New
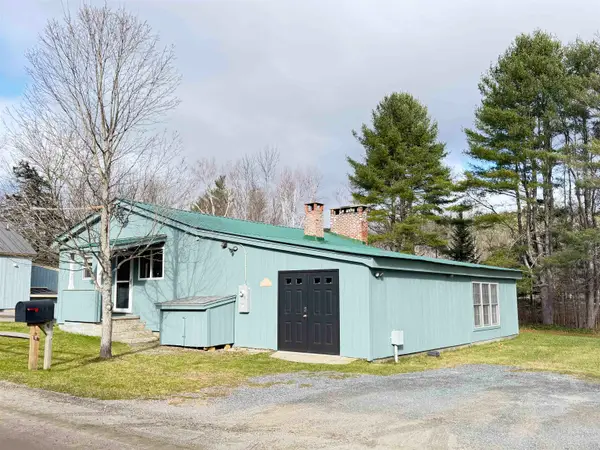 $325,000Active3 beds 2 baths1,367 sq. ft.
132 Greven Rd Extension, Cavendish, VT 05142
MLS# P5118123Listed by: MARY W. DAVIS REALTOR & ASSOC., INC. 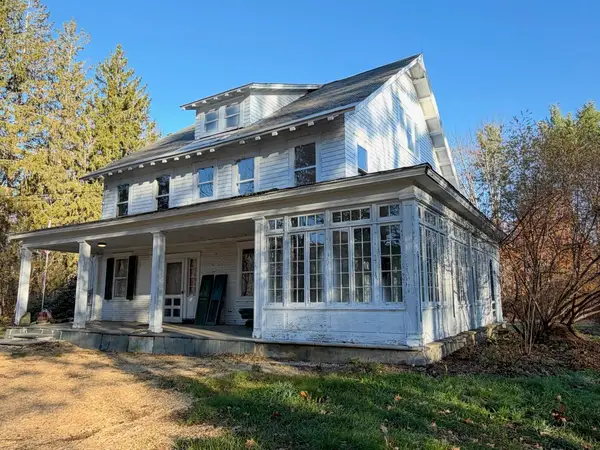 $885,000Active7 beds 5 baths3,912 sq. ft.
89 Bonts Hill Road, Cavendish, VT 05142
MLS# 5116740Listed by: CUMMINGS & CO $1,995,000Active4 beds 5 baths3,860 sq. ft.
226 Hoey Road, Cavendish, VT 05142
MLS# 5108457Listed by: FOUR SEASONS SOTHEBY'S INT'L REALTY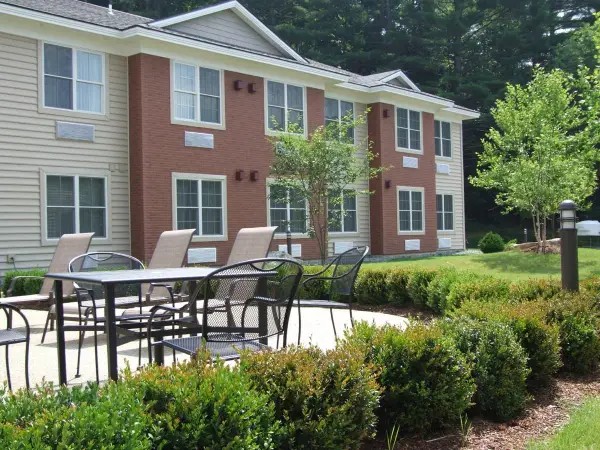 $175,000Active1 beds 1 baths675 sq. ft.
2940 Route 103 #254, Cavendish, VT 05142
MLS# 5103894Listed by: MARY W. DAVIS REALTOR & ASSOC., INC. $399,000Active7 beds 2 baths2,496 sq. ft.
2055 & 2071 Main & 28 Pleasant Street, Cavendish, VT 05142
MLS# 5102974Listed by: KELLEY REAL ESTATE, INC.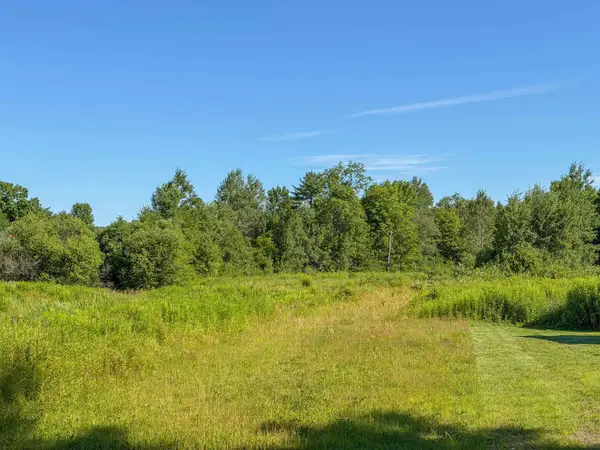 $160,000Active3.84 Acres
0 Heald Road #3, Cavendish, VT 05142
MLS# 5102106Listed by: WILLIAM RAVEIS REAL ESTATE VERMONT PROPERTIES $399,000Active-- beds 2 baths2,496 sq. ft.
2055 & 2071 Main and 28 Pleasant Street, Cavendish, VT 05142
MLS# 5100125Listed by: KELLEY REAL ESTATE, INC. $85,000Active11.51 Acres
00 Chaos Turnpike, Cavendish, VT 05142
MLS# 5099821Listed by: KELLEY REAL ESTATE, INC.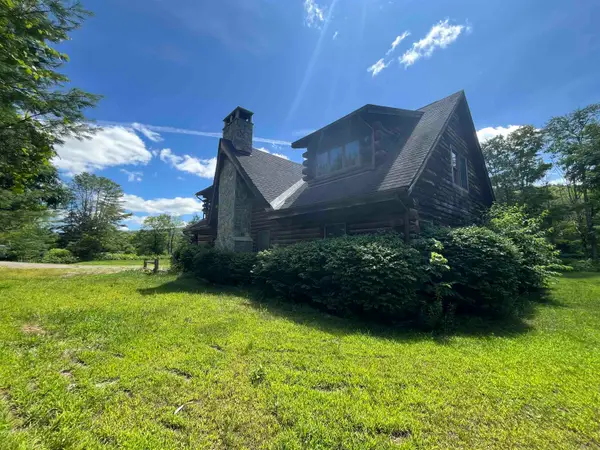 $550,000Active3 beds 5 baths3,590 sq. ft.
1104 Main Street, Cavendish, VT 05142
MLS# 5097509Listed by: DIAMOND REALTY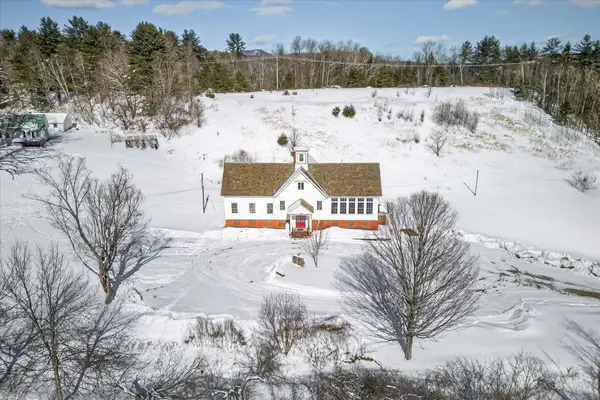 $499,000Active-- beds 3 baths7,445 sq. ft.
66 Duttonsville School Drive, Cavendish, VT 05142
MLS# 5077747Listed by: ENGEL & VOLKERS OKEMO


Protect your home and budget from life's surprises with an Assurant Home Warranty, backed by a partner that supports you through every step of homeownership. Explore Plans.
© 2023 - 2026 ERA Franchise Systems LLC. All rights reserved. ERA Franchise Systems LLC fully supports the principles of the Fair Housing Act and the Equal Opportunity Act. ERA, ERA Real Estate powered, and their respective logos are registered service marks of ERA Franchise Systems LLC. Each office is independently owned and operated.