
123 Whispering Pines Road, Derby, VT 05829
Local realty services provided by:ERA Key Realty Services
123 Whispering Pines Road,Derby, VT 05829
$329,000
- 2 Beds
- 2 Baths
- 840 sq. ft.
- Single family
- Active
Listed by: craig crawford, james campbell
Office: jim campbell real estate802-334-3400
MLS#:5099716
Source:PrimeMLS
Price summary
- Price:$329,000
- Price per sq. ft.:$391.67
About this home
Welcome to this charming and private 2-bedroom, 1 3/4 bath home located in beautiful Derby, Vermont. Set on 1.16 acres, this property offers a quiet country setting with modern finishes, thoughtful updates, and easy access to some of the Northeast Kingdom's best outdoor recreation. The first floor consists of an open floor plan featuring a custom kitchen w/ quartz counters, top of the line cabinetry, stainless appliances and a large island ideal for entertaining while the living area is warm and inviting with updated flooring, neutral colors and access to the back deck and yard area. Finishing out the first floor is a 3/4 bathroom w/ laundry hook ups. Making our way upstairs you will find two spacious bedrooms and an additional 1/2 bathroom. The exterior of the property features a stylish exterior with green vertical modern LP Smart Siding, black trim, a metal roof, and a clean modern farmhouse look. A detached garage provides great storage, parking, or workspace potential, while the spacious gravel drive offers plenty of room for vehicles, trailers, and recreational equipment. Enjoy the peaceful setting surrounded by mature trees and a mixture of open lawn and wooded areas. This property is ideal for year-round living heated and cooled with cool climate heat pumps. It can be a vacation getaway, or a low-maintenance Vermont retreat. Located near snow machine trails, Jay Peak Resort, and Lake Memphremagog. It is also conveniently located about 1.5 hours south of Montreal, Quebec, offering easy access to both Vermont recreation and Canadian destinations. A truly turn-key property....
Contact an agent
Home facts
- Year built:2005
- Listing ID #:5099716
- Added:92 day(s) ago
- Updated:October 15, 2026 at 10:36 AM
Rooms and interior
- Bedrooms:2
- Total bathrooms:2
- Rooms Total:4
- Flooring:Laminate
- Kitchen Description:Microwave, Refrigerator
- Living area:840 sq. ft.
Heating and cooling
- Cooling:Mini Split, Wall AC
- Heating:Hot Air, Mini Split
Structure and exterior
- Roof:Metal
- Year built:2005
- Building area:840 sq. ft.
- Lot area:1.16 Acres
- Levels:1.5 Story
Schools
- High school:North Country Union High Sch
- Middle school:North Country Junior High
- Elementary school:Derby Elementary
Utilities
- Sewer:Concrete, Septic
Finances and disclosures
- Price:$329,000
- Price per sq. ft.:$391.67
- Tax amount:$3,850 (2025)
Features and amenities
- Appliances:Refrigerator, Washer
- Laundry features:Dryer, Washer
- Amenities:Circuit Breaker(s)
Parking
- Parking description:Gravel Driveway
- Garage spaces:1
 Copyright 2026 Prime MLS, Inc. All rights reserved. This information is deemed reliable, but not guaranteed. The data relating to real estate displayed on this Site comes in part from the IDX Program of Prime MLS. The information being provided is for consumers’ personal, noncommercial use and may not be used for any purpose other than to identify prospective properties consumers may be interested in purchasing. Data last updated October 15, 2026
New listings near 123 Whispering Pines Road
- New
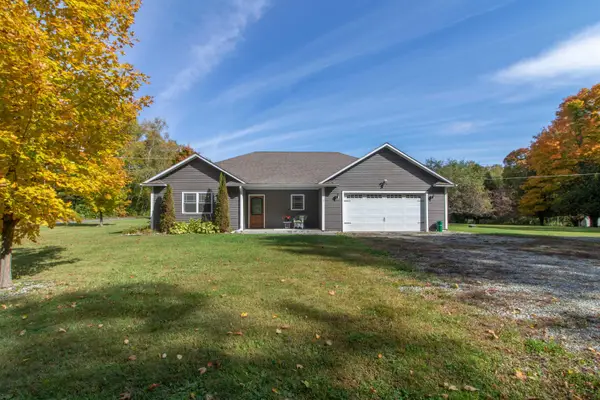 $325,000Active2 beds 2 baths1,558 sq. ft.
25 Derby Pond Road, Derby, VT 05829
MLS# 5113417Listed by: CENTURY 21 FARM & FOREST - New
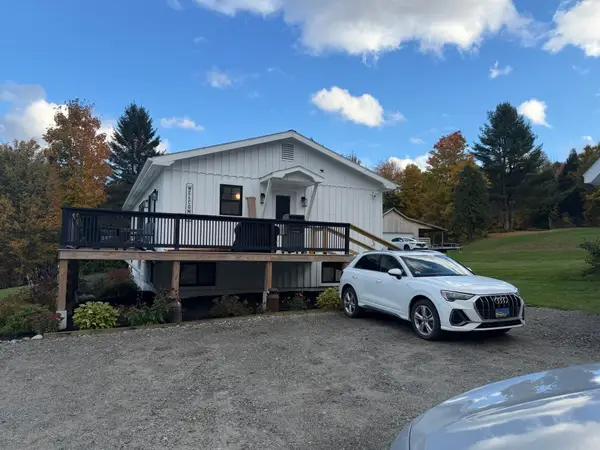 $529,000Active3 beds 2 baths1,859 sq. ft.
2858 Vt Route 105 Road, Derby, VT 05829
MLS# 5113078Listed by: CONLEY COUNTRY REAL ESTATE & INSURANCE 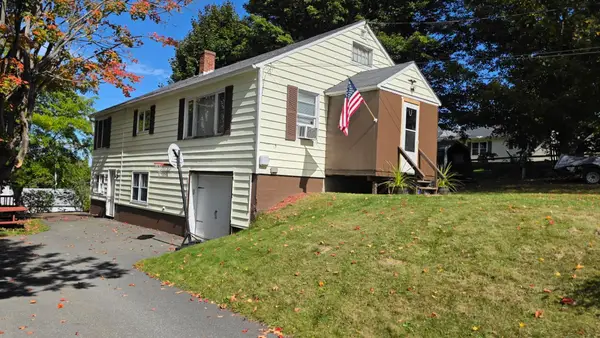 $269,000Active3 beds 1 baths1,880 sq. ft.
281 Sunset Terrace, Derby, VT 05830
MLS# 5112636Listed by: CENTURY 21 FARM & FOREST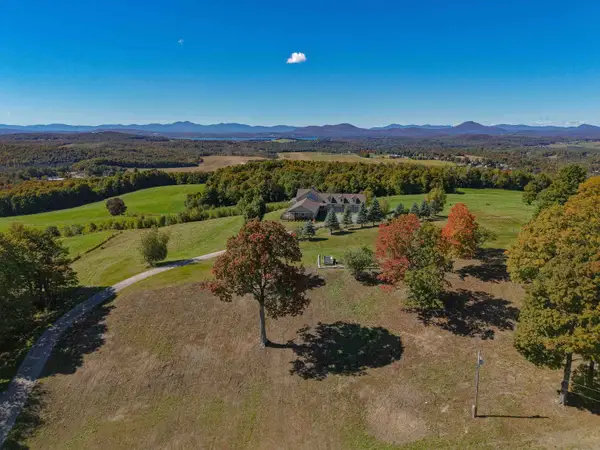 $1,149,900Active3 beds 7 baths6,883 sq. ft.
734 Herrick Road, Derby, VT 05829
MLS# 5112500Listed by: COLDWELL BANKER LIFESTYLES- LITTLETON $332,500Active3 beds 2 baths2,672 sq. ft.
106 Sunset Terrace, Derby, VT 05830
MLS# 5112202Listed by: CENTURY 21 FARM & FOREST $219,000Active4 beds 3 baths3,088 sq. ft.
305 Main Street, Derby, VT 05830
MLS# 5112131Listed by: CENTURY 21 FARM & FOREST $88,000Active3 beds 2 baths1,120 sq. ft.
2477 Us Rt 5 #C-11, Derby, VT 05829
MLS# 5111448Listed by: CENTURY 21 FARM & FOREST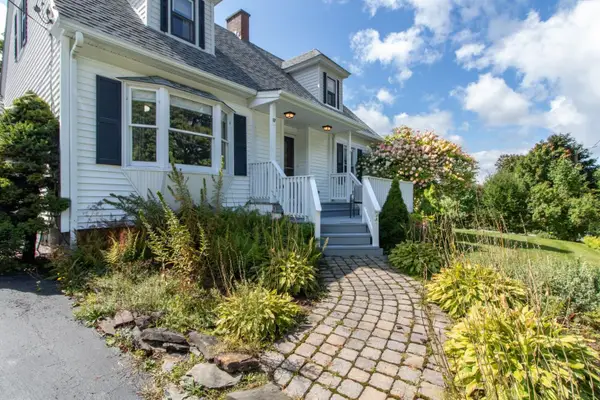 $375,000Active3 beds 2 baths2,600 sq. ft.
17 Sunset Terrace, Derby, VT 05829
MLS# 5110900Listed by: CENTURY 21 FARM & FOREST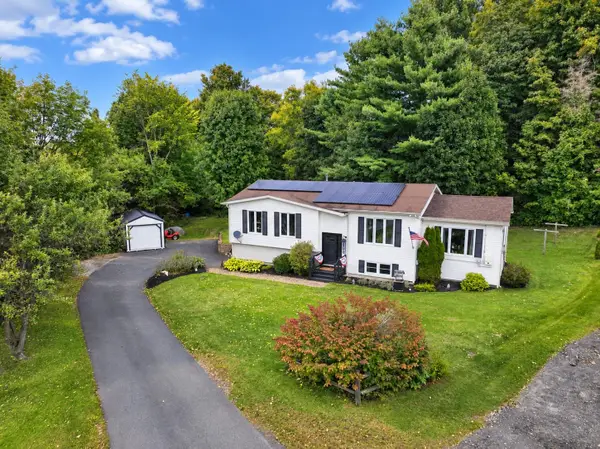 $350,000Active4 beds 2 baths2,202 sq. ft.
52 Coulter Street, Derby, VT 05830
MLS# 5110441Listed by: CENTURY 21 FARM & FOREST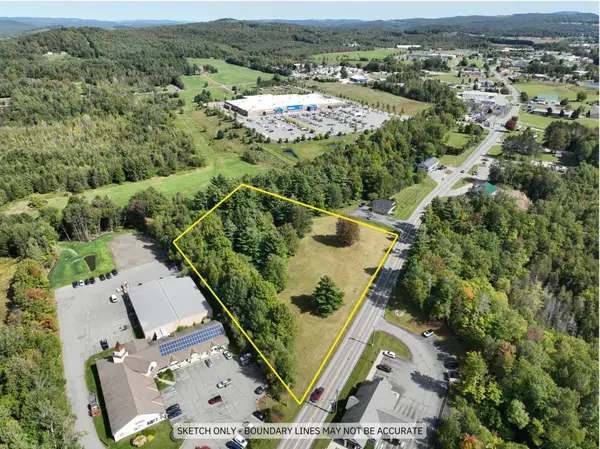 $349,900Active3.21 Acres
0 Route 5, Derby, VT 05829
MLS# 5110323Listed by: CENTURY 21 FARM & FOREST


Protect your home and budget from life's surprises with an Assurant Home Warranty, backed by a partner that supports you through every step of homeownership. Explore Plans.
© 2023 - 2026 ERA Franchise Systems LLC. All rights reserved. ERA Franchise Systems LLC fully supports the principles of the Fair Housing Act and the Equal Opportunity Act. ERA, ERA Real Estate powered, and their respective logos are registered service marks of ERA Franchise Systems LLC. Each office is independently owned and operated.