
257, QTR 1, 89 Grand Summit Way, Dover, VT 05356
Local realty services provided by:ERA Key Realty Services
257, QTR 1, 89 Grand Summit Way,Dover, VT 05356
$18,500
- - Beds
- 1 Baths
- 332 sq. ft.
- Condominium
- Active
Listed by: patricia fitzpatrick
Office: skihome realty802-464-2366
MLS#:5106141
Source:PrimeMLS
Price summary
- Price:$18,500
- Price per sq. ft.:$55.72
- Monthly HOA dues:$266
About this home
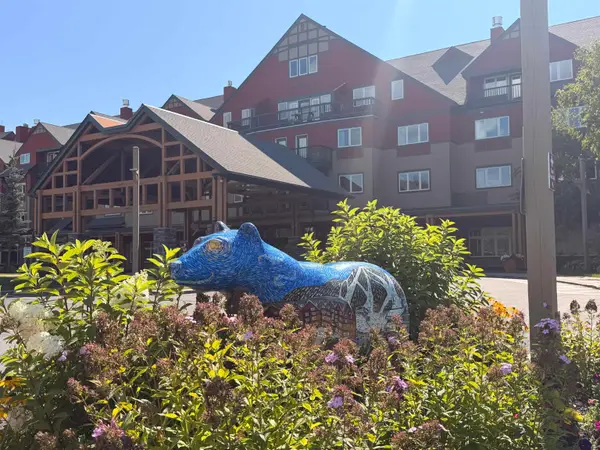
Experience the ultimate ski-on, ski-off lifestyle with the convenience and luxury of resort hotel amenities at this slope-facing quartershare studio at the beautiful Grand Summit Hotel, located directly at the base of Mount Snow. This cozy, sleep-two studio offers a fully equipped kitchen, dining and living area, and a queen-size Murphy bed. Best of all, you can enjoy beautiful views of the ski trails right from your private deck. With 13 weeks of usage each year, you’ll have plenty of opportunities to enjoy the Green Mountains throughout every season. A deeded quarter-share provides an easy way to own a mountain getaway without the responsibilities of full-time ownership. Grand Summit ownership includes access to a host of year-round amenities and owner benefits, including: • Prime ski-in/ski-out location at the base of Mount Snow • Valet parking • Private owners’ lounge and library • Full-service spa with saunas • Outdoor hot tubs and heated pool • Private owners-only locker rooms with year-round storage for ski and golf equipment • Discounts on food and retail • Space A, a favorite owners’ perk that gives you the opportunity to stay at the hotel outside of your scheduled ownership time at a discounted rate, just pay housekeeping fees • Vacation exchange opportunities through affiliations with RCI and Interval International Whether you’re looking for a convenient home base for ski season, a summer escape in Vermont, or the flexibility to travel beyond the Green Mountains, this Grand Summit quarter-share offers an exceptional way to enjoy four-season resort living....
Contact an agent
Home facts
- Year built:1998
- Listing ID #:5106141
- Added:1 day(s) ago
- Updated:August 22, 2026 at 01:50 AM
Rooms and interior
- Total bathrooms:1
- Full bathrooms:1
- Rooms Total:1
- Flooring:Carpet, Tile
- Kitchen Description:Dishwasher, Microwave, Refrigerator
- Living area:332 sq. ft.
Heating and cooling
- Cooling:Wall AC
- Heating:Hot Water
Structure and exterior
- Roof:Asphalt Shingle
- Year built:1998
- Building area:332 sq. ft.
- Levels:1 Story
Utilities
- Sewer:Community
Finances and disclosures
- Price:$18,500
- Price per sq. ft.:$55.72
- Tax amount:$254 (2026)
Features and amenities
- Appliances:Refrigerator
Parking
- Parking description:Circular Driveway, Common/Shared, Paved Driveway
 Copyright 2026 Prime MLS, Inc. All rights reserved. This information is deemed reliable, but not guaranteed. The data relating to real estate displayed on this Site comes in part from the IDX Program of Prime MLS. The information being provided is for consumers’ personal, noncommercial use and may not be used for any purpose other than to identify prospective properties consumers may be interested in purchasing. Data last updated August 22, 2026
New listings near 257, QTR 1, 89 Grand Summit Way
- Coming Soon
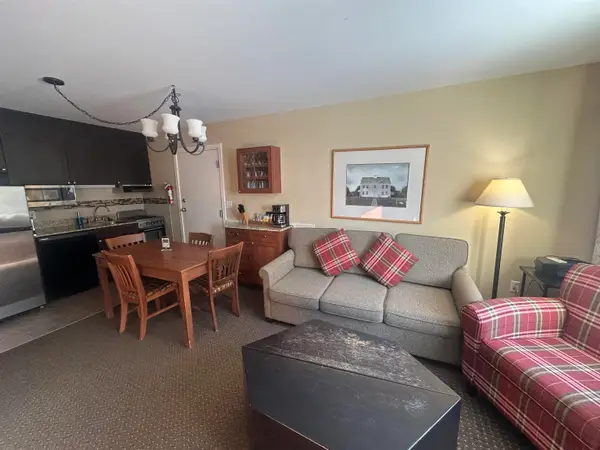
 $18,000Coming Soon1 beds 2 baths840 sq. ft.
236, Qtr 2 89 Grand Summit Way, Dover, VT 05356
MLS# 5105933Listed by: SKIHOME REALTY - New
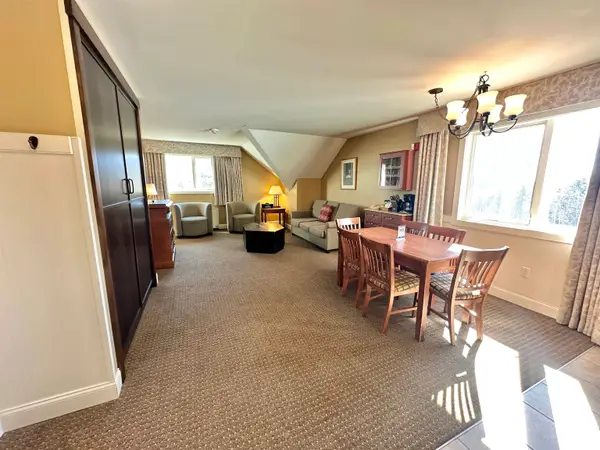
 $24,900Active1 beds 2 baths791 sq. ft.
249/251, Qtr1 89 Grand Summit Way, Dover, VT 05356
MLS# 5106126Listed by: SKIHOME REALTY - New
 $15,900Active1 beds 1 baths673 sq. ft.
302 Qtr 2 Grand Summit Way, Dover, VT 05356
MLS# 5106131Listed by: SKIHOME REALTY - New
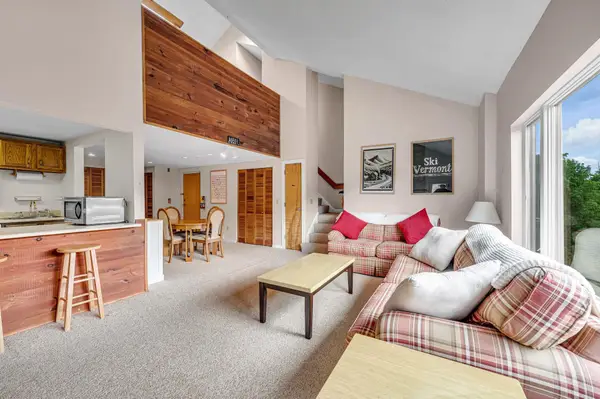 $349,000Active2 beds 2 baths1,012 sq. ft.
34J Snow Tree Lane #Meadows J, Dover, VT 05356
MLS# 5106008Listed by: SOUTHERN VERMONT REALTY GROUP - New
 $379,000Active1 beds 1 baths680 sq. ft.
2M Carinthia Road, Dover, VT 05356
MLS# 5105685Listed by: BERKLEY & VELLER GREENWOOD/DOVER - New
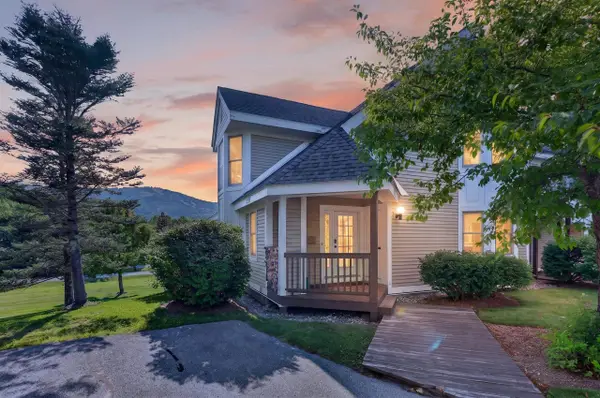 $849,000Active4 beds 4 baths3,200 sq. ft.
9A Windham Way, Dover, VT 05356
MLS# 5105605Listed by: BERKLEY & VELLER GREENWOOD/DOVER - New
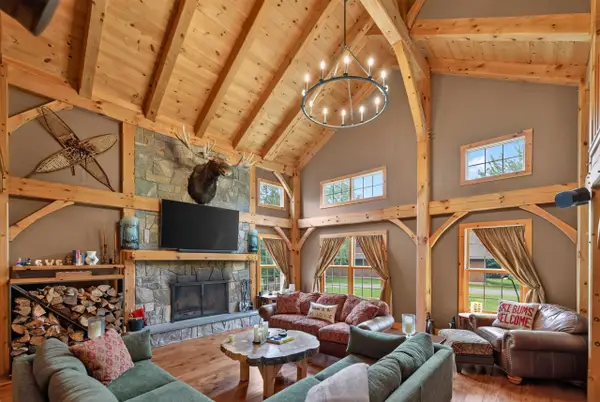 $899,000Active4 beds 3 baths3,314 sq. ft.
28 Partridge Run Road, Dover, VT 05356
MLS# 5105592Listed by: BERKLEY & VELLER GREENWOOD/DOVER - New
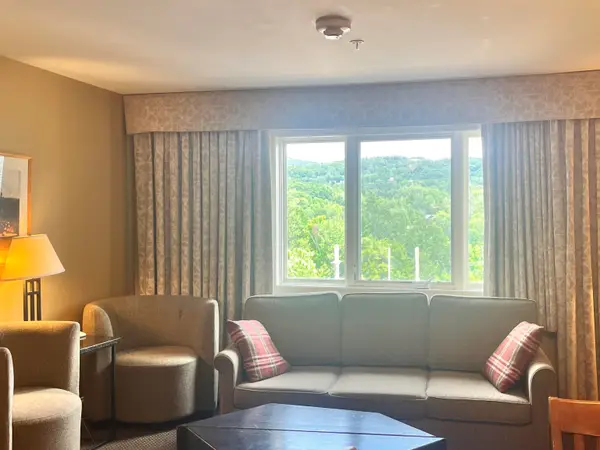 $23,500Active1 beds 2 baths846 sq. ft.
130/132, Qtr 3 89 Grand Summit Way, Dover, VT 05356
MLS# 5105435Listed by: SKIHOME REALTY - New
 $393,900Active2 beds 2 baths1,024 sq. ft.
8 Deer Creek #E, Dover, VT 05356
MLS# 5105160Listed by: SKIHOME REALTY


Protect your home and budget from life's surprises with an Assurant Home Warranty, backed by a partner that supports you through every step of homeownership. Explore Plans.
© 2023 - 2026 ERA Franchise Systems LLC. All rights reserved. ERA Franchise Systems LLC fully supports the principles of the Fair Housing Act and the Equal Opportunity Act. ERA, ERA Real Estate powered, and their respective logos are registered service marks of ERA Franchise Systems LLC. Each office is independently owned and operated.