
22 Redwood Terrace, Essex Junction, VT 05452
Local realty services provided by:ERA Key Realty Services
22 Redwood Terrace,Essex Junction, VT 05452
$710,000
- 4 Beds
- 4 Baths
- 3,810 sq. ft.
- Single family
- Active
Listed by: kassian prior, prem bhattaraiCell: 802-777-5941
Office: kw vermont802-654-8500
MLS#:5097928
Source:PrimeMLS
Price summary
- Price:$710,000
- Price per sq. ft.:$139.27
About this home
Nestled in the heart of Essex Junction, this meticulously maintained 4-bedroom, 3.5-bath home offers the perfect blend of space, comfort, and flexibility. Thoughtfully updated throughout the years, the home features a versatile floor plan designed to suit a variety of lifestyles. The main level offers multiple inviting living spaces, including a formal living room, formal dining room, and a cozy family room centered around a fireplace, providing the perfect setting for both everyday living and entertaining. The spacious eat-in kitchen offers ample room for casual meals and gathering with family and friends. Upstairs, you'll find four generously sized bedrooms, including a spacious primary suite complete with its own private bath. With 3.5 bathrooms throughout the home, there's plenty of room to comfortably accommodate family and guests. The partially finished walkout lower level provides valuable additional living space and features a kitchenette and three-quarter bath. Whether used for guests, multi-generational living, a home office, recreation area, or a potential future accessory apartment (with appropriate approvals), this level offers exceptional versatility. Step outside to the expansive back deck overlooking the private backyard, an ideal space for entertaining, summer cookouts, or simply unwinding while enjoying the peaceful setting. An updated natural gas heating system provides year-round efficiency and comfort, while the home's numerous improvements showcase true pride of ownership. Ideally situated just minutes from schools, parks, shopping, dining, and everyday conveniences, this move-in-ready Essex Junction home delivers the space, flexibility, and location today's buyers are looking for. This massive home is a must-see!...
Contact an agent
Home facts
- Year built:1968
- Listing ID #:5097928
- Added:97 day(s) ago
- Updated:October 08, 2026 at 11:26 AM
Rooms and interior
- Bedrooms:4
- Total bathrooms:4
- Full bathrooms:2
- Rooms Total:11
- Flooring:Carpet, Ceramic Tile, Hardwood, Laminate, Vinyl
- Kitchen Description:Dishwasher, Microwave, Refrigerator
- Basement Description:Interior Access, Partially Finished, Storage Space, Walkout
- Living area:3,810 sq. ft.
Heating and cooling
- Cooling:Wall AC
- Heating:Baseboard, Direct Vent, Energy Star System, Hot Water, Multi Zone
Structure and exterior
- Roof:Asphalt Shingle
- Year built:1968
- Building area:3,810 sq. ft.
- Lot area:0.5 Acres
- Levels:2 Story
Schools
- High school:Essex High
- Middle school:Albert D. Lawton Intermediate
- Elementary school:Hiawatha Elementary School
Utilities
- Sewer:Public Available
Finances and disclosures
- Price:$710,000
- Price per sq. ft.:$139.27
- Tax amount:$10,641 (2025)
Features and amenities
- Appliances:Refrigerator, Washer
- Laundry features:Washer
- Amenities:Circuit Breaker(s), Underground
Parking
- Parking description:Paved Driveway
- Garage spaces:2
 Copyright 2026 Prime MLS, Inc. All rights reserved. This information is deemed reliable, but not guaranteed. The data relating to real estate displayed on this Site comes in part from the IDX Program of Prime MLS. The information being provided is for consumers’ personal, noncommercial use and may not be used for any purpose other than to identify prospective properties consumers may be interested in purchasing. Data last updated October 8, 2026
New listings near 22 Redwood Terrace
- New
 $535,000Active3 beds 3 baths2,433 sq. ft.
12 Peacham Lane, Essex Junction, VT 05452
MLS# 5113242Listed by: KW VERMONT 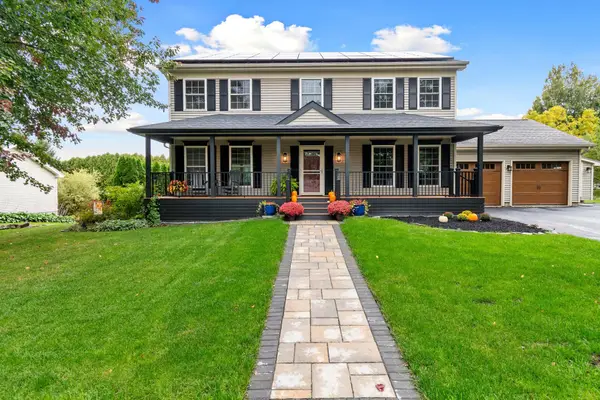 $770,000Pending4 beds 4 baths3,298 sq. ft.
3 Sycamore Lane, Essex Junction, VT 05452
MLS# 5112308Listed by: VERMONT REAL ESTATE COMPANY- New
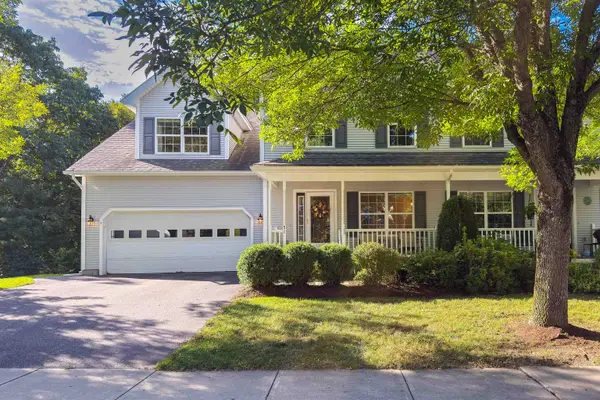 $599,000Active3 beds 3 baths3,038 sq. ft.
51 Lavoie Drive, Essex Junction, VT 05452
MLS# 5111975Listed by: VERMONT REAL ESTATE COMPANY 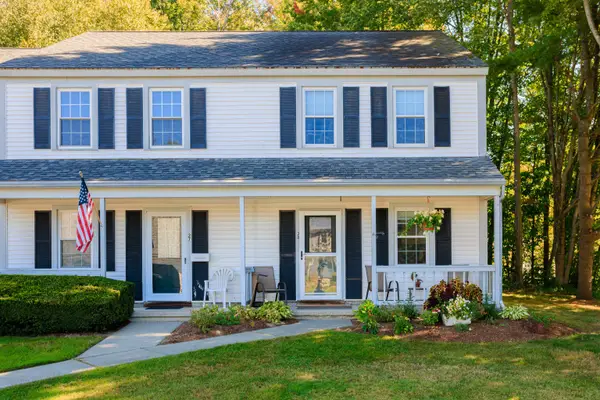 $359,000Active2 beds 2 baths1,332 sq. ft.
70 Brickyard Road #28, Essex Junction, VT 05452
MLS# 5111443Listed by: RE/MAX NORTH PROFESSIONALS - BURLINGTON $319,900Active2 beds 2 baths960 sq. ft.
13 Kimberly Drive #C, Essex Junction, VT 05452
MLS# 5111326Listed by: KW VERMONT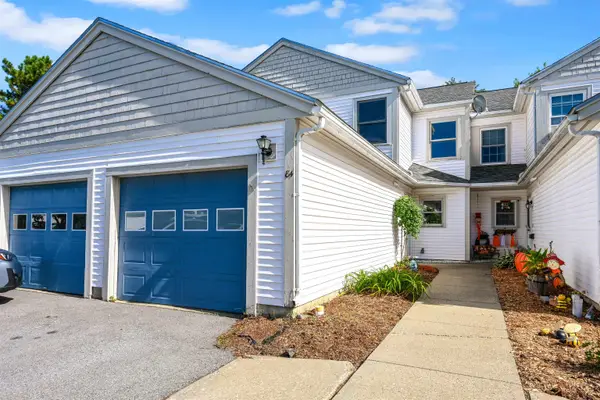 $385,000Active2 beds 2 baths1,380 sq. ft.
84 Saybrook Road, Essex Junction, VT 05452
MLS# 5110705Listed by: FLEX REALTY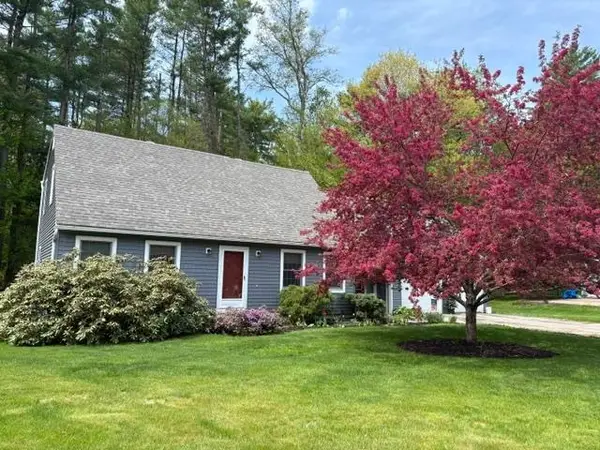 $545,000Active4 beds 2 baths1,768 sq. ft.
69 Greenfield Road, Essex Junction, VT 05452
MLS# 5109993Listed by: FLEX REALTY- Open Sun, 10am to 12pm
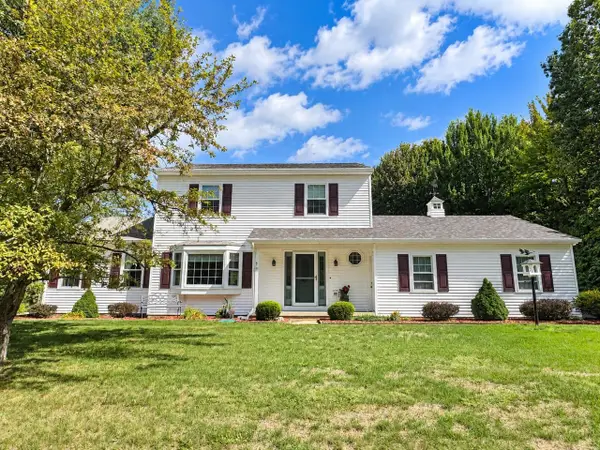 $635,000Active3 beds 3 baths2,179 sq. ft.
10 Mason Drive, Essex Junction, VT 05452
MLS# 5109449Listed by: COLDWELL BANKER HICKOK AND BOARDMAN 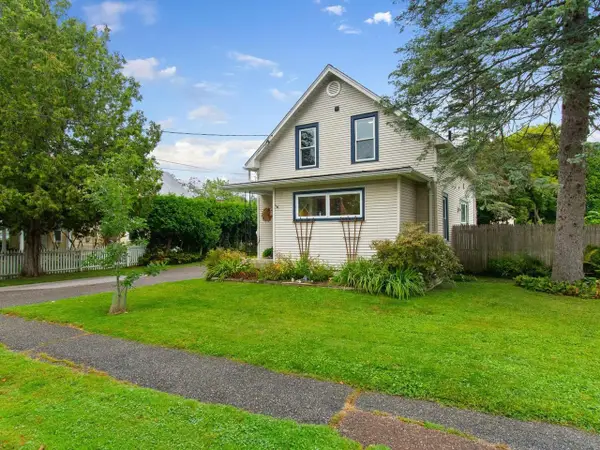 $475,000Pending2 beds 2 baths1,821 sq. ft.
48 Pleasant Street, Essex Junction, VT 05452
MLS# 5109350Listed by: COLDWELL BANKER HICKOK AND BOARDMAN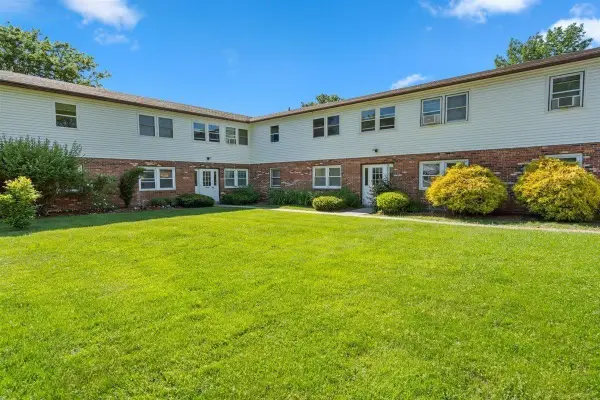 $244,900Active2 beds 1 baths812 sq. ft.
111 Sherwood Square, Essex Junction, VT 05452
MLS# 5109378Listed by: BHHS VERMONT REALTY GROUP/S BURLINGTON


Protect your home and budget from life's surprises with an Assurant Home Warranty, backed by a partner that supports you through every step of homeownership. Explore Plans.
© 2023 - 2026 ERA Franchise Systems LLC. All rights reserved. ERA Franchise Systems LLC fully supports the principles of the Fair Housing Act and the Equal Opportunity Act. ERA, ERA Real Estate powered, and their respective logos are registered service marks of ERA Franchise Systems LLC. Each office is independently owned and operated.