
30 Drury Drive, Essex Junction, VT 05452
Local realty services provided by:ERA Key Realty Services
30 Drury Drive,Essex Junction, VT 05452
$569,900
- 3 Beds
- 2 Baths
- 1,985 sq. ft.
- Single family
- Active
Listed by: connor johnsonPhone: 802-391-4224
Office: kw vermont802-654-8500
MLS#:5098938
Source:PrimeMLS
Price summary
- Price:$569,900
- Price per sq. ft.:$287.1
About this home
Welcome home to 30 Drury Drive, a beautifully maintained and heavily upgraded split-level home nestled in one of Essex Junction's most desirable neighborhoods. Conveniently located within walking distance to Five Corners, schools, parks, shopping, and dining, this home offers the perfect blend of convenience, comfort, and privacy. Surrounded by mature landscaping, perennial gardens, and lush greenery, the curb appeal is undeniable. Inside, natural light fills the inviting main level, where a spacious living room anchored by a cozy gas fireplace creates the perfect gathering space. The open flow continues into the dining area and updated kitchen boasting updated appliances, abundant cabinetry, generous counter space, a center island, and a timeless tile backsplash tying it all together. Just off the dining area you'll find another spacious living room with direct access to the coveted screened porch overlooking the private backyard, creating the perfect place to enjoy your morning coffee, unwind after a long day, or entertain throughout the warmer months. An adjoining deck provides even more outdoor living space for grilling and relaxing. Three comfortable bedrooms and a renovated full bath complete the main level. The finished lower level offers exceptional flexibility with a spacious family room and a bonus space ideal for a home office, gym, playroom, or flex space, along with an upgraded three quarter bathroom with new washer/dryer. The level backyard offers plenty of room for gardening and outdoor activities while mature hedges create a peaceful sense of privacy. With extensive upgrades to electrical and plumbing, as well as a whole-house facelift touching every surface, 30 Drury is as move-in ready as you'll find. Don't miss your opportunity to make this wonderful property in one of Vermont's most desirable locations your next home!...
Contact an agent
Home facts
- Year built:1965
- Listing ID #:5098938
- Added:90 day(s) ago
- Updated:October 08, 2026 at 11:26 AM
Rooms and interior
- Bedrooms:3
- Total bathrooms:2
- Full bathrooms:1
- Rooms Total:6
- Flooring:Carpet, Hardwood, Laminate
- Kitchen Description:Dishwasher, Disposal, Freezer, Microwave, Refrigerator
- Basement Description:Climate Controlled, Finished, Interior
- Living area:1,985 sq. ft.
Heating and cooling
- Heating:Baseboard, Electric
Structure and exterior
- Roof:Asphalt Shingle
- Year built:1965
- Building area:1,985 sq. ft.
- Lot area:0.31 Acres
- Levels:2 Story
Schools
- High school:Essex High
- Middle school:Albert D. Lawton Intermediate
- Elementary school:Hiawatha Elementary School
Utilities
- Sewer:Public Available
Finances and disclosures
- Price:$569,900
- Price per sq. ft.:$287.1
- Tax amount:$7,443 (2025)
Features and amenities
- Appliances:Refrigerator, Washer
- Laundry features:Dryer, Washer
- Amenities:Circuit Breaker(s)
Parking
- Parking description:Paved Driveway
- Garage spaces:2
 Copyright 2026 Prime MLS, Inc. All rights reserved. This information is deemed reliable, but not guaranteed. The data relating to real estate displayed on this Site comes in part from the IDX Program of Prime MLS. The information being provided is for consumers’ personal, noncommercial use and may not be used for any purpose other than to identify prospective properties consumers may be interested in purchasing. Data last updated October 8, 2026
New listings near 30 Drury Drive
- New
 $535,000Active3 beds 3 baths2,433 sq. ft.
12 Peacham Lane, Essex Junction, VT 05452
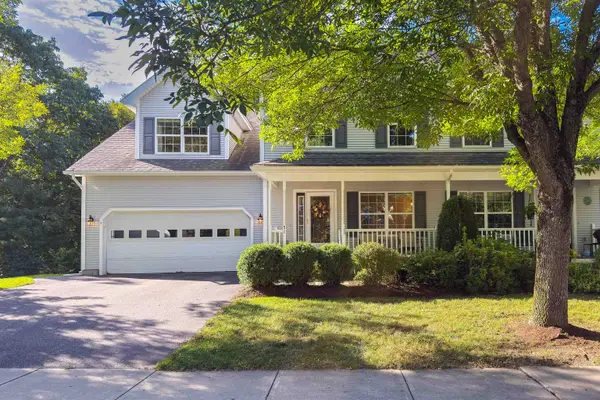
MLS# 5113242Listed by: KW VERMONT 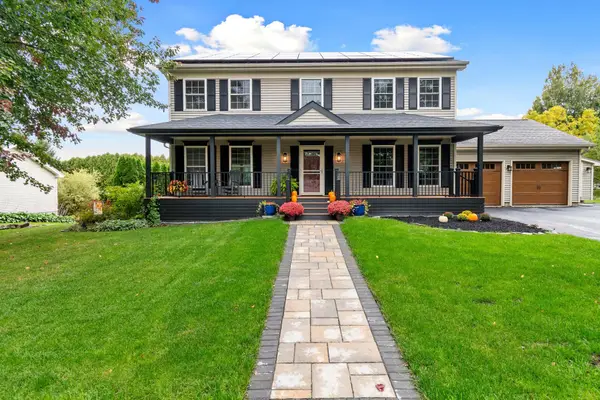 $770,000Pending4 beds 4 baths3,298 sq. ft.
3 Sycamore Lane, Essex Junction, VT 05452
MLS# 5112308Listed by: VERMONT REAL ESTATE COMPANY- New
 $599,000Active3 beds 3 baths3,038 sq. ft.
51 Lavoie Drive, Essex Junction, VT 05452
MLS# 5111975Listed by: VERMONT REAL ESTATE COMPANY 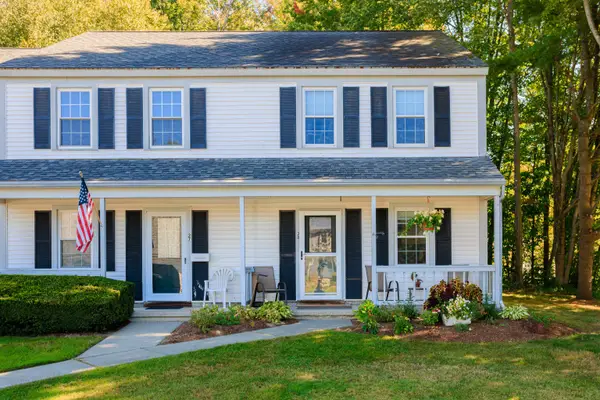 $359,000Active2 beds 2 baths1,332 sq. ft.
70 Brickyard Road #28, Essex Junction, VT 05452
MLS# 5111443Listed by: RE/MAX NORTH PROFESSIONALS - BURLINGTON $319,900Active2 beds 2 baths960 sq. ft.
13 Kimberly Drive #C, Essex Junction, VT 05452
MLS# 5111326Listed by: KW VERMONT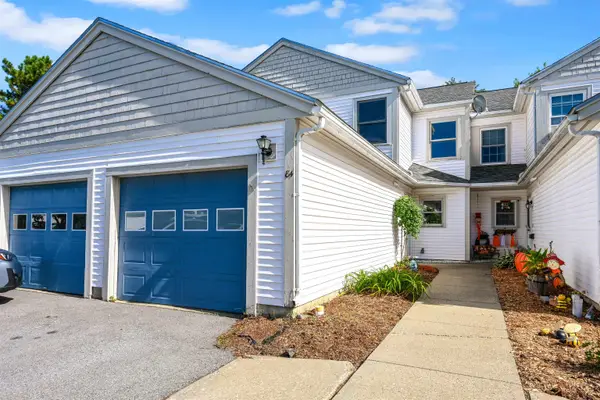 $385,000Active2 beds 2 baths1,380 sq. ft.
84 Saybrook Road, Essex Junction, VT 05452
MLS# 5110705Listed by: FLEX REALTY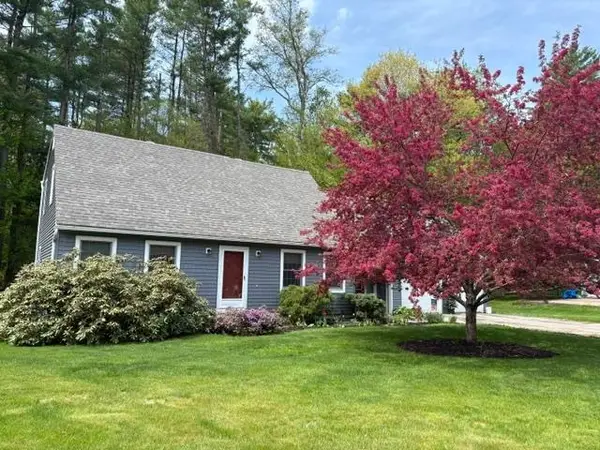 $545,000Active4 beds 2 baths1,768 sq. ft.
69 Greenfield Road, Essex Junction, VT 05452
MLS# 5109993Listed by: FLEX REALTY- Open Sun, 10am to 12pm
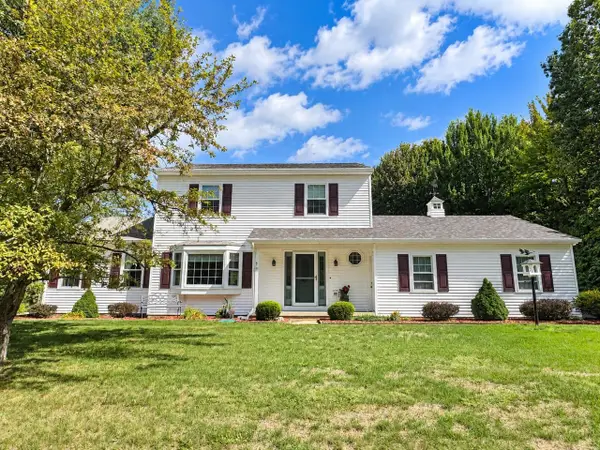 $635,000Active3 beds 3 baths2,179 sq. ft.
10 Mason Drive, Essex Junction, VT 05452
MLS# 5109449Listed by: COLDWELL BANKER HICKOK AND BOARDMAN 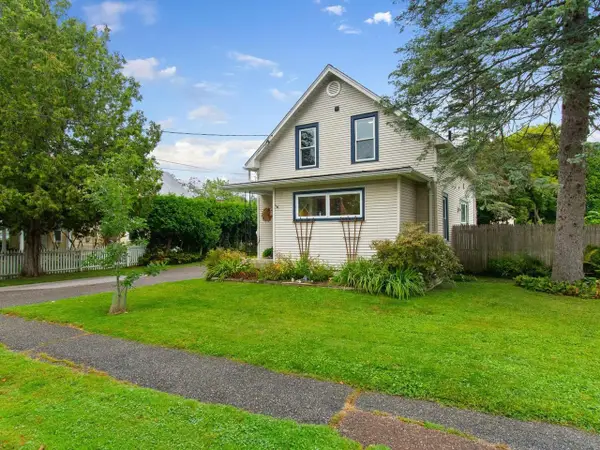 $475,000Pending2 beds 2 baths1,821 sq. ft.
48 Pleasant Street, Essex Junction, VT 05452
MLS# 5109350Listed by: COLDWELL BANKER HICKOK AND BOARDMAN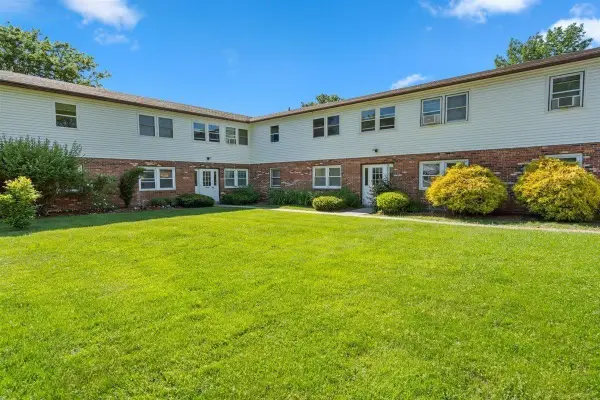 $244,900Active2 beds 1 baths812 sq. ft.
111 Sherwood Square, Essex Junction, VT 05452
MLS# 5109378Listed by: BHHS VERMONT REALTY GROUP/S BURLINGTON


Protect your home and budget from life's surprises with an Assurant Home Warranty, backed by a partner that supports you through every step of homeownership. Explore Plans.
© 2023 - 2026 ERA Franchise Systems LLC. All rights reserved. ERA Franchise Systems LLC fully supports the principles of the Fair Housing Act and the Equal Opportunity Act. ERA, ERA Real Estate powered, and their respective logos are registered service marks of ERA Franchise Systems LLC. Each office is independently owned and operated.