
25 Brigham Hill Road, Essex, VT 05452
Local realty services provided by:ERA Key Realty Services
25 Brigham Hill Road,Essex, VT 05452
$585,000
- 3 Beds
- 2 Baths
- 1,976 sq. ft.
- Single family
- Pending
Listed by: danielle hardy
Office: prime real estate802-747-8128
MLS#:5105300
Source:PrimeMLS
Price summary
- Price:$585,000
- Price per sq. ft.:$229.23
About this home
Set on two beautiful acres in a peaceful corner of Essex, 25 Brigham Hill Road offers the space, privacy, and easy living that make a house feel like home. This 3-bedroom, 2-bathroom tri-level was designed with everyday comfort in mind, this smart, multi-level layout gives you room to spread out while keeping living, sleeping, and gathering spaces beautifully distinct on their own levels. Step outside and the land does the talking. Two acres of green give you room to garden, play, entertain, or simply breathe, with a handy storage shed tucked at the back of the property for tools, toys, and everything in between. The attached 2-car garage keeps your vehicles protected through every Vermont season and adds even more storage to an already flexible floor plan. Whether you're hosting on the main level, retreating upstairs, or settling into the lower level, this home makes life easy on any level- literally. And with Essex's bustling community, shopping, and commuter routes just minutes away, you get the best of both worlds: room to roam and everything you need close by. Homes with this much land and this much livable space don't come along often. Come see what life on Brigham Hill Road could look like....
Contact an agent
Home facts
- Year built:1970
- Listing ID #:5105300
- Added:49 day(s) ago
- Updated:October 06, 2026 at 08:46 AM
Rooms and interior
- Bedrooms:3
- Total bathrooms:2
- Full bathrooms:1
- Rooms Total:7
- Flooring:Carpet, Hardwood
- Kitchen Description:Dishwasher, Refrigerator
- Basement Description:Concrete Floor, Interior, Interior Access, Unfinished
- Living area:1,976 sq. ft.
Heating and cooling
- Cooling:Mini Split
- Heating:Baseboard, Oil
Structure and exterior
- Roof:Shingle
- Year built:1970
- Building area:1,976 sq. ft.
- Lot area:2 Acres
- Levels:2 Story
Utilities
- Sewer:Private
Finances and disclosures
- Price:$585,000
- Price per sq. ft.:$229.23
- Tax amount:$9,388 (2026)
Features and amenities
- Appliances:Refrigerator, Washer
- Laundry features:Dryer, Washer
- Amenities:Circuit Breaker(s)
Parking
- Parking description:Paved Driveway
- Garage spaces:1
 Copyright 2026 Prime MLS, Inc. All rights reserved. This information is deemed reliable, but not guaranteed. The data relating to real estate displayed on this Site comes in part from the IDX Program of Prime MLS. The information being provided is for consumers’ personal, noncommercial use and may not be used for any purpose other than to identify prospective properties consumers may be interested in purchasing. Data last updated October 6, 2026
New listings near 25 Brigham Hill Road
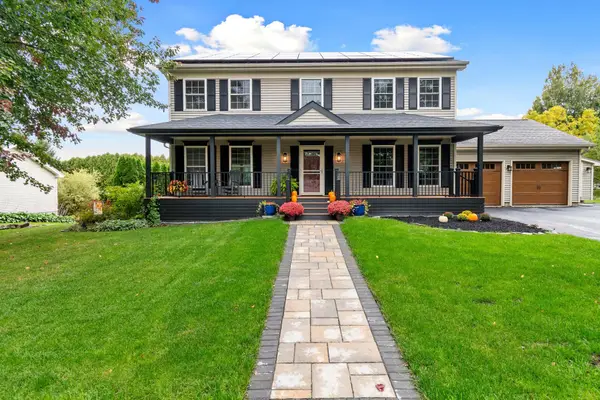 $770,000Pending4 beds 4 baths3,298 sq. ft.
3 Sycamore Lane, Essex, VT 05452
MLS# 5112308Listed by: VERMONT REAL ESTATE COMPANY- New
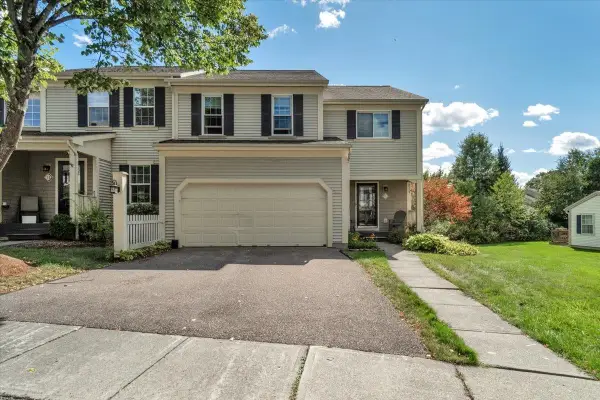 $495,000Active2 beds 3 baths2,672 sq. ft.
11 Cardinal Lane, Essex, VT 05452
MLS# 5112139Listed by: RIDGELINE REAL ESTATE  $299,900Active4 beds 2 baths1,796 sq. ft.
15 Oakwood Lane, Essex, VT 05452
MLS# 5111413Listed by: RE/MAX NORTH PROFESSIONALS $319,900Active2 beds 2 baths960 sq. ft.
13 Kimberly Drive #C, Essex Junction, VT 05452
MLS# 5111326Listed by: KW VERMONT $850,000Active4 beds 4 baths3,162 sq. ft.
10 Lida Drive, Essex, VT 05452
MLS# 5111000Listed by: NANCY JENKINS REAL ESTATE $477,000Pending3 beds 2 baths1,660 sq. ft.
24 Sunset Drive, Essex, VT 05452
MLS# 5110940Listed by: COLDWELL BANKER HICKOK AND BOARDMAN $685,000Active3 beds 3 baths2,000 sq. ft.
6 Weathersfield Bow, Essex, VT 05452
MLS# 5110786Listed by: FLAT FEE REAL ESTATE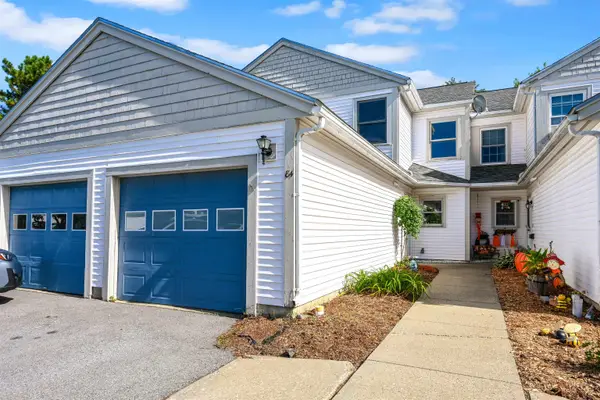 $385,000Active2 beds 2 baths1,380 sq. ft.
84 Saybrook Road, Essex Junction, VT 05452
MLS# 5110705Listed by: FLEX REALTY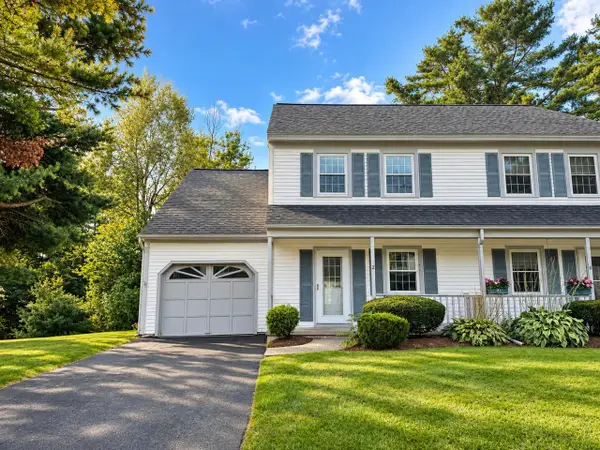 $425,000Active2 beds 2 baths1,554 sq. ft.
2 Perkins Drive, Essex, VT 05452
MLS# 5110507Listed by: COLDWELL BANKER HICKOK AND BOARDMAN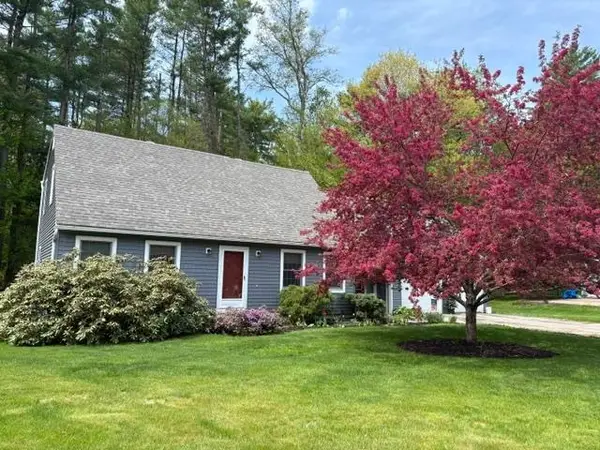 $545,000Active4 beds 2 baths1,768 sq. ft.
69 Greenfield Road, Essex Junction, VT 05452
MLS# 5109993Listed by: FLEX REALTY


Protect your home and budget from life's surprises with an Assurant Home Warranty, backed by a partner that supports you through every step of homeownership. Explore Plans.
© 2023 - 2026 ERA Franchise Systems LLC. All rights reserved. ERA Franchise Systems LLC fully supports the principles of the Fair Housing Act and the Equal Opportunity Act. ERA, ERA Real Estate powered, and their respective logos are registered service marks of ERA Franchise Systems LLC. Each office is independently owned and operated.