
34 Pointe Drive, Essex, VT 05452
Local realty services provided by:ERA Key Realty Services
34 Pointe Drive,Essex, VT 05452
$420,000
- 2 Beds
- 3 Baths
- - sq. ft.
- Condominium
- Sold
Listed by: kurt schueler
Office: four seasons sotheby's int'l realty802-864-0541
MLS#:5097423
Source:PrimeMLS
Sorry, we are unable to map this address
Price summary
- Price:$420,000
- Monthly HOA dues:$275
About this home
Welcome to 34 Pointe Drive, a beautifully maintained townhouse in the highly desirable Pointe at Forestdale community in Essex. Surrounded by mature trees and walking trails, this home offers a wonderful blend of peaceful living and everyday convenience, just minutes from schools, shopping, restaurants, parks, and the Essex Experience. Step inside the front door and discover an inviting open floor plan designed for comfortable living and easy entertaining. The kitchen offers ample cabinetry, generous counter space, stainless steel appliances, and under-cabinet lighting that beautifully illuminates the workspace. Several appliances have been updated, adding to the home’s appeal and functionality. The kitchen flows seamlessly into the dining and living areas, where large west-facing windows fill the home with natural afternoon and evening light while offering tranquil wooded views. Just off the living room, the private rear deck is the perfect place to enjoy morning coffee, unwind at sunset, or relax with friends and family, complete with an Otter Creek awning for added comfort and shade. Upstairs, the spacious primary bedroom features generous closet space and an adjacent full bath. A second large bedroom provides flexibility for guests, family, or a home office. Recent updates include new first-floor carpeting and a newly finished basement, creating additional living space ideal for a family room, office, fitness area, media room, or playroom, while still providing ample storage and laundry space. Additional highlights include an attached garage, oversized driveway, visitor parking nearby, and recent neighborhood improvements including a newly paved road and driveway. Low HOA fees and a sought-after Essex location complete the package. Move right in and enjoy low-maintenance living in one of Essex’s most desirable townhouse communities....
Contact an agent
Home facts
- Year built:1999
- Listing ID #:5097423
- Added:97 day(s) ago
- Updated:October 06, 2026 at 07:05 AM
Rooms and interior
- Bedrooms:2
- Total bathrooms:3
- Full bathrooms:1
- Rooms Total:10
- Flooring:Carpet, Ceramic Tile, Concrete, Laminate, Vinyl
- Kitchen Description:Dishwasher, Disposal, Microwave
- Basement Description:Concrete, Finished, Insulated, Interior, Interior Access, Partially Finished, Storage Space
Heating and cooling
- Cooling:Mini Split
- Heating:Baseboard, Hot Water
Structure and exterior
- Roof:Asphalt Shingle
- Year built:1999
- Levels:3 Story
Schools
- High school:Essex High
- Middle school:Essex Middle School
- Elementary school:Founders Memorial School
Utilities
- Sewer:Public Available
Finances and disclosures
- Price:$420,000
- Tax amount:$6,263 (2025)
Features and amenities
- Appliances:Washer
- Laundry features:Dryer, Washer
- Amenities:220 Plug, Circuit Breaker(s)
Parking
- Parking description:Paved Driveway
- Garage spaces:1
 Copyright 2026 Prime MLS, Inc. All rights reserved. This information is deemed reliable, but not guaranteed. The data relating to real estate displayed on this Site comes in part from the IDX Program of Prime MLS. The information being provided is for consumers’ personal, noncommercial use and may not be used for any purpose other than to identify prospective properties consumers may be interested in purchasing. Data last updated October 6, 2026
New listings near 34 Pointe Drive
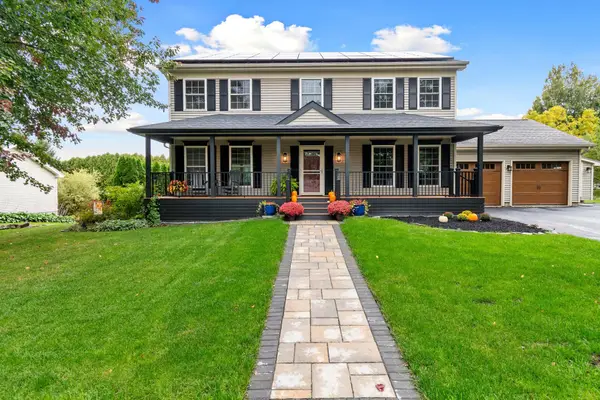 $770,000Pending4 beds 4 baths3,298 sq. ft.
3 Sycamore Lane, Essex, VT 05452
MLS# 5112308Listed by: VERMONT REAL ESTATE COMPANY- New
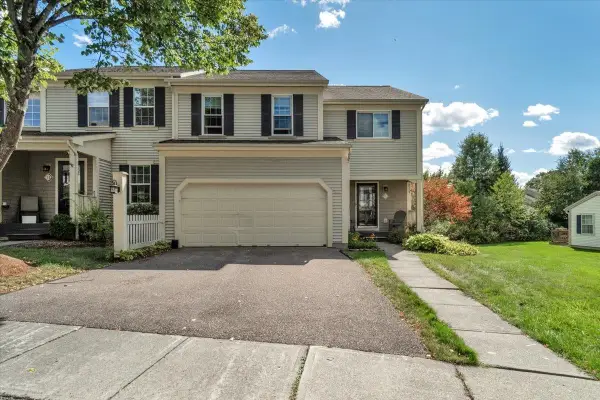 $495,000Active2 beds 3 baths2,672 sq. ft.
11 Cardinal Lane, Essex, VT 05452
MLS# 5112139Listed by: RIDGELINE REAL ESTATE  $299,900Active4 beds 2 baths1,796 sq. ft.
15 Oakwood Lane, Essex, VT 05452
MLS# 5111413Listed by: RE/MAX NORTH PROFESSIONALS $319,900Active2 beds 2 baths960 sq. ft.
13 Kimberly Drive #C, Essex Junction, VT 05452
MLS# 5111326Listed by: KW VERMONT $850,000Active4 beds 4 baths3,162 sq. ft.
10 Lida Drive, Essex, VT 05452
MLS# 5111000Listed by: NANCY JENKINS REAL ESTATE $477,000Pending3 beds 2 baths1,660 sq. ft.
24 Sunset Drive, Essex, VT 05452
MLS# 5110940Listed by: COLDWELL BANKER HICKOK AND BOARDMAN $685,000Active3 beds 3 baths2,000 sq. ft.
6 Weathersfield Bow, Essex, VT 05452
MLS# 5110786Listed by: FLAT FEE REAL ESTATE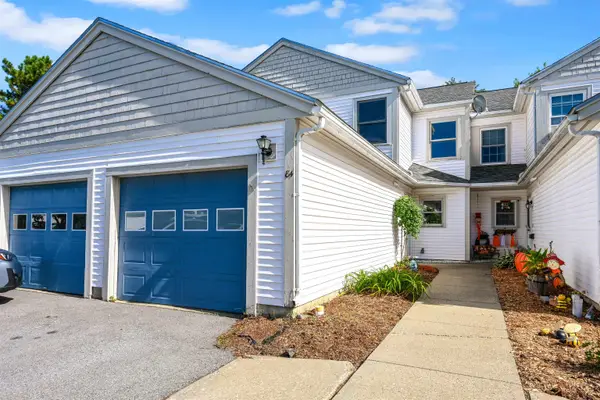 $385,000Active2 beds 2 baths1,380 sq. ft.
84 Saybrook Road, Essex Junction, VT 05452
MLS# 5110705Listed by: FLEX REALTY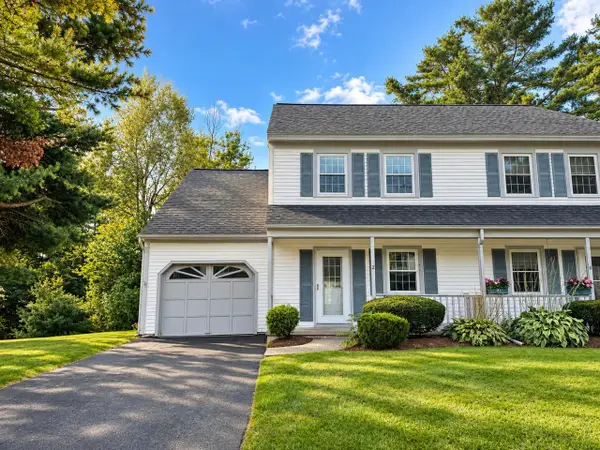 $425,000Active2 beds 2 baths1,554 sq. ft.
2 Perkins Drive, Essex, VT 05452
MLS# 5110507Listed by: COLDWELL BANKER HICKOK AND BOARDMAN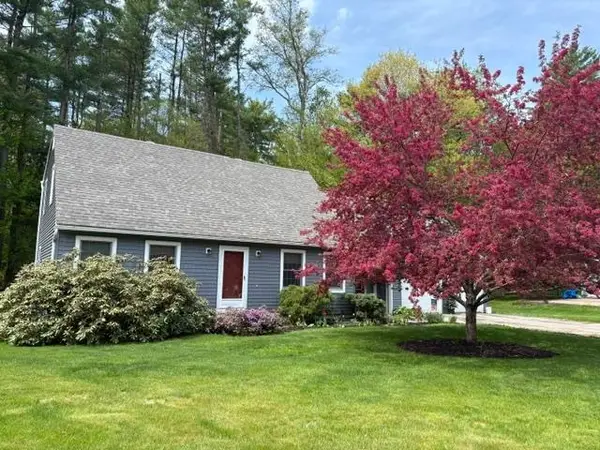 $545,000Active4 beds 2 baths1,768 sq. ft.
69 Greenfield Road, Essex Junction, VT 05452
MLS# 5109993Listed by: FLEX REALTY


Protect your home and budget from life's surprises with an Assurant Home Warranty, backed by a partner that supports you through every step of homeownership. Explore Plans.
© 2023 - 2026 ERA Franchise Systems LLC. All rights reserved. ERA Franchise Systems LLC fully supports the principles of the Fair Housing Act and the Equal Opportunity Act. ERA, ERA Real Estate powered, and their respective logos are registered service marks of ERA Franchise Systems LLC. Each office is independently owned and operated.