
78 Sand Hill Road #6, Essex, VT 05452
Local realty services provided by:ERA Key Realty Services
78 Sand Hill Road #6,Essex, VT 05452
$199,900
- 2 Beds
- 1 Baths
- 732 sq. ft.
- Condominium
- Active
Listed by: william kell
Office: kell and company802-881-0280
MLS#:5098049
Source:PrimeMLS
Price summary
- Price:$199,900
- Price per sq. ft.:$273.09
- Monthly HOA dues:$275
About this home
Welcome to Oak Park Condominium Association! This bright, top-floor condo offers one of the best values in Chittenden County. Designed for easy living and low monthly expenses, the home features a shared back deck overlooking an expansive backyard, a private storage unit, assigned parking with extra parking for guests, and convenient on-site laundry. New vinyl plank flooring in living, kitchen and bath (Sept 2026). The well-managed HOA provides ultimate peace of mind, covering water, trash removal, landscaping, external repairs, and snow plowing. Enjoy an unbeatable location just 7 minutes to the Essex Experience shopping center and 10 minutes to Taft Corners and Five Corners. This area is served by Essex schools and minutes away from excellent public parks. Schedule your tour today to experience low-maintenance Vermont living at its best!
Contact an agent
Home facts
- Year built:1971
- Listing ID #:5098049
- Added:94 day(s) ago
- Updated:October 06, 2026 at 10:37 AM
Rooms and interior
- Bedrooms:2
- Total bathrooms:1
- Full bathrooms:1
- Rooms Total:4
- Flooring:Carpet, Vinyl
- Kitchen Description:Dishwasher, Refrigerator
- Living area:732 sq. ft.
Heating and cooling
- Heating:Electric
Structure and exterior
- Year built:1971
- Building area:732 sq. ft.
- Levels:1 Story
Schools
- High school:Essex High
- Middle school:Essex Middle School
- Elementary school:Founders Memorial School
Utilities
- Sewer:Public Available
Finances and disclosures
- Price:$199,900
- Price per sq. ft.:$273.09
- Tax amount:$3,451 (2025)
Features and amenities
- Appliances:Refrigerator
- Amenities:Circuit Breaker(s)
Parking
- Parking description:Paved Driveway
 Copyright 2026 Prime MLS, Inc. All rights reserved. This information is deemed reliable, but not guaranteed. The data relating to real estate displayed on this Site comes in part from the IDX Program of Prime MLS. The information being provided is for consumers’ personal, noncommercial use and may not be used for any purpose other than to identify prospective properties consumers may be interested in purchasing. Data last updated October 6, 2026
New listings near 78 Sand Hill Road #6
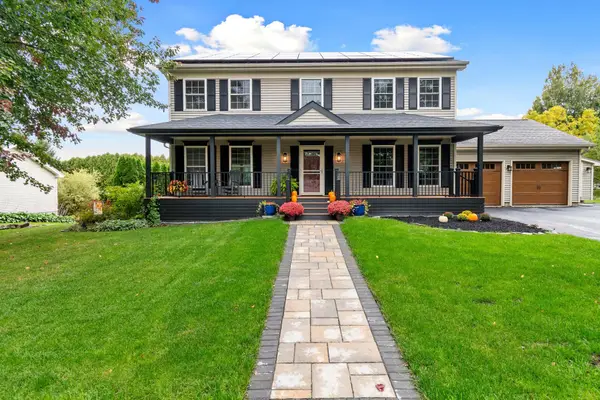 $770,000Pending4 beds 4 baths3,298 sq. ft.
3 Sycamore Lane, Essex, VT 05452
MLS# 5112308Listed by: VERMONT REAL ESTATE COMPANY- New
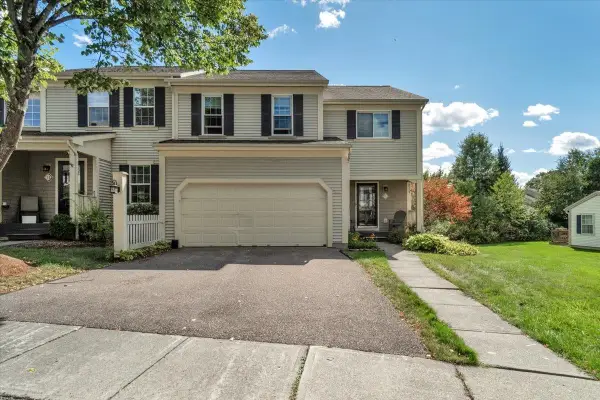 $495,000Active2 beds 3 baths2,672 sq. ft.
11 Cardinal Lane, Essex, VT 05452
MLS# 5112139Listed by: RIDGELINE REAL ESTATE  $299,900Active4 beds 2 baths1,796 sq. ft.
15 Oakwood Lane, Essex, VT 05452
MLS# 5111413Listed by: RE/MAX NORTH PROFESSIONALS $319,900Active2 beds 2 baths960 sq. ft.
13 Kimberly Drive #C, Essex Junction, VT 05452
MLS# 5111326Listed by: KW VERMONT $850,000Active4 beds 4 baths3,162 sq. ft.
10 Lida Drive, Essex, VT 05452
MLS# 5111000Listed by: NANCY JENKINS REAL ESTATE $477,000Pending3 beds 2 baths1,660 sq. ft.
24 Sunset Drive, Essex, VT 05452
MLS# 5110940Listed by: COLDWELL BANKER HICKOK AND BOARDMAN $685,000Active3 beds 3 baths2,000 sq. ft.
6 Weathersfield Bow, Essex, VT 05452
MLS# 5110786Listed by: FLAT FEE REAL ESTATE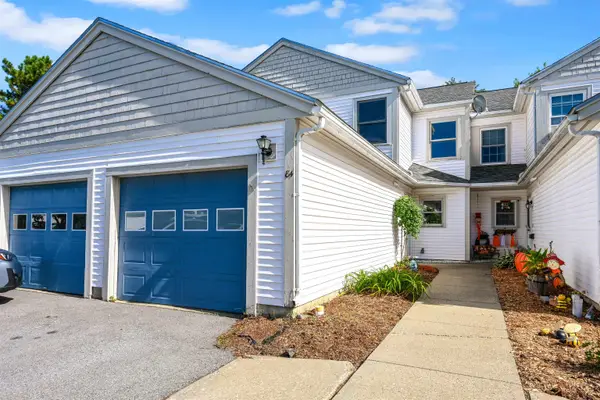 $385,000Active2 beds 2 baths1,380 sq. ft.
84 Saybrook Road, Essex Junction, VT 05452
MLS# 5110705Listed by: FLEX REALTY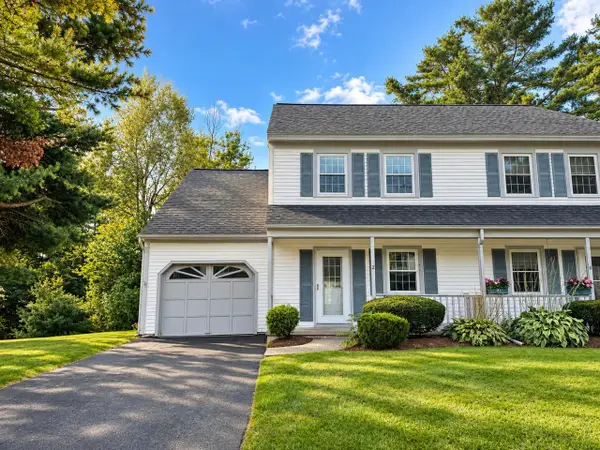 $425,000Active2 beds 2 baths1,554 sq. ft.
2 Perkins Drive, Essex, VT 05452
MLS# 5110507Listed by: COLDWELL BANKER HICKOK AND BOARDMAN $545,000Active4 beds 2 baths1,768 sq. ft.
69 Greenfield Road, Essex Junction, VT 05452
MLS# 5109993Listed by: FLEX REALTY


Protect your home and budget from life's surprises with an Assurant Home Warranty, backed by a partner that supports you through every step of homeownership. Explore Plans.
© 2023 - 2026 ERA Franchise Systems LLC. All rights reserved. ERA Franchise Systems LLC fully supports the principles of the Fair Housing Act and the Equal Opportunity Act. ERA, ERA Real Estate powered, and their respective logos are registered service marks of ERA Franchise Systems LLC. Each office is independently owned and operated.