
118 Gateway Court #27-B, Mendon, VT 05701
Local realty services provided by:ERA Key Realty Services
118 Gateway Court #27-B,Mendon, VT 05701
$250,000
- 2 Beds
- 1 Baths
- 910 sq. ft.
- Condominium
- Active
Listed by: kyle kershner
Office: killington pico realty802-422-3600
MLS#:5100095
Source:PrimeMLS
Price summary
- Price:$250,000
- Price per sq. ft.:$274.73
- Monthly HOA dues:$455
About this home
Enjoy the ease of condominium living in this beautifully updated Killington Gateway property, where modern comforts, flexible ownership, and year-round recreation come together in one inviting package. The open living and dining area features soaring vaulted ceilings, updated lighting, and a gas fireplace that provides efficient heat and the perfect après-ski ambiance. The thoughtfully renovated kitchen showcases stainless steel appliances, gleaming granite countertops, a classic subway tile backsplash, updated fixtures, and a breakfast bar that's ideal for casual meals or gathering with family and friends. Originally designed as a one-bedroom unit, a creative renovation transformed the space into two comfortable, well-appointed bedrooms, complemented by an updated full bath with attractive tile flooring. A covered balcony overlooking the surrounding landscape extends the living space outdoors and offers a peaceful place to relax in the warmer months. Ideally situated midway between Killington Resort and Rutland, with access to the highly regarded Barstow school district, Killington Gateway is one of the area's few communities equally well suited for full-time residents, vacation homeowners, and investors. Owners and guests enjoy a seasonal swimming pool and convenient on-site laundry facilities, while owners also benefit from private ski lockers, additional storage, and an exclusive owners' lounge. Short-term rentals, including Airbnb, are permitted, creating an excellent opportunity to generate income when you're away. Whether you're searching for a low-maintenance primary residence, a turnkey mountain getaway, or an investment property with strong rental potential, this fully furnished condominium is ready to enjoy from day one....
Contact an agent
Home facts
- Year built:1978
- Subdivision & Development:Killington Gateway
- Listing ID #:5100095
- Added:52 day(s) ago
- Updated:September 06, 2026 at 11:02 AM
Rooms and interior
- Bedrooms:2
- Total bathrooms:1
- Full bathrooms:1
- Rooms Total:5
- Flooring:Carpet, Combination, Vinyl Plank
- Kitchen Description:Dishwasher, Microwave, Refrigerator
- Living area:910 sq. ft.
Heating and cooling
- Heating:Baseboard, Direct Vent, Electric
Structure and exterior
- Roof:Standing Seam
- Year built:1978
- Building area:910 sq. ft.
- Levels:1 Story
Schools
- High school:Rutland Senior High School
- Middle school:Rutland Middle School
- Elementary school:Barstow Memorial School
Utilities
- Sewer:Public Available
Finances and disclosures
- Price:$250,000
- Price per sq. ft.:$274.73
- Tax amount:$2,070 (2026)
Features and amenities
- Appliances:Refrigerator
- Amenities:Circuit Breaker(s)
Parking
- Parking description:Common/Shared, Paved Driveway
 Copyright 2026 Prime MLS, Inc. All rights reserved. This information is deemed reliable, but not guaranteed. The data relating to real estate displayed on this Site comes in part from the IDX Program of Prime MLS. The information being provided is for consumers’ personal, noncommercial use and may not be used for any purpose other than to identify prospective properties consumers may be interested in purchasing. Data last updated September 6, 2026
New listings near 118 Gateway Court #27-B
 $4,500,000Active20 beds 22 baths15,684 sq. ft.
54 Red Clover Lane, Mendon, VT 05701
MLS# 5106489Listed by: FOUR SEASONS SOTHEBY'S INT'L REALTY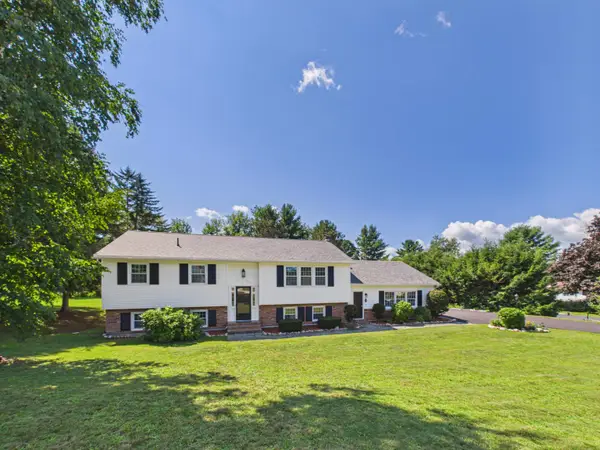 $515,000Active5 beds 2 baths2,585 sq. ft.
339 Eastridge Circle, Mendon, VT 05701
MLS# 5105440Listed by: ELEVATIONS REAL ESTATE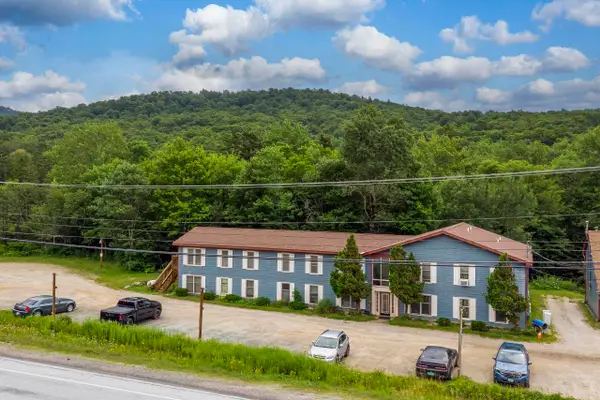 $199,000Active2 beds 1 baths768 sq. ft.
6852 US Route 4 #C7, Mendon, VT 05701
MLS# 5103351Listed by: KILLINGTON VALLEY REAL ESTATE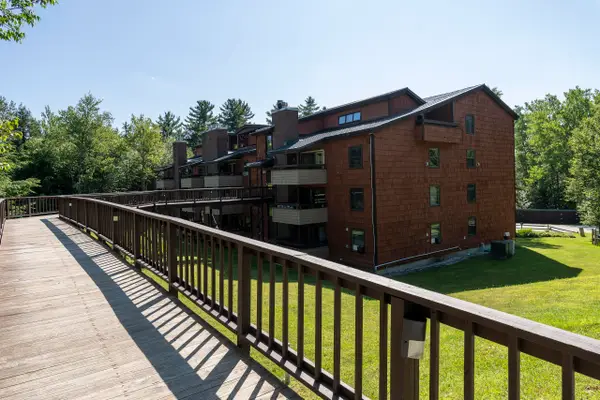 $262,000Active2 beds 1 baths915 sq. ft.
118 Gateway Court #7-B, Mendon, VT 05701
MLS# 5103094Listed by: KILLINGTON VALLEY REAL ESTATE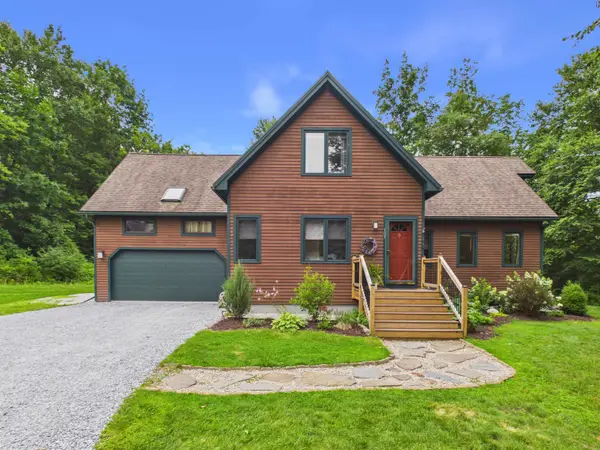 $490,000Active2 beds 3 baths3,360 sq. ft.
107 Top Ridge #Unit 5, Mendon, VT 05701
MLS# 5102962Listed by: ELEVATIONS REAL ESTATE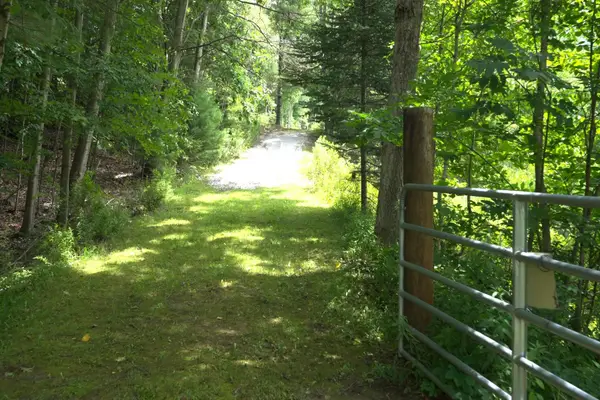 $824,000Active132.84 Acres
0 Townline Road, Mendon, VT 05701
MLS# 5102840Listed by: FOUR SEASONS SOTHEBY'S INT'L REALTY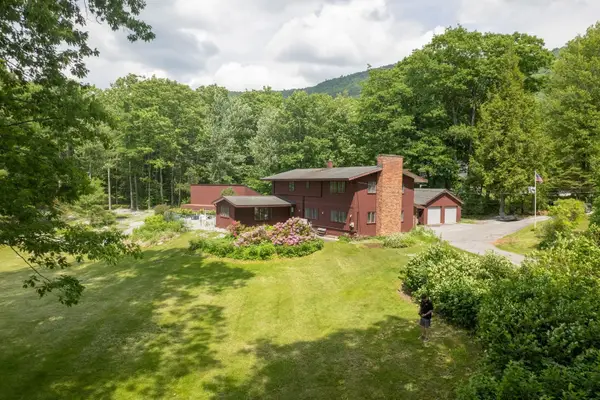 $739,000Active5 beds 3 baths2,992 sq. ft.
454 Brookwood, Mendon, VT 05701
MLS# 5102285Listed by: FOUR SEASONS SOTHEBY'S INT'L REALTY $1,499,000Active4 beds 2 baths2,244 sq. ft.
791 Journey End, Mendon, VT 05701
MLS# 5100663Listed by: WATSON REALTY & ASSOCIATES $119,900Active1.42 Acres
0 Cedar Lane #Lot 1, Mendon, VT 05701
MLS# 5098908Listed by: KW VERMONT-KILLINGTON


Protect your home and budget from life's surprises with an Assurant Home Warranty, backed by a partner that supports you through every step of homeownership. Explore Plans.
© 2023 - 2026 ERA Franchise Systems LLC. All rights reserved. ERA Franchise Systems LLC fully supports the principles of the Fair Housing Act and the Equal Opportunity Act. ERA, ERA Real Estate powered, and their respective logos are registered service marks of ERA Franchise Systems LLC. Each office is independently owned and operated.