
11 Dairy Lane, Montpelier, VT 05602
Local realty services provided by:ERA Key Realty Services
11 Dairy Lane,Montpelier, VT 05602
$479,500
- 3 Beds
- 2 Baths
- 1,296 sq. ft.
- Single family
- Pending
Listed by: martha lange
Office: bhhs vermont realty group/montpelier802-223-6302
MLS#:5100147
Source:PrimeMLS
Price summary
- Price:$479,500
- Price per sq. ft.:$189.68
About this home
Neighborhood fun in the front and peaceful park life in the back. This unique location in the capital city of Montpelier has so much to offer with DIRECT access to the famous Hubbard Park with more than 200 acres of public trails. The three-bedroom, 1.5-bathroom home is a short distance from downtown with sidewalks for comfortable walking. The kitchen opens up to the dining room and is accessed directly from the two-car garage for ease of bringing in groceries. There is an extra wall of cabinets in this kitchen for so much storage! An oversized sliding glass door in the dining room lets light flood in and frames the deck that leads to the extensive views of the garden, woods, lean-to and park trail. One homeowner is an artist, and many of her pieces adorning the walls were inspired by things she's seen out the windows. Each bedroom has a good-sized closet. The full basement is currently being uses as a paint/print studio, band practice space and wood shop. There is an extra storage space and a utility room. The "all things basementy" people installed an exceptional system throughout the basement to prevent moisture, and the homeowners have been maintaining the system properly. A new roof was put on last summer and there is fresh paint everywhere. A woodshed on the side of the garage was added....
Contact an agent
Home facts
- Year built:1969
- Listing ID #:5100147
- Added:51 day(s) ago
- Updated:September 06, 2026 at 07:38 AM
Rooms and interior
- Bedrooms:3
- Total bathrooms:2
- Full bathrooms:1
- Rooms Total:8
- Flooring:Laminate, Slate/Stone, Vinyl
- Kitchen Description:Dishwasher, Microwave, Refrigerator
- Basement Description:Concrete, Concrete Floor, Daylight, Full, Interior, Storage Space
- Living area:1,296 sq. ft.
Heating and cooling
- Heating:Hot Water
Structure and exterior
- Year built:1969
- Building area:1,296 sq. ft.
- Lot area:0.37 Acres
- Levels:1 Story
Schools
- High school:Montpelier High School
- Middle school:Main Street Middle School
- Elementary school:Union Elementary School
Utilities
- Sewer:Public Available
Finances and disclosures
- Price:$479,500
- Price per sq. ft.:$189.68
- Tax amount:$7,289 (2025)
Features and amenities
- Appliances:Refrigerator, Washer
- Laundry features:Dryer, Washer
- Amenities:Circuit Breaker(s)
Parking
- Parking description:Gravel Driveway
- Garage spaces:2
 Copyright 2026 Prime MLS, Inc. All rights reserved. This information is deemed reliable, but not guaranteed. The data relating to real estate displayed on this Site comes in part from the IDX Program of Prime MLS. The information being provided is for consumers’ personal, noncommercial use and may not be used for any purpose other than to identify prospective properties consumers may be interested in purchasing. Data last updated September 6, 2026
New listings near 11 Dairy Lane
- New
 $275,000Active2 beds 1 baths1,036 sq. ft.
40 George Street, Montpelier, VT 05602
MLS# 5107931Listed by: OWNERENTRY.COM - New
 $1,100,000Active9 beds -- baths5,180 sq. ft.
184 Elm Street, Montpelier, VT 05602
MLS# 5107021Listed by: KW VERMONT-STOWE  $398,000Pending8 beds 4 baths3,840 sq. ft.
13-19 Saint Paul Street, Montpelier, VT 05602
MLS# 5106778Listed by: HENEY REALTORS - ELEMENT REAL ESTATE (MONTPELIER)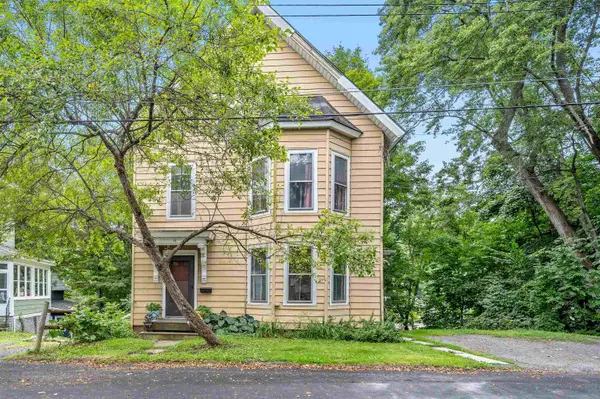 $494,900Active4 beds 3 baths2,352 sq. ft.
11 Foster Street, Montpelier, VT 05602
MLS# 5105720Listed by: HENEY REALTORS - ELEMENT REAL ESTATE (MONTPELIER) $650,000Active6 beds 3 baths2,516 sq. ft.
33 Colonial Drive, Montpelier, VT 05602
MLS# 5105455Listed by: KW VERMONT $485,000Active3 beds 2 baths1,728 sq. ft.
24 Kent Street, Montpelier, VT 05602
MLS# 5105017Listed by: DOME REAL ESTATE GROUP LLC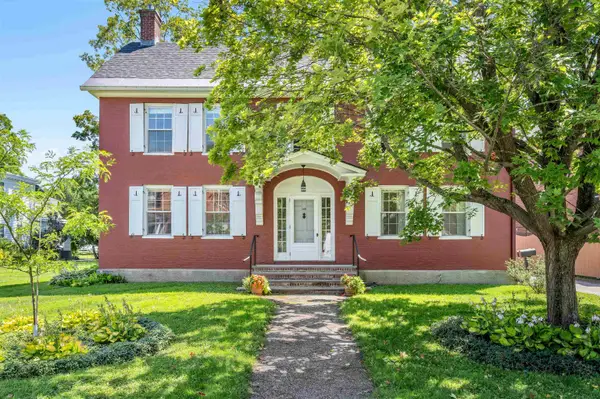 $760,000Active3 beds 3 baths3,227 sq. ft.
143 Main Street, Montpelier, VT 05602
MLS# 5105105Listed by: HENEY REALTORS - ELEMENT REAL ESTATE (MONTPELIER) $438,800Active3 beds 1 baths1,560 sq. ft.
669 Elm Street, Montpelier, VT 05602
MLS# 5105088Listed by: LESLIE DROWN REAL ESTATE LLC $239,000Active3 beds 2 baths828 sq. ft.
160 Main Street #2, Montpelier, VT 05602
MLS# 5104940Listed by: COLDWELL BANKER HICKOK & BOARDMAN / E. MONTPELIER $542,000Pending4 beds 3 baths1,981 sq. ft.
30 Sibley Avenue, Montpelier, VT 05602
MLS# 5104701Listed by: COLDWELL BANKER HICKOK & BOARDMAN / E. MONTPELIER


Protect your home and budget from life's surprises with an Assurant Home Warranty, backed by a partner that supports you through every step of homeownership. Explore Plans.
© 2023 - 2026 ERA Franchise Systems LLC. All rights reserved. ERA Franchise Systems LLC fully supports the principles of the Fair Housing Act and the Equal Opportunity Act. ERA, ERA Real Estate powered, and their respective logos are registered service marks of ERA Franchise Systems LLC. Each office is independently owned and operated.