
136 Murray Hill Drive #23, Montpelier, VT 05602
Local realty services provided by:ERA Key Realty Services
136 Murray Hill Drive #23,Montpelier, VT 05602
$484,900
- 2 Beds
- 3 Baths
- 1,831 sq. ft.
- Condominium
- Pending
Listed by: timothy heneyCell: 802-522-5260
Office: heney realtors - element real estate (montpelier)802-229-0345
MLS#:5100083
Source:PrimeMLS
Price summary
- Price:$484,900
- Price per sq. ft.:$220.91
- Monthly HOA dues:$481
About this home
Wake up to mountain views, unwind with spectacular sunsets, and enjoy the ease of condominium living at Murray Hill. This beautifully updated first-floor home offers two spacious levels of thoughtfully designed living, blending comfort, flexibility, and inviting indoor-outdoor spaces. The bright living room is filled with natural light and opens to a covered porch, creating the perfect spot for morning coffee, an evening book, or simply taking in the changing seasons. Hardwood floors connect the living room, dining area, and updated kitchen, where granite countertops and stainless steel appliances make everyday cooking and entertaining feel effortless. The main level also features a generous primary suite with double closets and a private full bath, along with a second bedroom and a three-quarter bath for guests or family. Downstairs, the finished walkout lower level expands your living space with a large recreation room, a study ideal for working from home or creative pursuits, and direct access to a cozy brick patio and backyard. A half bath, utility room, and an oversized unfinished storage area provide exceptional flexibility for a workshop, studio, fitness space, or simply keeping everything organized. A detached one-car garage adds convenience, while Murray Hill's amenities include a heated swimming pool, tennis and pickleball courts, and beautifully maintained common land. Whether you're looking for low-maintenance living, room to spread out, or a home that lets you spend more time enjoying Vermont, this condominium offers the lifestyle you've been searching for....
Contact an agent
Home facts
- Year built:1986
- Subdivision & Development:Murray Hill Homeowners Association
- Listing ID #:5100083
- Added:52 day(s) ago
- Updated:September 06, 2026 at 07:38 AM
Rooms and interior
- Bedrooms:2
- Total bathrooms:3
- Full bathrooms:1
- Rooms Total:7
- Flooring:Carpet, Hardwood, Tile, Vinyl
- Kitchen Description:Dishwasher, Disposal, Microwave, Refrigerator
- Basement Description:Full, Partially Finished, Walkout
- Living area:1,831 sq. ft.
Heating and cooling
- Heating:Baseboard, Direct Vent, Electric
Structure and exterior
- Roof:Asphalt Shingle
- Year built:1986
- Building area:1,831 sq. ft.
- Levels:1 Story
Schools
- High school:Montpelier High School
- Middle school:Main Street Middle School
- Elementary school:Union Elementary School
Utilities
- Sewer:Public Available
Finances and disclosures
- Price:$484,900
- Price per sq. ft.:$220.91
- Tax amount:$7,242 (2026)
Features and amenities
- Appliances:Refrigerator, Washer
- Laundry features:Dryer, Washer
- Amenities:Circuit Breaker(s)
Parking
- Parking description:Common/Shared, Paved Driveway
- Garage spaces:1
 Copyright 2026 Prime MLS, Inc. All rights reserved. This information is deemed reliable, but not guaranteed. The data relating to real estate displayed on this Site comes in part from the IDX Program of Prime MLS. The information being provided is for consumers’ personal, noncommercial use and may not be used for any purpose other than to identify prospective properties consumers may be interested in purchasing. Data last updated September 6, 2026
New listings near 136 Murray Hill Drive #23
- New
 $275,000Active2 beds 1 baths1,036 sq. ft.
40 George Street, Montpelier, VT 05602
MLS# 5107931Listed by: OWNERENTRY.COM - New
 $1,100,000Active9 beds -- baths5,180 sq. ft.
184 Elm Street, Montpelier, VT 05602
MLS# 5107021Listed by: KW VERMONT-STOWE  $398,000Pending8 beds 4 baths3,840 sq. ft.
13-19 Saint Paul Street, Montpelier, VT 05602
MLS# 5106778Listed by: HENEY REALTORS - ELEMENT REAL ESTATE (MONTPELIER)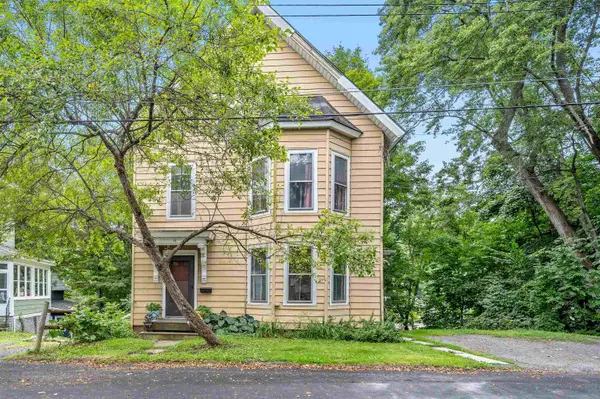 $494,900Active4 beds 3 baths2,352 sq. ft.
11 Foster Street, Montpelier, VT 05602
MLS# 5105720Listed by: HENEY REALTORS - ELEMENT REAL ESTATE (MONTPELIER) $650,000Active6 beds 3 baths2,516 sq. ft.
33 Colonial Drive, Montpelier, VT 05602
MLS# 5105455Listed by: KW VERMONT $485,000Active3 beds 2 baths1,728 sq. ft.
24 Kent Street, Montpelier, VT 05602
MLS# 5105017Listed by: DOME REAL ESTATE GROUP LLC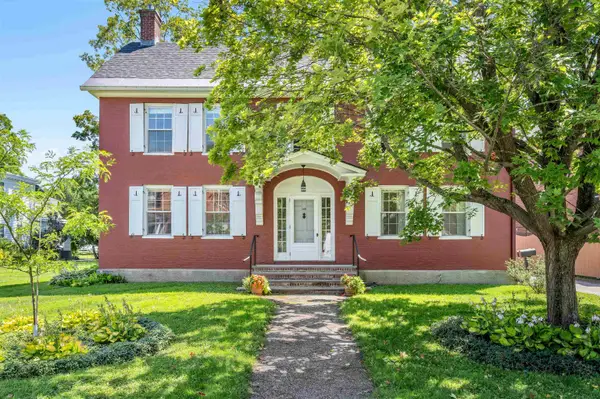 $760,000Active3 beds 3 baths3,227 sq. ft.
143 Main Street, Montpelier, VT 05602
MLS# 5105105Listed by: HENEY REALTORS - ELEMENT REAL ESTATE (MONTPELIER) $438,800Active3 beds 1 baths1,560 sq. ft.
669 Elm Street, Montpelier, VT 05602
MLS# 5105088Listed by: LESLIE DROWN REAL ESTATE LLC $239,000Active3 beds 2 baths828 sq. ft.
160 Main Street #2, Montpelier, VT 05602
MLS# 5104940Listed by: COLDWELL BANKER HICKOK & BOARDMAN / E. MONTPELIER $542,000Pending4 beds 3 baths1,981 sq. ft.
30 Sibley Avenue, Montpelier, VT 05602
MLS# 5104701Listed by: COLDWELL BANKER HICKOK & BOARDMAN / E. MONTPELIER


Protect your home and budget from life's surprises with an Assurant Home Warranty, backed by a partner that supports you through every step of homeownership. Explore Plans.
© 2023 - 2026 ERA Franchise Systems LLC. All rights reserved. ERA Franchise Systems LLC fully supports the principles of the Fair Housing Act and the Equal Opportunity Act. ERA, ERA Real Estate powered, and their respective logos are registered service marks of ERA Franchise Systems LLC. Each office is independently owned and operated.