
5 Longmeadow Drive, Montpelier, VT 05602
Local realty services provided by:ERA Key Realty Services
5 Longmeadow Drive,Montpelier, VT 05602
$345,000
- 4 Beds
- 1 Baths
- 1,488 sq. ft.
- Single family
- Active
Listed by: janel johnsonCell: 802-498-3013
Office: coldwell banker hickok & boardman / e. montpelier802-863-1500
MLS#:5100165
Source:PrimeMLS
Price summary
- Price:$345,000
- Price per sq. ft.:$126.1
About this home
Enjoy the peace and natural beauty surrounding this ranch-style home, tucked away at the end of Longmeadow Drive on a generous 3/4-acre lot. This four-bedroom, one-bath ranch offers significant potential with space to settle in and make it your own. Enter the front door and discover a bright and spacious living room anchored by a fireplace and boasting hardwood floors. The spacious living room flows into the dining area and kitchen, creating an easy, connected feel. The large back sunroom is private and a wonderful spot to relax. Follow the hallway to find the four bedrooms and full bath for quiet enjoyment away from the living areas. Full unfinished basement ready for your vision and includes plumbing for a bath. Outdoors, you’ll find a large yard that’s perfect for pets, gardening, or play, surrounded by mature trees that enhance privacy and shade. This property presents an excellent opportunity for buyers looking to build equity and make their own improvements and updates. Quick access to the interstate, shopping, and Montpelier schools....
Contact an agent
Home facts
- Year built:1968
- Listing ID #:5100165
- Added:3 day(s) ago
- Updated:July 20, 2026 at 10:58 AM
Rooms and interior
- Bedrooms:4
- Total bathrooms:1
- Full bathrooms:1
- Rooms Total:8
- Flooring:Hardwood, Vinyl
- Kitchen Description:Refrigerator
- Basement Description:Concrete, Storage Space, Unfinished, Walkout
- Living area:1,488 sq. ft.
Heating and cooling
- Heating:Baseboard, Electric, Hot Air, Oil
Structure and exterior
- Roof:Asphalt Shingle
- Year built:1968
- Building area:1,488 sq. ft.
- Lot area:0.76 Acres
- Levels:1 Story
Schools
- High school:Montpelier High School
- Middle school:Main Street Middle School
- Elementary school:Union Elementary School
Utilities
- Sewer:Public Available
Finances and disclosures
- Price:$345,000
- Price per sq. ft.:$126.1
- Tax amount:$7,455 (2025)
Features and amenities
- Appliances:Refrigerator, Washer
- Laundry features:Dryer, Washer
- Amenities:Circuit Breaker(s)
Parking
- Parking description:Paved Driveway
- Garage spaces:1
 Copyright 2026 Prime MLS, Inc. All rights reserved. This information is deemed reliable, but not guaranteed. The data relating to real estate displayed on this Site comes in part from the IDX Program of Prime MLS. The information being provided is for consumers’ personal, noncommercial use and may not be used for any purpose other than to identify prospective properties consumers may be interested in purchasing. Data last updated July 20, 2026
New listings near 5 Longmeadow Drive
- New
 $375,000Active3 beds 1 baths1,560 sq. ft.
663 Elm Street, Montpelier, VT 05602
MLS# 5100256Listed by: CENTRAL VERMONT REAL ESTATE  $479,500Pending3 beds 2 baths1,296 sq. ft.
11 Dairy Lane, Montpelier, VT 05602
MLS# 5100147Listed by: BHHS VERMONT REALTY GROUP/MONTPELIER- New
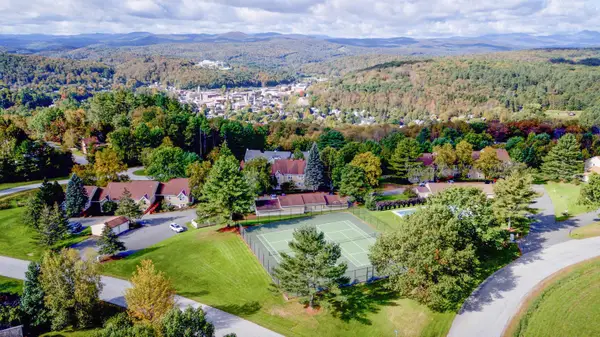 $484,900Active2 beds 3 baths1,831 sq. ft.
136 Murray Hill Drive #23, Montpelier, VT 05602
MLS# 5100083Listed by: HENEY REALTORS - ELEMENT REAL ESTATE (MONTPELIER) - New
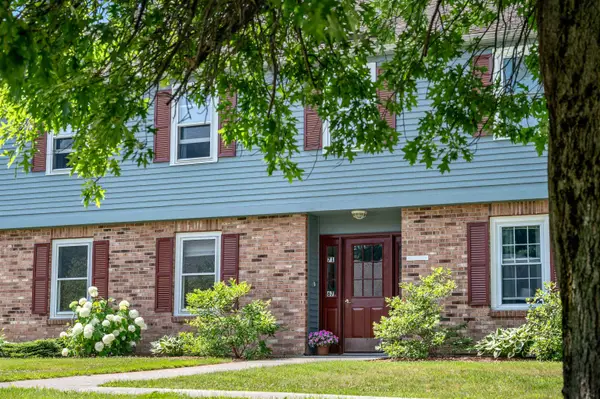 $265,000Active2 beds 1 baths1,008 sq. ft.
71 Independence Green, Montpelier, VT 05602
MLS# 5100073Listed by: HENEY REALTORS - ELEMENT REAL ESTATE (MONTPELIER) - New
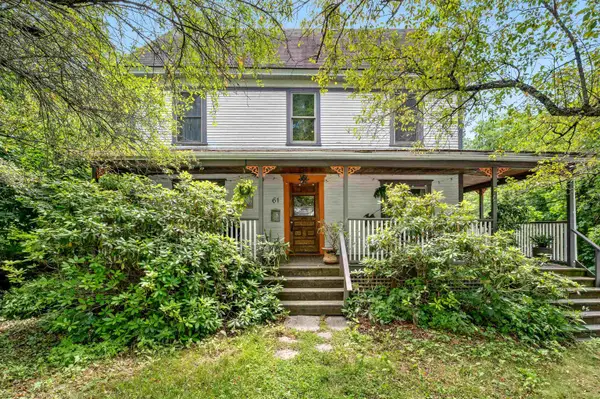 $619,000Active4 beds 2 baths2,560 sq. ft.
61 Liberty Street, Montpelier, VT 05602
MLS# 5099112Listed by: KW VERMONT  $445,000Active6 beds 3 baths2,126 sq. ft.
97 Berlin Street, Montpelier, VT 05602
MLS# 5097887Listed by: GREEN LIGHT REAL ESTATE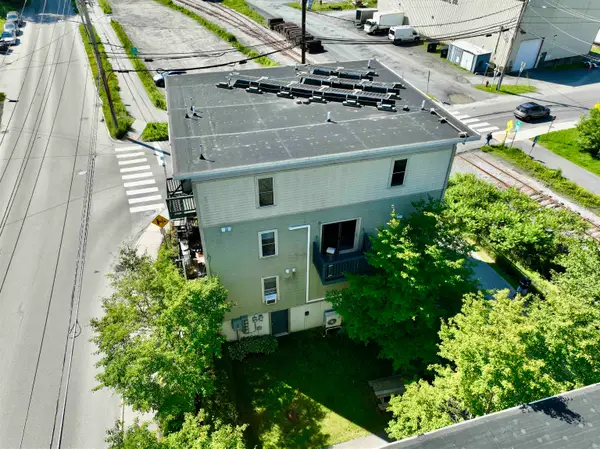 $339,000Active2 beds 2 baths1,096 sq. ft.
221 Barre Street #B 203, Montpelier, VT 05602
MLS# 5097466Listed by: DOME REAL ESTATE GROUP LLC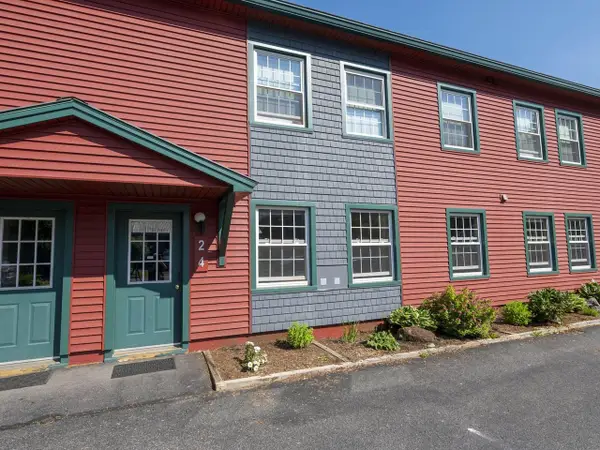 $285,000Active2 beds 1 baths1,128 sq. ft.
2 North Franklin Street #4, Montpelier, VT 05602
MLS# 5097420Listed by: COLDWELL BANKER HICKOK & BOARDMAN / E. MONTPELIER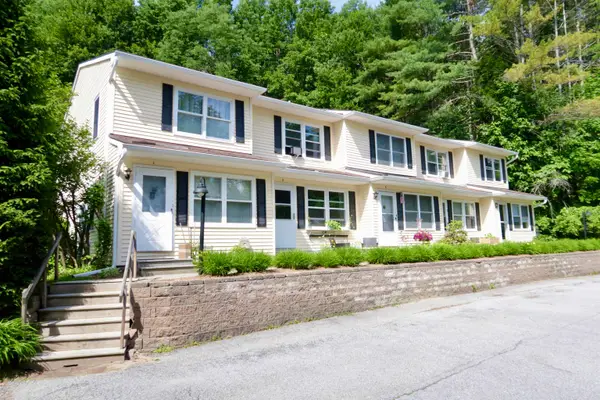 $279,000Active2 beds 1 baths1,036 sq. ft.
40 George Street #2, Montpelier, VT 05602
MLS# 5096901Listed by: DOME REAL ESTATE GROUP LLC


Protect your home and budget from life's surprises with an Assurant Home Warranty, backed by a partner that supports you through every step of homeownership. Explore Plans.
© 2023 - 2026 ERA Franchise Systems LLC. All rights reserved. ERA Franchise Systems LLC fully supports the principles of the Fair Housing Act and the Equal Opportunity Act. ERA, ERA Real Estate powered, and their respective logos are registered service marks of ERA Franchise Systems LLC. Each office is independently owned and operated.