
656 Highland Way, North Ferrisburgh, VT 05473
Local realty services provided by:ERA Key Realty Services
656 Highland Way,Ferrisburgh, VT 05473
$2,495,000
- 4 Beds
- 4 Baths
- 3,347 sq. ft.
- Single family
- Active
Listed by: kathleen obrien, patrick o'connell
Office: four seasons sotheby's int'l realty802-864-0541
MLS#:5105378
Source:PrimeMLS
Price summary
- Price:$2,495,000
- Price per sq. ft.:$676.7
About this home
Follow the long, winding drive through the woods and 656 Highland Way slowly comes into view, set high among 92 private acres of open meadows, mature forest and more than 3,000 feet of Lewis Creek frontage. With no neighboring homes in view, mornings begin with the sun rising over the Green Mountains, evenings close with the Adirondacks glowing across the western sky, and in between there is the sound of rushing water, birdsong and wind moving through the trees. This is land meant to be experienced, not simply admired. Nearly 30 acres of rolling fields create room for horses, gardens, agriculture or simply open space beneath an enormous Vermont sky. Paths wind through the property and down to the creek, while the changing seasons bring field birds, monarchs, hummingbirds, wild turkeys and other wildlife. In winter, the landscape becomes a place for cross-country skiing and snowshoeing. High on the property sits a four-bedroom Cape designed for comfortable country living. The new sunroom has become the heart of the house, with glass on three sides opening the room to the landscape. A private upper deck extends from the primary suite, while the patio below invites summer dinners, fires under the stars and quiet evenings outdoors. Inside, a fireplace and wood-burning cookstove make winter something to look forward to. More than $300,000 in improvements have been made during the current ownership, including the sunroom, upper deck, patio and porch, a new roof, updated mechanical systems, and extensive enhancements to the driveway and landscape.This property ticks all the boxes for idyllic Vermont living: 92 contiguous acres, open meadows, mature forest, mountain views, remarkable privacy, more than 3,000 feet of Lewis Creek frontage, abundant wildlife, four-season recreation and room to wander. All within three minutes of Mt. Philo, near Lake Champlain, and approximately 30 minutes from both Burlington and Middlebury....
Contact an agent
Home facts
- Year built:1989
- Listing ID #:5105378
- Added:48 day(s) ago
- Updated:October 05, 2026 at 10:59 AM
Rooms and interior
- Bedrooms:4
- Total bathrooms:4
- Full bathrooms:4
- Rooms Total:10
- Flooring:Carpet, Hardwood, Tile
- Kitchen Description:Dishwasher, Refrigerator
- Basement Description:Concrete, Concrete Floor, Interior, Interior Access, Partial
- Living area:3,347 sq. ft.
Heating and cooling
- Cooling:Mini Split
- Heating:Baseboard, Hot Water, Mini Split, Multi Zone
Structure and exterior
- Year built:1989
- Building area:3,347 sq. ft.
- Lot area:92 Acres
- Levels:2 Story
Schools
- High school:Vergennes UHSD #5
- Middle school:Vergennes UHSD #5
- Elementary school:Ferrisburgh Central School
Utilities
- Sewer:Concrete, Mound, On Site Septic Exists, Private, Pumping Station, Replacement Field-OnSite, Septic
Finances and disclosures
- Price:$2,495,000
- Price per sq. ft.:$676.7
- Tax amount:$11,693 (2027)
Features and amenities
- Appliances:Refrigerator, Washer
- Laundry features:Dryer, Washer
- Amenities:Circuit Breaker(s), Underground
Parking
- Parking description:Gravel Driveway
- Garage spaces:1
 Copyright 2026 Prime MLS, Inc. All rights reserved. This information is deemed reliable, but not guaranteed. The data relating to real estate displayed on this Site comes in part from the IDX Program of Prime MLS. The information being provided is for consumers’ personal, noncommercial use and may not be used for any purpose other than to identify prospective properties consumers may be interested in purchasing. Data last updated October 5, 2026
New listings near 656 Highland Way
- New
 $899,000Active3 beds 3 baths2,593 sq. ft.
185 Dirt Drive, Ferrisburgh, VT 05473
MLS# 5112037Listed by: ELEMENT REAL ESTATE 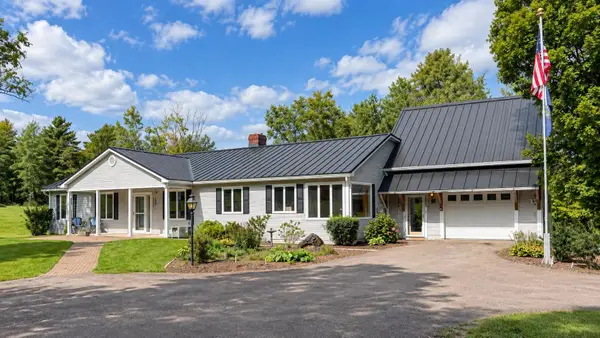 $965,000Active4 beds 4 baths3,208 sq. ft.
2367 Hollow Road, Monkton, VT 05469
MLS# 5110076Listed by: NANCY JENKINS REAL ESTATE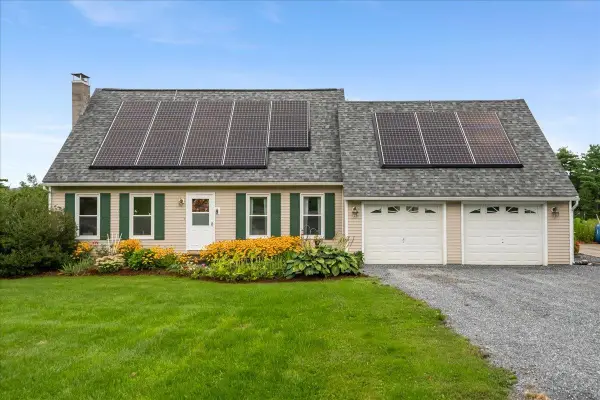 $600,000Active3 beds 2 baths2,052 sq. ft.
381 Bennett Road, Monkton, VT 05469
MLS# 5109084Listed by: KW VERMONT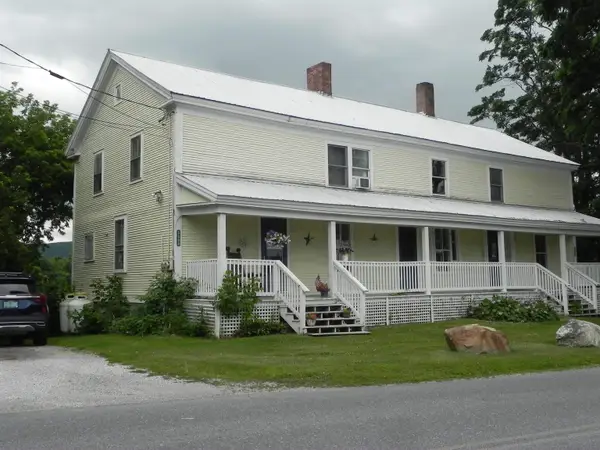 $629,900Active6 beds 3 baths3,068 sq. ft.
339 Monkton Ridge, Monkton, VT 05469
MLS# 5102481Listed by: CANNIZZARO REAL ESTATE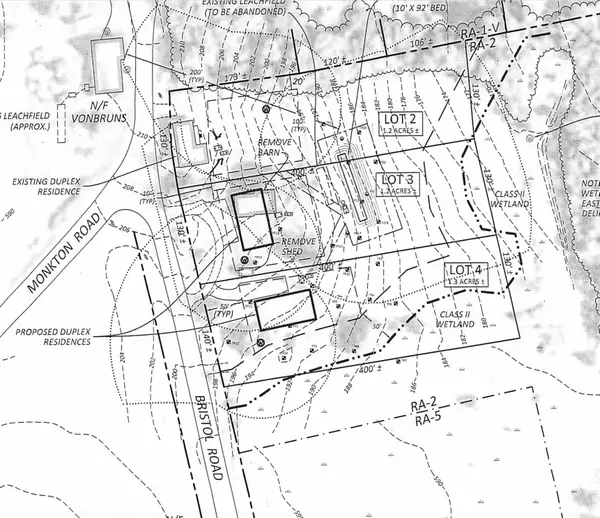 $150,000Active1.2 Acres
339 Monkton Ridge, Monkton, VT 05469
MLS# 5102482Listed by: CANNIZZARO REAL ESTATE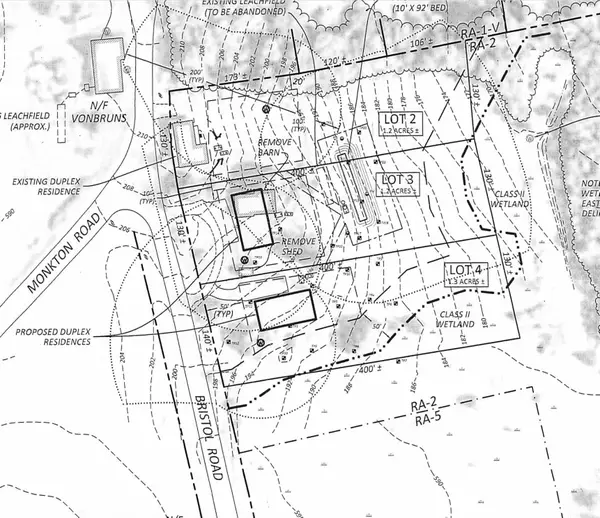 $150,000Active1.3 Acres
339 Monkton Ridge #4, Monkton, VT 05469
MLS# 5102483Listed by: CANNIZZARO REAL ESTATE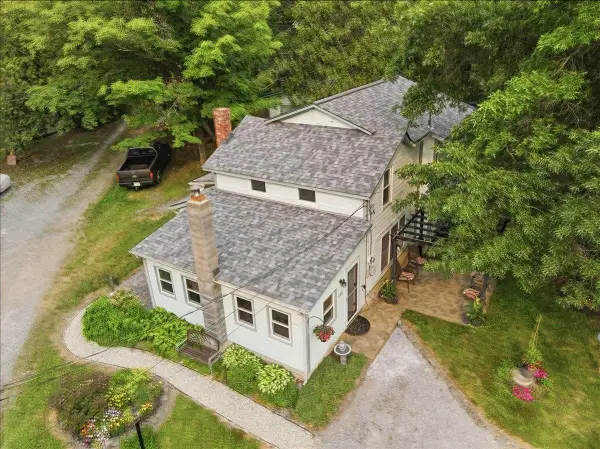 $574,900Active3 beds 2 baths1,648 sq. ft.
285 East Road, Ferrisburgh, VT 05473
MLS# 5099954Listed by: GERI REILLY REAL ESTATE $888,000Active4 beds 4 baths3,383 sq. ft.
379 Breezy Hill Acres, Monkton, VT 05469
MLS# 5097483Listed by: COLDWELL BANKER HICKOK AND BOARDMAN $1,375,000Pending4 beds 5 baths6,190 sq. ft.
163 Chapin Road, Essex, VT 05452
MLS# 5091076Listed by: COLDWELL BANKER HICKOK AND BOARDMAN


Protect your home and budget from life's surprises with an Assurant Home Warranty, backed by a partner that supports you through every step of homeownership. Explore Plans.
© 2023 - 2026 ERA Franchise Systems LLC. All rights reserved. ERA Franchise Systems LLC fully supports the principles of the Fair Housing Act and the Equal Opportunity Act. ERA, ERA Real Estate powered, and their respective logos are registered service marks of ERA Franchise Systems LLC. Each office is independently owned and operated.