
91 Dart Hill Road, North Ferrisburgh, VT 05473
Local realty services provided by:ERA Key Realty Services
91 Dart Hill Road,Monkton, VT 05473
$825,000
- 4 Beds
- 5 Baths
- 4,560 sq. ft.
- Single family
- Active
Listed by: bill martin, phyllis martin
Office: greentree real estate802-453-6387
MLS#:5112851
Source:PrimeMLS
Price summary
- Price:$825,000
- Price per sq. ft.:$178.42
About this home
Tucked away on 5 private acres, on the Charlotte side of Monkton is this immaculately maintained and updated colonial home. Surrounded by woods and meadows, this home offers wonderful spaces for both indoor and outdoor living. You need to see it to experience what a special place this is. The first floor is open concept living with ceramic tile and the gleaming warmth of hardwood Cherry floors. The chef’s kitchen is appointed with top of the line stainless appliances, soapstone counters and a granite island. A pantry, abundant cabinets, custom interior slides, glides and racks offer ease and access to all your kitchen gadgets and utensils. Off the kitchen is access to the expansive entertainment deck that includes the custom pool that is both inground and and above grade, a new 4 person hot tub with lounge spot, barbeque area, and custom lighting. Also convenient to the kitchen is the dining room which flows to the oversized living room, with a gas fireplace and access to the balcony, perfect for watching the amazing sunsets. An additional room can be used for an office/den. The entire second floor repeats the custom appointments and gleaming cherry floors. The huge primary suite has a mini-split a/c unit, a bathroom with jetted tub, oversized walk-in shower and double sinks. A 10 X 12 walk-in closet more than accommodates the apparel of 2! There are two additional bedrooms on this floor. and another bath. The basement level has storage galore, a workout room with a sauna, huge family room and a ¾ bath. Use the additional space in the utility room for a workshop with double door access to the back yard. Additionally, there is a 4 bay pole barn with power, separate covered equipment storage and a 2 car garage with upstairs storage. Conveniently located within 30 minutes of both Middlebury or Burlington....
Contact an agent
Home facts
- Year built:1990
- Listing ID #:5112851
- Added:1 day(s) ago
- Updated:October 07, 2026 at 02:47 AM
Rooms and interior
- Bedrooms:4
- Total bathrooms:5
- Full bathrooms:3
- Rooms Total:12
- Flooring:Carpet, Ceramic Tile, Hardwood
- Kitchen Description:Dishwasher, Microwave, Refrigerator, Trash Compactor, Wine Cooler
- Basement Description:Bulkhead, Climate Controlled, Concrete, Concrete Floor, Daylight, Exterior Access, Finished, Full, Insulated, Interior, Storage Space, Walkout
- Living area:4,560 sq. ft.
Heating and cooling
- Cooling:Mini Split
- Heating:Baseboard, Hot Water, Mini Split, Multi Zone
Structure and exterior
- Year built:1990
- Building area:4,560 sq. ft.
- Lot area:5.4 Acres
- Levels:3 Story
Schools
- High school:Mount Abraham UHSD 28
- Middle school:Mount Abraham Union Mid/High
- Elementary school:Monkton Central School
Utilities
- Sewer:Concrete, Septic
Finances and disclosures
- Price:$825,000
- Price per sq. ft.:$178.42
- Tax amount:$9,437 (2026)
Features and amenities
- Appliances:Refrigerator, Trash Compactor, Washer, Wine Cooler
- Laundry features:Dryer, Washer
- Amenities:220 Plug, Circuit Breaker(s)
Parking
- Parking description:Gravel Driveway
- Garage spaces:2
 Copyright 2026 Prime MLS, Inc. All rights reserved. This information is deemed reliable, but not guaranteed. The data relating to real estate displayed on this Site comes in part from the IDX Program of Prime MLS. The information being provided is for consumers’ personal, noncommercial use and may not be used for any purpose other than to identify prospective properties consumers may be interested in purchasing. Data last updated October 7, 2026
New listings near 91 Dart Hill Road
- New
 $899,000Active3 beds 3 baths2,593 sq. ft.
185 Dirt Drive, Ferrisburgh, VT 05473
MLS# 5112037Listed by: ELEMENT REAL ESTATE 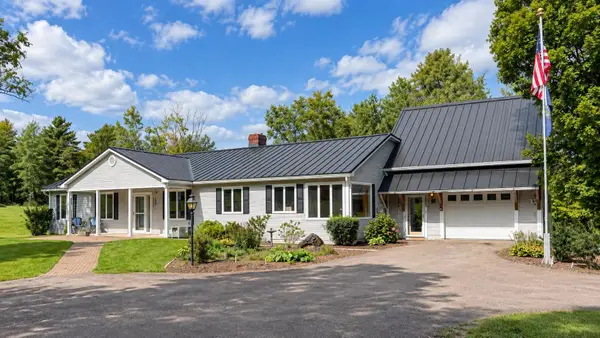 $965,000Active4 beds 4 baths3,208 sq. ft.
2367 Hollow Road, Monkton, VT 05469
MLS# 5110076Listed by: NANCY JENKINS REAL ESTATE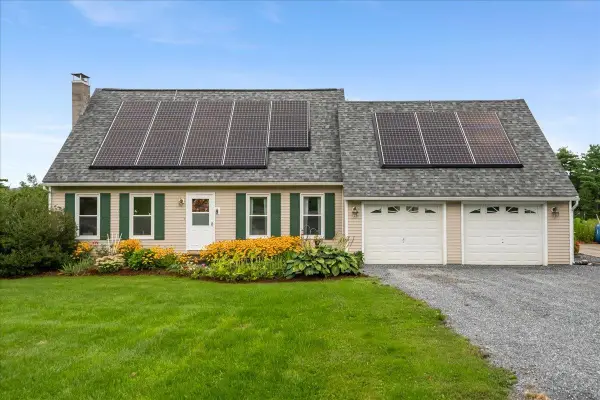 $600,000Active3 beds 2 baths2,052 sq. ft.
381 Bennett Road, Monkton, VT 05469
MLS# 5109084Listed by: KW VERMONT- Open Sun, 11am to 1pm
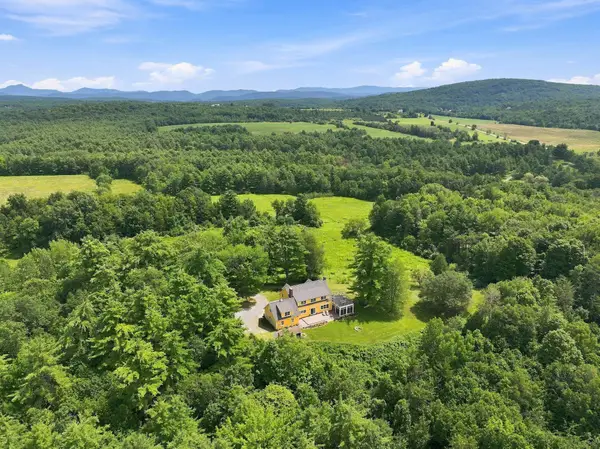 $2,495,000Active4 beds 4 baths3,347 sq. ft.
656 Highland Way, Ferrisburgh, VT 05473
MLS# 5105378Listed by: FOUR SEASONS SOTHEBY'S INT'L REALTY 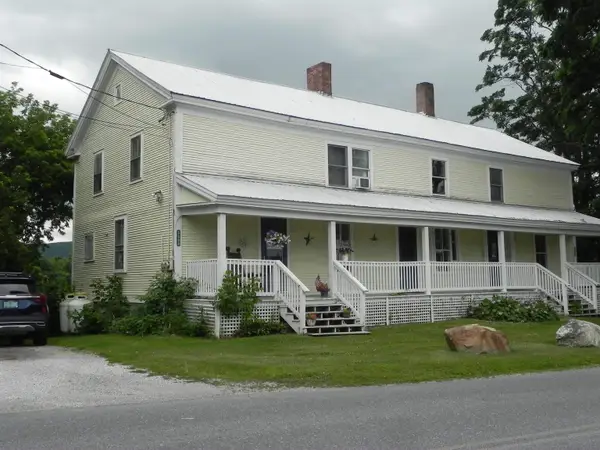 $629,900Active6 beds 3 baths3,068 sq. ft.
339 Monkton Ridge, Monkton, VT 05469
MLS# 5102481Listed by: CANNIZZARO REAL ESTATE $150,000Active1.2 Acres
339 Monkton Ridge, Monkton, VT 05469
MLS# 5102482Listed by: CANNIZZARO REAL ESTATE $150,000Active1.3 Acres
339 Monkton Ridge #4, Monkton, VT 05469
MLS# 5102483Listed by: CANNIZZARO REAL ESTATE $574,900Active3 beds 2 baths1,648 sq. ft.
285 East Road, Ferrisburgh, VT 05473
MLS# 5099954Listed by: GERI REILLY REAL ESTATE $888,000Active4 beds 4 baths3,383 sq. ft.
379 Breezy Hill Acres, Monkton, VT 05469
MLS# 5097483Listed by: COLDWELL BANKER HICKOK AND BOARDMAN


Protect your home and budget from life's surprises with an Assurant Home Warranty, backed by a partner that supports you through every step of homeownership. Explore Plans.
© 2023 - 2026 ERA Franchise Systems LLC. All rights reserved. ERA Franchise Systems LLC fully supports the principles of the Fair Housing Act and the Equal Opportunity Act. ERA, ERA Real Estate powered, and their respective logos are registered service marks of ERA Franchise Systems LLC. Each office is independently owned and operated.