
155 Dorr Drive #7, Rutland, VT 05701
Local realty services provided by:ERA Key Realty Services
155 Dorr Drive #7,Rutland City, VT 05701
$199,000
- 2 Beds
- 2 Baths
- 1,120 sq. ft.
- Condominium
- Active
Listed by: joshua lemieuxOff: 802-772-0670
Office: re/max summit802-772-0670
MLS#:5113023
Source:PrimeMLS
Price summary
- Price:$199,000
- Price per sq. ft.:$177.68
- Monthly HOA dues:$229.67
About this home
Space, convenience, and opportunity come together at this 2-bedroom, 2-bath, two-story condo in Mountain View Condos. Offering a townhouse-style layout, the home provides comfortable separation between the main living areas and bedrooms while delivering the ease of condominium living. The main level features a surprisingly spacious living and dining area with plenty of natural light and flexibility for furniture placement. The kitchen eat-in offers an abundance of cabinetry and counter space, along with a dishwasher, electric range, double-basin sink, and room to update at your own pace. A bathroom and laundry space on the main level adds to the functionality of the floor plan. Upstairs are two generously sized bedrooms, good closet space, and a full bath. Large windows throughout the home provide natural light, while the two-story configuration gives the condo the feel and functionality of a traditional home. Outside, a covered entry, mature landscaping, and established grounds create an attractive residential setting. The interior is ready for a new owner's personal touches, providing an opportunity to update the finishes to suit your own style rather than paying for someone else's renovations. Conveniently located in Rutland with easy access to shopping, dining, recreation, and the services of the greater Rutland area, this unit offers an appealing combination of space, location, low-maintenance condo living, and potential. Bring your ideas and make this one your own. Welcome home!...
Contact an agent
Home facts
- Year built:1988
- Listing ID #:5113023
- Added:1 day(s) ago
- Updated:October 07, 2026 at 10:44 AM
Rooms and interior
- Bedrooms:2
- Total bathrooms:2
- Full bathrooms:1
- Rooms Total:4
- Flooring:Carpet, Combination, Vinyl
- Kitchen Description:Dishwasher
- Living area:1,120 sq. ft.
Heating and cooling
- Heating:Electric
Structure and exterior
- Year built:1988
- Building area:1,120 sq. ft.
- Levels:2 Story
Schools
- High school:Rutland Senior High School
- Middle school:Rutland Intermediate School
- Elementary school:Northwest Primary School
Utilities
- Sewer:Public Available
Finances and disclosures
- Price:$199,000
- Price per sq. ft.:$177.68
Features and amenities
- Appliances:Exhaust Fan
- Laundry features:Dryer
- Amenities:Circuit Breaker(s)
Parking
- Parking description:Paved Driveway
 Copyright 2026 Prime MLS, Inc. All rights reserved. This information is deemed reliable, but not guaranteed. The data relating to real estate displayed on this Site comes in part from the IDX Program of Prime MLS. The information being provided is for consumers’ personal, noncommercial use and may not be used for any purpose other than to identify prospective properties consumers may be interested in purchasing. Data last updated October 7, 2026
New listings near 155 Dorr Drive #7
- New
 $225,000Active3 beds 2 baths2,612 sq. ft.
40 Avenue C, Rutland City, VT 05701
MLS# 5113138Listed by: REAL BROKER LLC - New
 $250,000Active4 beds 2 baths2,288 sq. ft.
124 Bellevue Avenue, Rutland City, VT 05701
MLS# 5113131Listed by: FOUR SEASONS SOTHEBY'S INT'L REALTY - New
 $350,000Active3 beds 3 baths1,936 sq. ft.
11 East Washington Street, Rutland City, VT 05701
MLS# 5113007Listed by: FOUR SEASONS SOTHEBY'S INT'L REALTY - New
 $450,000Active2 beds 1 baths3,737 sq. ft.
1360 Route 4 East, Mendon, VT 05701
MLS# 5112962Listed by: CASELLA REAL ESTATE - New
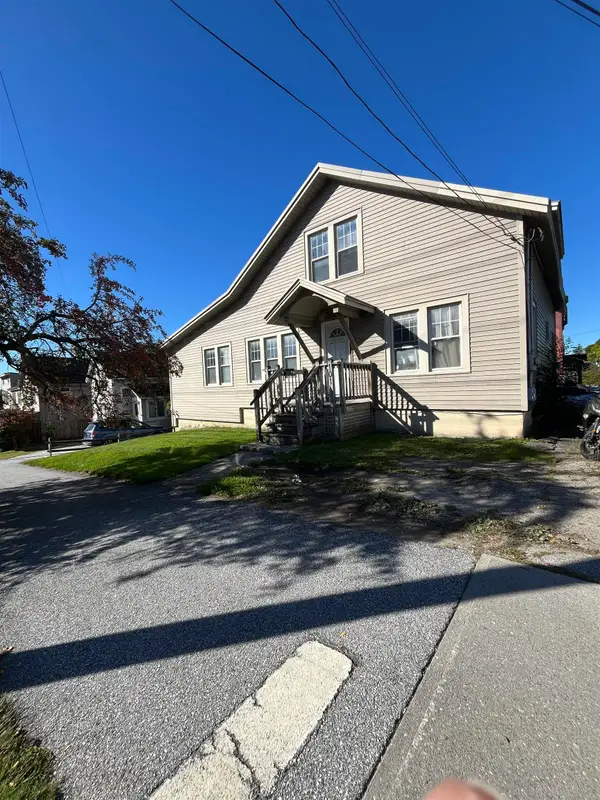 $290,000Active4 beds -- baths1,907 sq. ft.
101 South Main Street, Rutland City, VT 05701
MLS# 5112688Listed by: FOUR CORNER PROPERTIES LLC - New
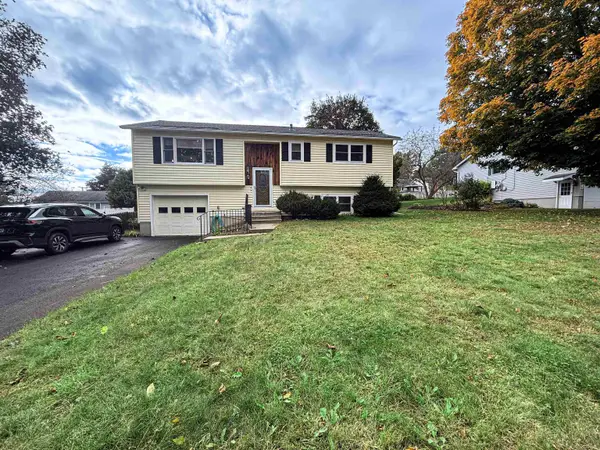 $345,000Active3 beds 2 baths1,729 sq. ft.
15 Victor Place, Rutland City, VT 05701
MLS# 5112408Listed by: CASELLA REAL ESTATE - New
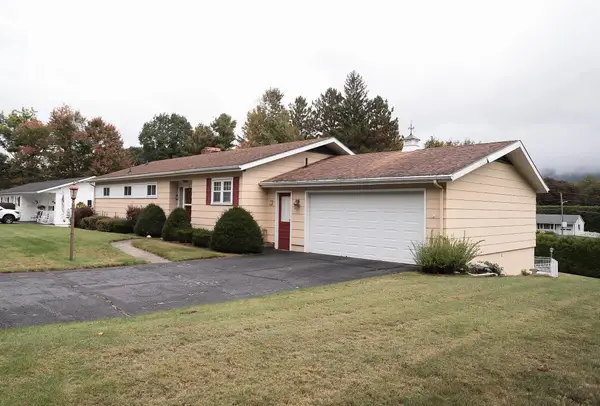 $499,000Active3 beds 3 baths2,484 sq. ft.
14 Mountain View Lane, Rutland City, VT 05701
MLS# 5112255Listed by: NEW ENGLAND LAKESIDE REALTY  $40,000Active0.16 Acres
109 Grove Street, Rutland City, VT 05701
MLS# 5111612Listed by: LISTWITHFREEDOM.COM $325,000Active3 beds 2 baths1,092 sq. ft.
37 Griswold Drive, Rutland City, VT 05701
MLS# 5111529Listed by: FOUR SEASONS SOTHEBY'S INT'L REALTY


Protect your home and budget from life's surprises with an Assurant Home Warranty, backed by a partner that supports you through every step of homeownership. Explore Plans.
© 2023 - 2026 ERA Franchise Systems LLC. All rights reserved. ERA Franchise Systems LLC fully supports the principles of the Fair Housing Act and the Equal Opportunity Act. ERA, ERA Real Estate powered, and their respective logos are registered service marks of ERA Franchise Systems LLC. Each office is independently owned and operated.