
103 Wildewood Lane #2, Stowe, VT 05672
Local realty services provided by:ERA Key Realty Services
Listed by: smith macdonald group
Office: coldwell banker carlson real estate802-253-7358
MLS#:5099536
Source:PrimeMLS
Price summary
- Price:$2,250,000
- Price per sq. ft.:$772.4
- Monthly HOA dues:$885
About this home
Welcome to 103 Wildewood, a newly built mountain modern spa like retreat nestled in the lush Vermont countryside. This exceptional home showcases a striking blend of glass, steel and wood, thoughtfully designed to complement its natural surroundings. Step inside to discover upgraded finishes throughout, including stunning wood accented ceilings and beams in the main living space. The gourmet kitchen is a chef's dream, outfitted with premium Wolf and Subzero appliances, a large wine fridge and a dedicated ice maker. The finished lower level extends the living space beautifully and includes an additional fridge, perfect for entertaining. Retreat to the primary spa like suite, featuring a custom crafted walk in closet built for both function and style. Three additional spacious guest suites offer comfort and privacy for family and visitors alike. Beautiful hardwood floors and luxury carpet flow throughout the home, adding warmth and sophistication to every room. A stunning home office offers the flexibility today's lifestyle demands, perfect for those who want to work from home but still catch a few runs on the mountain before clocking in. Outside, enjoy a covered deck ideal for morning coffee or evening relaxation, along with thoughtfully designed landscaping that offers privacy around the hot tub. A two car garage provides ample storage and convenience. Residents also enjoy access to a community pool and tennis courts, adding even more value to this exceptional lifestyle. Ideally located just minutes from Stowe Mt. Resort, this home also offers direct access to an extensive mountain bike network, along with incredible hiking and cross country skiing right outside your door. Upgraded luxury abounds at every turn in this remarkable Vermont retreat....
Contact an agent
Home facts
- Year built:2019
- Listing ID #:5099536
- Added:37 day(s) ago
- Updated:August 20, 2026 at 10:35 AM
Rooms and interior
- Bedrooms:4
- Total bathrooms:4
- Full bathrooms:2
- Rooms Total:9
- Flooring:Carpet, Hardwood, Tile
- Kitchen Description:Microwave, Mini Fridge, Wine Cooler
- Basement Description:Daylight, Finished, Full, Walkout
- Living area:2,913 sq. ft.
Heating and cooling
- Cooling:Central AC, Multi-zone
- Heating:Forced Air
Structure and exterior
- Roof:Standing Seam
- Year built:2019
- Building area:2,913 sq. ft.
- Levels:3 Story
Schools
- High school:Stowe Middle/High School
- Middle school:Stowe Middle/High School
- Elementary school:Stowe Elementary School
Utilities
- Sewer:Community
Finances and disclosures
- Price:$2,250,000
- Price per sq. ft.:$772.4
- Tax amount:$25,204 (2026)
Features and amenities
- Appliances:Wine Cooler
- Amenities:Circuit Breaker(s)
Parking
- Parking description:Gravel Driveway
- Garage spaces:2
 Copyright 2026 Prime MLS, Inc. All rights reserved. This information is deemed reliable, but not guaranteed. The data relating to real estate displayed on this Site comes in part from the IDX Program of Prime MLS. The information being provided is for consumers’ personal, noncommercial use and may not be used for any purpose other than to identify prospective properties consumers may be interested in purchasing. Data last updated August 20, 2026
New listings near 103 Wildewood Lane #2
- New
 $815,000Active5 beds 3 baths2,542 sq. ft.
213 Alpine Meadows, Stowe, VT 05672
MLS# 5105644Listed by: PALL SPERA COMPANY REALTORS-STOWE - New
 $110,000Active2 beds 3 baths1,975 sq. ft.
7412 Mountain Road #02-11, 519, Stowe, VT 05672
MLS# 5105205Listed by: SPRUCE PEAK REALTY LLC - New
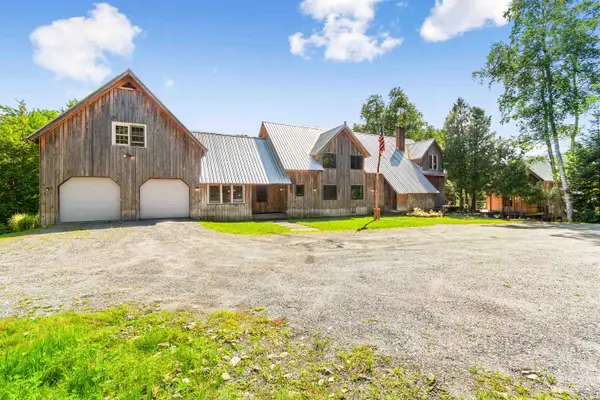 $1,149,000Active3 beds 3 baths3,986 sq. ft.
3382 Sterling Valley Road, Stowe, VT 05672
MLS# 5104595Listed by: KW VERMONT - New
 $1,100,000Active-- beds -- baths3,544 sq. ft.
80 Brinkerhoff Lane, Stowe, VT 05672
MLS# 5104455Listed by: RUSTY NAIL REAL ESTATE 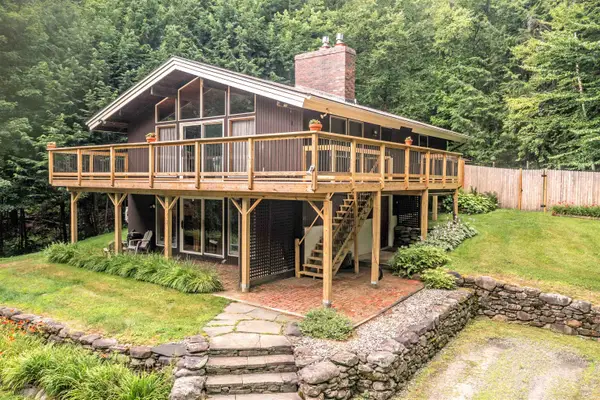 $750,000Pending4 beds 2 baths2,192 sq. ft.
715 Luce Hill Road, Stowe, VT 05672
MLS# 5104437Listed by: PALL SPERA COMPANY REALTORS-STOWE- New
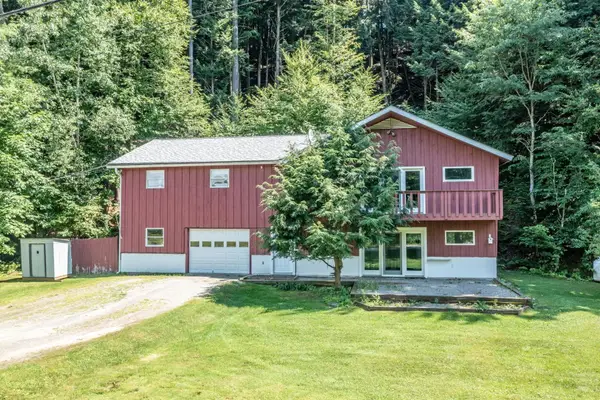 $795,000Active-- beds 3 baths2,399 sq. ft.
257 Meadow Lane, Stowe, VT 05672
MLS# 5104399Listed by: PALL SPERA COMPANY REALTORS-STOWE - New
 $1,150,000Active4 beds 2 baths2,182 sq. ft.
302 Worcester Loop, Stowe, VT 05672
MLS# 5104235Listed by: KW VERMONT - New
 $6,344,000Active8 beds 8 baths11,434 sq. ft.
740-2 Edson Hill Road, Stowe, VT 05672
MLS# 5104275Listed by: NANCY JENKINS REAL ESTATE 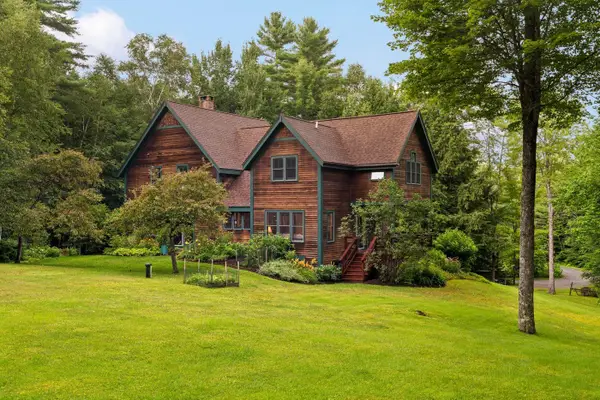 $1,295,000Active3 beds 3 baths3,048 sq. ft.
343 Black Bear Run, Stowe, VT 05672
MLS# 5103949Listed by: LANDVEST, INC. $599,000Active3 beds 2 baths1,920 sq. ft.
2082 Pucker Street, Stowe, VT 05672
MLS# 5103906Listed by: RUSTY NAIL REAL ESTATE


Protect your home and budget from life's surprises with an Assurant Home Warranty, backed by a partner that supports you through every step of homeownership. Explore Plans.
© 2023 - 2026 ERA Franchise Systems LLC. All rights reserved. ERA Franchise Systems LLC fully supports the principles of the Fair Housing Act and the Equal Opportunity Act. ERA, ERA Real Estate powered, and their respective logos are registered service marks of ERA Franchise Systems LLC. Each office is independently owned and operated.