
1084 Wade Pasture Road, Stowe, VT 05672-5259
Local realty services provided by:ERA Key Realty Services
1084 Wade Pasture Road,Stowe, VT 05672-5259
$8,950,000
- 5 Beds
- 8 Baths
- 9,968 sq. ft.
- Single family
- Active
Listed by: sarah hergenrotherCell: 802-355-3461
Office: kw vermont-stowe802-760-3100
MLS#:5096223
Source:PrimeMLS
Price summary
- Price:$8,950,000
- Price per sq. ft.:$734.03
About this home
Perched on 11.6 private acres just 10 minutes from Stowe Mountain Resort and Cady Hill, the Wade Pasture Sanctuary is an iconic contemporary masterpiece redefining luxury just off Mountain Road. An authentic antique Stowe gondola car greets you at the private drive, introducing an elite-level lifestyle with a year round view of Adam's Camp, Bolton & Round Top of Trapp's. As well as seasonal views of Mount Mansfield. The main home features Douglas Fir beams, radiant floors, a 3-sided fireplace, and a Crestron automation system. Also, includes four secret rooms and a reinforced concrete vault. The epicurean kitchen boasts a quartz waterfall island, Wolf & Sub-Zero appliances & Vero water filtering filling system. Precision accordion glass doors retract completely to connect the indoor living space with 5,000 square feet of bluestone patios. The first-floor primary suite offers relaxing nature filled views and a spa-caliber bath experience. A secret door reveals an underground tunnel connecting to a clear-span Sports Barn with indoor/outdoor turf, netting, and a sports view mezzanine. The grounds feature a heated pool with a lit natural stone wall, an athletic court for tennis/pickleball/basketball, a winter sledding hill, and a 14ft deep lined spring-fed swimming pond with a 12ft diving rock. The finished basement contains a Nordic rejuvenation area with a full gym, infrared sauna & Tonal. Also, a multi-room in-law apartment, a heated three-car attached and two car detached garages w/whole-house backup generator complete this estate. Owner is a licensed real estate broker...
Contact an agent
Home facts
- Year built:2024
- Subdivision & Development:Robinson Springs
- Listing ID #:5096223
- Added:50 day(s) ago
- Updated:August 13, 2026 at 04:47 AM
Rooms and interior
- Bedrooms:5
- Total bathrooms:8
- Full bathrooms:5
- Rooms Total:16
- Flooring:Carpet, Ceramic Tile, Hardwood, Manufactured
- Kitchen Description:Dishwasher, Disposal, Freezer, Microwave, Mini Fridge, Refrigerator, Wine Cooler
- Basement Description:Concrete, Daylight, Full, Insulated, Interior, Interior Access, Partially Finished, Storage Space
- Living area:9,968 sq. ft.
Heating and cooling
- Cooling:Central AC, Mini Split, Multi-zone
- Heating:Mini Split, Multi Zone, Radiant
Structure and exterior
- Roof:Standing Seam
- Year built:2024
- Building area:9,968 sq. ft.
- Lot area:11.6 Acres
- Levels:2 Story
Schools
- High school:Stowe Middle/High School
- Middle school:Stowe Middle/High School
- Elementary school:Stowe Elementary School
Utilities
- Sewer:Concrete, Septic
Finances and disclosures
- Price:$8,950,000
- Price per sq. ft.:$734.03
- Tax amount:$61,122 (2026)
Features and amenities
- Appliances:Exhaust Fan, Refrigerator, Washer, Wine Cooler
- Laundry features:Dryer, Washer
- Amenities:220 Plug, Circuit Breaker(s), Generator
Parking
- Parking description:Brick/Pavers Driveway, Circular Driveway, Crushed Stone Driveway, Gravel Driveway
- Garage spaces:5
 Copyright 2026 Prime MLS, Inc. All rights reserved. This information is deemed reliable, but not guaranteed. The data relating to real estate displayed on this Site comes in part from the IDX Program of Prime MLS. The information being provided is for consumers’ personal, noncommercial use and may not be used for any purpose other than to identify prospective properties consumers may be interested in purchasing. Data last updated August 13, 2026
New listings near 1084 Wade Pasture Road
- New
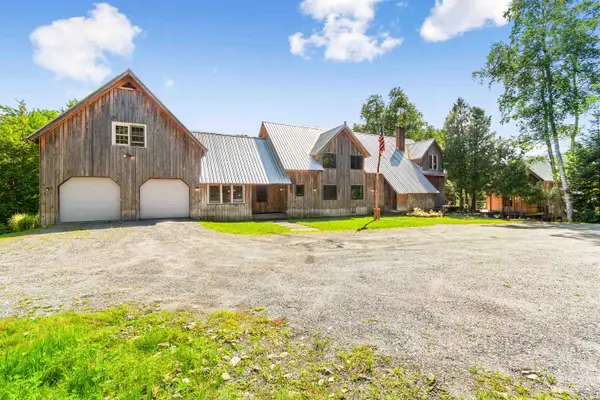 $1,149,000Active3 beds 3 baths3,986 sq. ft.
3382 Sterling Valley Road, Stowe, VT 05672
MLS# 5104595Listed by: KW VERMONT - New
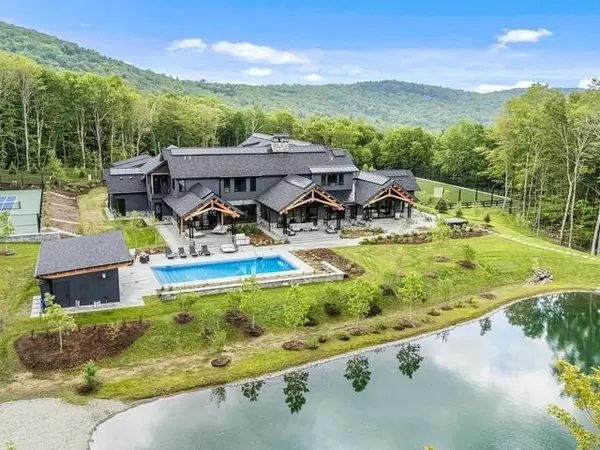 $8,950,000Active5 beds 8 baths9,968 sq. ft.
1084 Wade Pasture Road, Stowe, VT 05672-5259
MLS# 5104563Listed by: KW VERMONT-STOWE - New
 $1,100,000Active-- beds -- baths3,544 sq. ft.
80 Brinkerhoff Lane, Stowe, VT 05672
MLS# 5104455Listed by: RUSTY NAIL REAL ESTATE - New
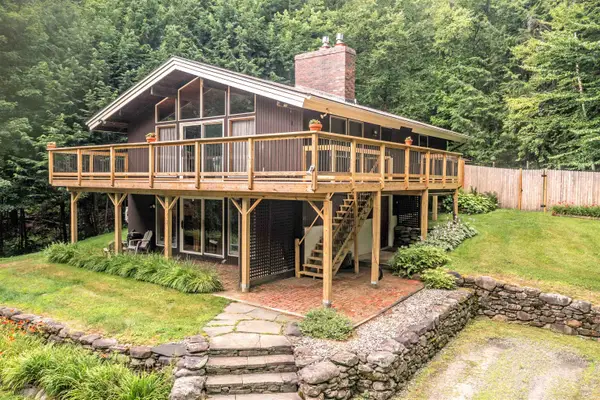 $750,000Active4 beds 2 baths2,192 sq. ft.
715 Luce Hill Road, Stowe, VT 05672
MLS# 5104437Listed by: PALL SPERA COMPANY REALTORS-STOWE - New
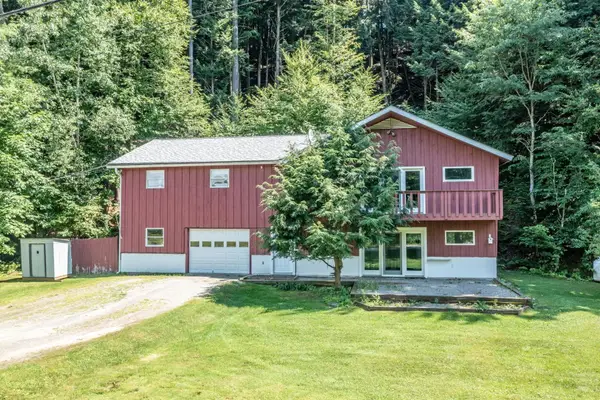 $795,000Active-- beds 3 baths2,399 sq. ft.
257 Meadow Lane, Stowe, VT 05672
MLS# 5104399Listed by: PALL SPERA COMPANY REALTORS-STOWE - Open Sat, 12 to 2pmNew
 $1,150,000Active4 beds 2 baths2,182 sq. ft.
302 Worcester Loop, Stowe, VT 05672
MLS# 5104235Listed by: KW VERMONT - New
 $6,344,000Active8 beds 8 baths11,434 sq. ft.
740-2 Edson Hill Road, Stowe, VT 05672
MLS# 5104275Listed by: NANCY JENKINS REAL ESTATE - New
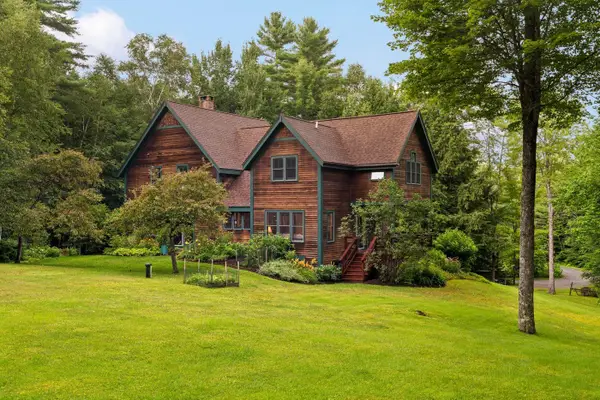 $1,295,000Active3 beds 3 baths3,048 sq. ft.
343 Black Bear Run, Stowe, VT 05672
MLS# 5103949Listed by: LANDVEST, INC. - New
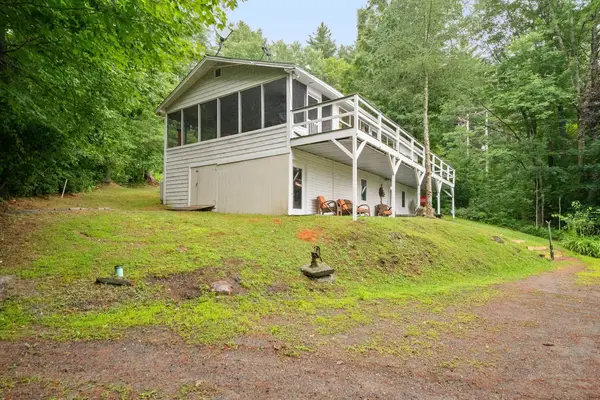 $599,000Active3 beds 2 baths1,920 sq. ft.
2082 Pucker Street, Stowe, VT 05672
MLS# 5103906Listed by: RUSTY NAIL REAL ESTATE - New
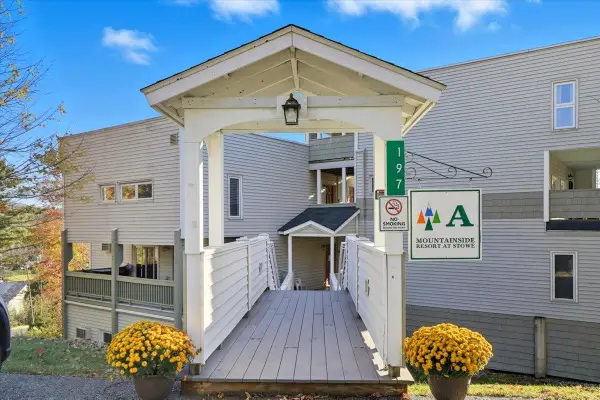 $295,000Active3 beds 2 baths816 sq. ft.
197 Mountainside Drive #A302, Stowe, VT 05672
MLS# 5103272Listed by: FLEX REALTY


Protect your home and budget from life's surprises with an Assurant Home Warranty, backed by a partner that supports you through every step of homeownership. Explore Plans.
© 2023 - 2026 ERA Franchise Systems LLC. All rights reserved. ERA Franchise Systems LLC fully supports the principles of the Fair Housing Act and the Equal Opportunity Act. ERA, ERA Real Estate powered, and their respective logos are registered service marks of ERA Franchise Systems LLC. Each office is independently owned and operated.