
1109 East Warren Road, Waitsfield, VT 05672
Local realty services provided by:ERA Key Realty Services
1109 East Warren Road,Waitsfield, VT 05672
$3,200,000
- 7 Beds
- 7 Baths
- 8,000 sq. ft.
- Single family
- Active
Listed by: bobby roberts
Office: rusty nail real estate802-371-7007
MLS#:5097162
Source:PrimeMLS
Price summary
- Price:$3,200,000
- Price per sq. ft.:$400
About this home
Set across 38 private acres, this extraordinary Vermont estate offers a rare blend of natural beauty, privacy, and refined country living. Rolling lawns, curated perennial gardens, a tranquil private pond, and sweeping mountain vistas create a setting that feels both serene and cinematic—an authentic Vermont retreat designed to be experienced in every season. The residence spans over 8,000 square feet and is thoughtfully designed for both comfort and entertaining. It features 7 bedrooms, including a private in-law suite and a first-floor guest suite with its own patio. The updated kitchen serves as the heart of the home, while multiple ensuite bedrooms ensure privacy and ease for family and guests alike. A luxurious primary bathroom includes a Jacuzzi soaking tub, and additional amenities such as a private sauna and whole-house air conditioning elevate everyday living. Throughout the home, expansive windows frame stunning mountain views, bringing the outdoors in. More than a home, this is a lifestyle property. Meandering garden paths invite quiet morning walks, while afternoons can be spent on the private tennis court or enjoying the open landscape that includes recreational space for golf. Evenings unfold by the pond, where the setting sun reflects across the water in a calm, golden glow. Located just minutes from Waitsfield Village and within easy reach of Sugarbush Resort and Mad River Glen, the estate offers rare proximity to world-class skiing, dining, and recreation while maintaining complete seclusion. It is a unique balance of privacy, convenience, and year-round outdoor living in one of Vermont’s most sought-after regions. Property comes complete with all equipment to maintain the grounds, Check out the amazing URL video....
Contact an agent
Home facts
- Year built:1987
- Listing ID #:5097162
- Added:53 day(s) ago
- Updated:August 21, 2026 at 10:48 AM
Rooms and interior
- Bedrooms:7
- Total bathrooms:7
- Full bathrooms:6
- Rooms Total:20
- Kitchen Description:Dishwasher, Disposal, Microwave, Refrigerator, Trash Compactor
- Basement Description:Concrete Floor, Daylight, Finished, Full, Insulated, Interior
- Living area:8,000 sq. ft.
Heating and cooling
- Cooling:Central AC
- Heating:Baseboard, Multi Zone
Structure and exterior
- Year built:1987
- Building area:8,000 sq. ft.
- Lot area:38.15 Acres
- Levels:2 Story
Finances and disclosures
- Price:$3,200,000
- Price per sq. ft.:$400
- Tax amount:$44,936 (2026)
Features and amenities
- Appliances:Exhaust Fan, Refrigerator, Trash Compactor, Washer
- Laundry features:Dryer, Washer
- Amenities:Circuit Breaker(s)
Parking
- Parking description:Paved Driveway
- Garage spaces:4
 Copyright 2026 Prime MLS, Inc. All rights reserved. This information is deemed reliable, but not guaranteed. The data relating to real estate displayed on this Site comes in part from the IDX Program of Prime MLS. The information being provided is for consumers’ personal, noncommercial use and may not be used for any purpose other than to identify prospective properties consumers may be interested in purchasing. Data last updated August 21, 2026
New listings near 1109 East Warren Road
- Open Sat, 10am to 12pmNew
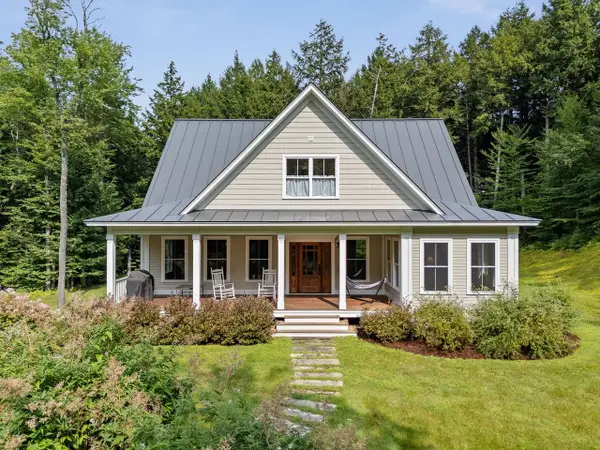 $1,100,000Active3 beds 3 baths2,752 sq. ft.
646 Village Woods Road, Waitsfield, VT 05673
MLS# 5105043Listed by: COLDWELL BANKER HICKOK & BOARDMAN / WAITSFIELD - New
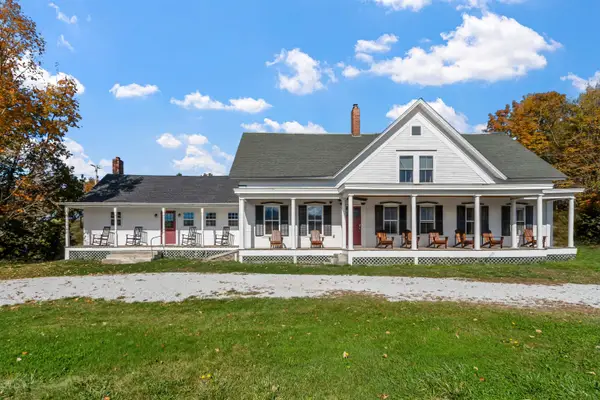 $799,000Active5 beds 4 baths3,110 sq. ft.
2758 Main Street, Waitsfield, VT 05673
MLS# 5104359Listed by: MAD RIVER VALLEY REAL ESTATE - New
 $289,000Active1 beds 2 baths798 sq. ft.
1027 Butternut Hill Road #G-1, Waitsfield, VT 05673
MLS# 5104283Listed by: HENEY REALTORS - ELEMENT REAL ESTATE (MONTPELIER) 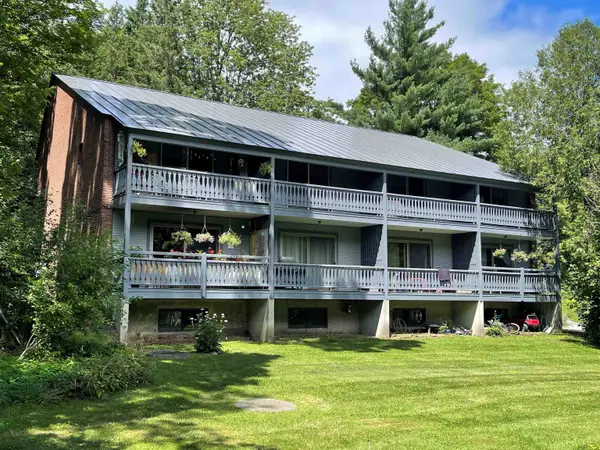 $800,000Active8 beds 4 baths4,774 sq. ft.
45 Parsonage Lane, Waitsfield, VT 05673
MLS# 5103355Listed by: MAD RIVER VALLEY REAL ESTATE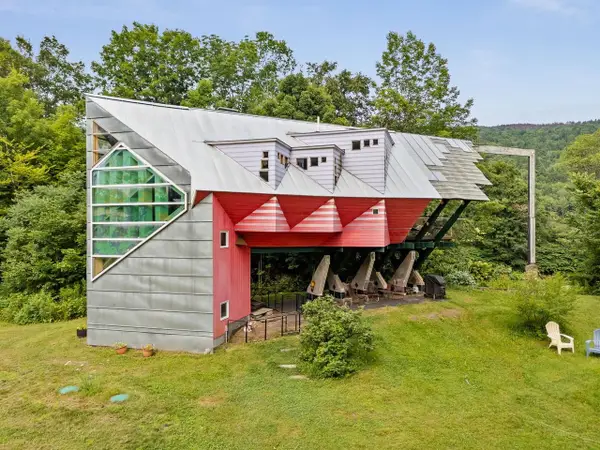 $495,000Active2 beds 2 baths1,594 sq. ft.
149 Folsom Brook Drive, Waitsfield, VT 05673
MLS# 5100511Listed by: COLDWELL BANKER HICKOK & BOARDMAN / WAITSFIELD $600,000Active3 beds 2 baths1,505 sq. ft.
3000 VT Route 100 #Unit 6D, Waitsfield, VT 05673
MLS# 5098039Listed by: VERMONT REAL ESTATE COMPANY $625,000Pending3 beds 3 baths2,334 sq. ft.
1069 East Warren Road, Waitsfield, VT 05673
MLS# 5097845Listed by: KW VERMONT-STOWE $579,500Pending3 beds 3 baths1,550 sq. ft.
33 Hastings Road, Waitsfield, VT 05673
MLS# 5097763Listed by: FOUR SEASONS SOTHEBY'S INT'L REALTY $1,850,000Active5 beds 4 baths2,660 sq. ft.
884 Palmer Hill Road, Waitsfield, VT 05673
MLS# 5097274Listed by: BRADLEY BROOK REAL ESTATE


Protect your home and budget from life's surprises with an Assurant Home Warranty, backed by a partner that supports you through every step of homeownership. Explore Plans.
© 2023 - 2026 ERA Franchise Systems LLC. All rights reserved. ERA Franchise Systems LLC fully supports the principles of the Fair Housing Act and the Equal Opportunity Act. ERA, ERA Real Estate powered, and their respective logos are registered service marks of ERA Franchise Systems LLC. Each office is independently owned and operated.