
180 Debbie Higgins Lane, Wardsboro, VT 05355
Local realty services provided by:ERA Key Realty Services
180 Debbie Higgins Lane,Wardsboro, VT 05355
$425,000
- 3 Beds
- 2 Baths
- 1,053 sq. ft.
- Single family
- Active
Listed by: patrice schneider
Office: southern vermont realty group802-464-2585
MLS#:5097788
Source:PrimeMLS
Price summary
- Price:$425,000
- Price per sq. ft.:$403.61
About this home
OPEN HOUSE SUNDAY SEPT 6 1-3PM.Charming, rustic mountain-theme home in excellent turnkey condition located in the peaceful, convenient Snow Mountain Farms in Wardsboro, offering the best of Vermont living. Surrounded by nature and just minutes from scenic hiking trails, outdoor recreation, and year-round adventure, this 3-bedroom, two-story chalet is the perfect mountain retreat. Features include three updated bedrooms, two fully remodeled bathrooms, an open-concept kitchen, dining, and living area with a wood-burning fireplace insert, pine shiplap walls with live-edge window trim, laminate wood flooring throughout, exposed wood beams with a shiplap ceiling, a brand-new metal roof with added dormer insulation, new water heater and pressure tank, whole-house filtration system with sediment and UV filter, smart electric thermostats, second-floor washer/dryer hookup, and a wood/tool shed for extra storage. Relax on the front balcony or back deck, gather around the fire pit, and enjoy the large yard with ample parking. Snow Mountain Farms HOA amenities include an indoor pool and tennis courts. Conveniently located near Mt. Snow, Stratton, golf, lakes, restaurants, shops, and endless opportunities for hiking, skiing, snowmobiling, kayaking, and exploring Vermont's natural beauty. Experience the tranquility of mountain living while remaining close to everything Southern Vermont has to offer. A must-see before it's gone!...
Contact an agent
Home facts
- Year built:1965
- Listing ID #:5097788
- Added:94 day(s) ago
- Updated:October 04, 2026 at 10:38 AM
Rooms and interior
- Bedrooms:3
- Total bathrooms:2
- Full bathrooms:1
- Rooms Total:5
- Flooring:Laminate
- Kitchen Description:Microwave, Refrigerator
- Basement Description:Crawl Space
- Living area:1,053 sq. ft.
Heating and cooling
- Heating:Baseboard, Hot Air
Structure and exterior
- Roof:Metal, Standing Seam
- Year built:1965
- Building area:1,053 sq. ft.
- Lot area:1.1 Acres
- Levels:2 Story
Utilities
- Sewer:Septic
Finances and disclosures
- Price:$425,000
- Price per sq. ft.:$403.61
- Tax amount:$2,651 (2025)
Features and amenities
- Appliances:Refrigerator
- Amenities:Circuit Breaker(s), Fuses
Parking
- Parking description:Dirt Driveway, Gravel Driveway
 Copyright 2026 Prime MLS, Inc. All rights reserved. This information is deemed reliable, but not guaranteed. The data relating to real estate displayed on this Site comes in part from the IDX Program of Prime MLS. The information being provided is for consumers’ personal, noncommercial use and may not be used for any purpose other than to identify prospective properties consumers may be interested in purchasing. Data last updated October 4, 2026
New listings near 180 Debbie Higgins Lane
- New
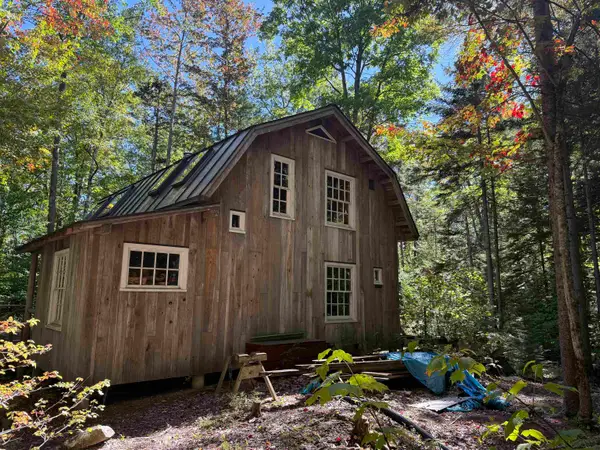 $279,900Active3 beds 1 baths1,404 sq. ft.
0 Old Road Nine, Wardsboro, VT 05355
MLS# 5111587Listed by: BHG MASIELLO BRATTLEBORO - New
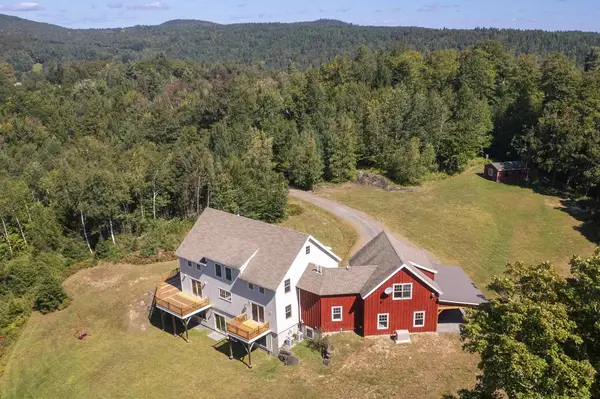 $1,575,000Active3 beds 3 baths5,296 sq. ft.
395 Alzac Lane, Wardsboro, VT 05355
MLS# 5111268Listed by: EXP REALTY 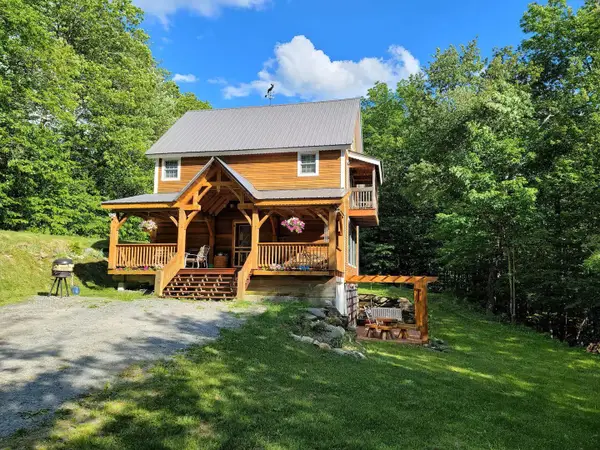 $575,000Active3 beds 2 baths1,957 sq. ft.
256 Potter Road, Wardsboro, VT 05355
MLS# 5108984Listed by: DEERFIELD VALLEY REAL ESTATE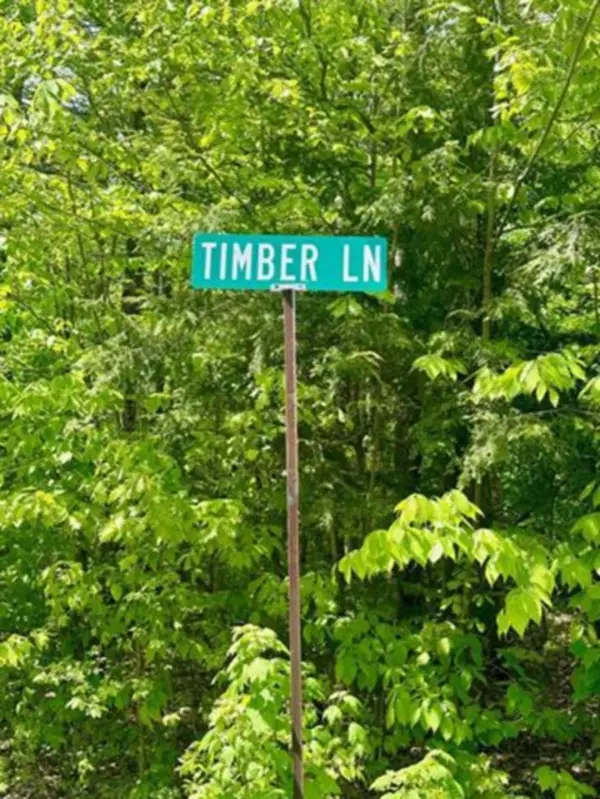 $40,000Active1 Acres
G6 Timber Lane, Wardsboro, VT 05355
MLS# 5108921Listed by: JOSIAH ALLEN REAL ESTATE, INC. $479,000Active3 beds 2 baths1,994 sq. ft.
58 Hi Hopes Road, Wardsboro, VT 05355
MLS# 5107623Listed by: BRATTLEBORO AREA REALTY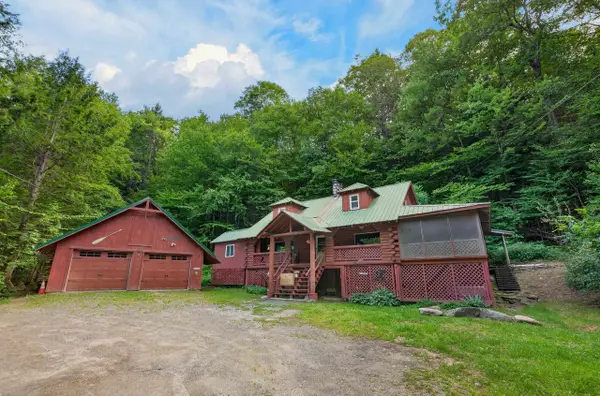 $349,000Active4 beds 1 baths1,608 sq. ft.
2068 South Wardsboro Road, Wardsboro, VT 05355
MLS# 5106215Listed by: BERKLEY & VELLER GREENWOOD/DOVER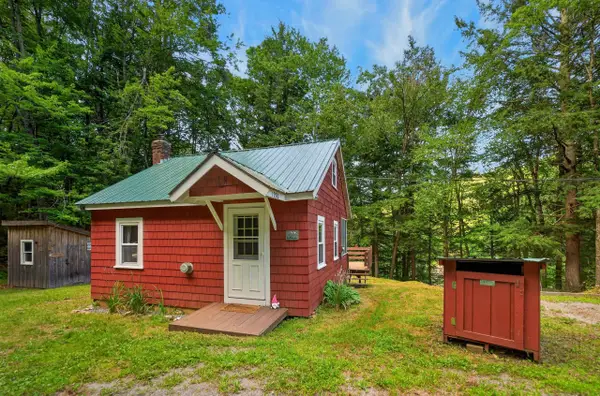 $249,000Active1 beds 1 baths480 sq. ft.
1970 South Wardsboro Road, Wardsboro, VT 05355
MLS# 5106216Listed by: BERKLEY & VELLER GREENWOOD/DOVER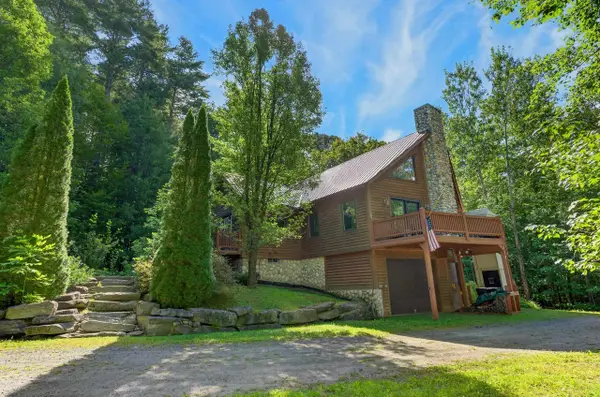 $725,000Active3 beds 3 baths2,692 sq. ft.
858 Sheldon Hill Road, Wardsboro, VT 05355
MLS# 5105705Listed by: BERKLEY & VELLER GREENWOOD/DOVER $37,000Active3.3 Acres
0 East Dover Road, Wardsboro, VT 05355
MLS# 5082739Listed by: FOUR SEASONS SOTHEBY'S INT'L REALTY $57,000Active2 Acres
56 & 57 Boardman Loop, Wardsboro, VT 05355
MLS# 5102345Listed by: REAL BROKER LLC


Protect your home and budget from life's surprises with an Assurant Home Warranty, backed by a partner that supports you through every step of homeownership. Explore Plans.
© 2023 - 2026 ERA Franchise Systems LLC. All rights reserved. ERA Franchise Systems LLC fully supports the principles of the Fair Housing Act and the Equal Opportunity Act. ERA, ERA Real Estate powered, and their respective logos are registered service marks of ERA Franchise Systems LLC. Each office is independently owned and operated.