
482 East Dover Road, Wardsboro, VT 05355
Local realty services provided by:ERA Key Realty Services
482 East Dover Road,Wardsboro, VT 05355
$835,000
- 3 Beds
- 3 Baths
- 3,200 sq. ft.
- Single family
- Active
Listed by: jennifer densmore
Office: deerfield valley real estate802-464-3055
MLS#:5097656
Source:PrimeMLS
Price summary
- Price:$835,000
- Price per sq. ft.:$220.9
About this home
Beautiful custom-built log home perched on a hillside in South Wardsboro, offering privacy and a convenient location between Mount Snow and Stratton ski resorts, with easy access to Brattleboro and Manchester. Set on 3 scenic acres, this 3-bedroom, 2 1/2 bath home with a loft blends rustic charm with modern comfort. The inviting covered front porch leads to an open-concept living with fireplace, dining, and kitchen area featuring radiant-heated wood floors, hickory cabinetry, a pantry, and access to the rear deck. The main-level primary suite includes a walk-in closet and a ¾ bath with a tiled shower and linen closet. A half bath with laundry completes the first floor. Upstairs you'll find two additional bedrooms, a full bath, loft, hallway storage closets, and access to approximately 580 square feet of unfinished space above the attached 24' x 32' radiant-heated garage. Complete with a gas stove, this versatile area is ideal for a future family room, studio, or recreation space. A separate outbuilding (24x28) with overhead storage offers plenty of room for outdoor equipment, recreational toys, or a workshop. Full house and barn Kohler Generator. The landscaped yard includes a fire pit and BBQ area, creating the perfect setting to relax and entertain while enjoying Vermont's natural beauty....
Contact an agent
Home facts
- Year built:2018
- Listing ID #:5097656
- Added:94 day(s) ago
- Updated:October 04, 2026 at 10:38 AM
Rooms and interior
- Bedrooms:3
- Total bathrooms:3
- Full bathrooms:1
- Rooms Total:9
- Flooring:Slate/Stone, Wood
- Kitchen Description:Dishwasher, Refrigerator
- Basement Description:Concrete Floor, Crawl Space, Interior, Interior Access
- Living area:3,200 sq. ft.
Heating and cooling
- Heating:Hot Water, Radiant, Wood
Structure and exterior
- Roof:Standing Seam
- Year built:2018
- Building area:3,200 sq. ft.
- Lot area:3 Acres
- Levels:2.5 Story
Schools
- High school:Choice
- Middle school:Choice
- Elementary school:Wardsboro Central School
Utilities
- Sewer:Concrete
Finances and disclosures
- Price:$835,000
- Price per sq. ft.:$220.9
- Tax amount:$10,842 (2026)
Features and amenities
- Appliances:Refrigerator, Washer
- Laundry features:Dryer, Washer
Parking
- Parking description:Gravel Driveway
- Garage spaces:2
 Copyright 2026 Prime MLS, Inc. All rights reserved. This information is deemed reliable, but not guaranteed. The data relating to real estate displayed on this Site comes in part from the IDX Program of Prime MLS. The information being provided is for consumers’ personal, noncommercial use and may not be used for any purpose other than to identify prospective properties consumers may be interested in purchasing. Data last updated October 4, 2026
New listings near 482 East Dover Road
- New
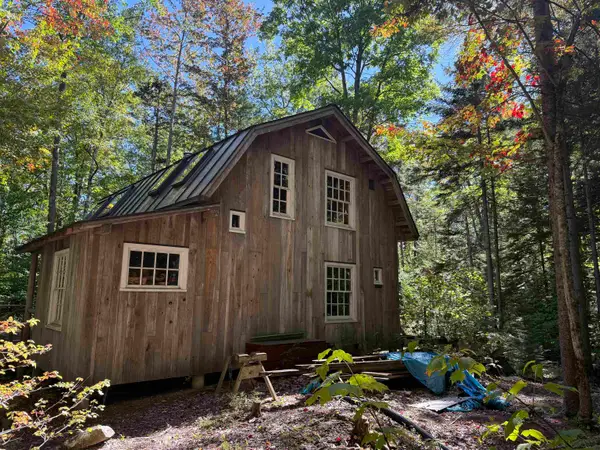 $279,900Active3 beds 1 baths1,404 sq. ft.
0 Old Road Nine, Wardsboro, VT 05355
MLS# 5111587Listed by: BHG MASIELLO BRATTLEBORO - New
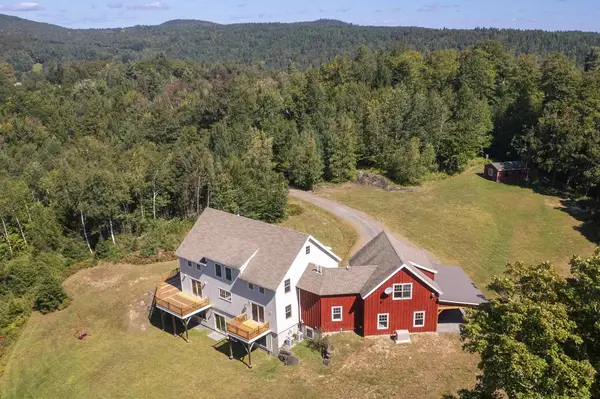 $1,575,000Active3 beds 3 baths5,296 sq. ft.
395 Alzac Lane, Wardsboro, VT 05355
MLS# 5111268Listed by: EXP REALTY 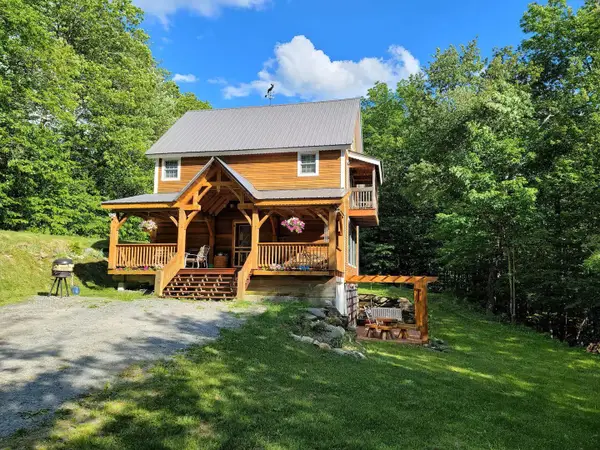 $575,000Active3 beds 2 baths1,957 sq. ft.
256 Potter Road, Wardsboro, VT 05355
MLS# 5108984Listed by: DEERFIELD VALLEY REAL ESTATE $40,000Active1 Acres
G6 Timber Lane, Wardsboro, VT 05355
MLS# 5108921Listed by: JOSIAH ALLEN REAL ESTATE, INC. $479,000Active3 beds 2 baths1,994 sq. ft.
58 Hi Hopes Road, Wardsboro, VT 05355
MLS# 5107623Listed by: BRATTLEBORO AREA REALTY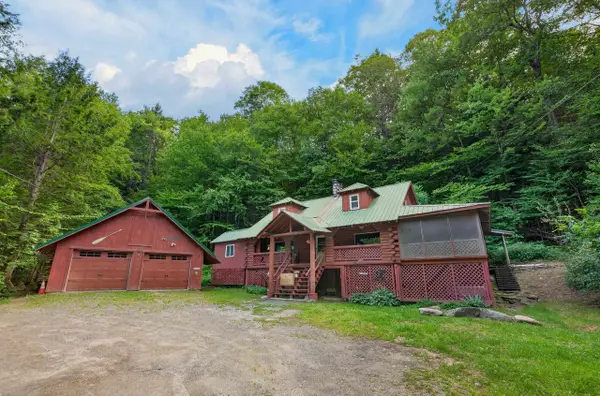 $349,000Active4 beds 1 baths1,608 sq. ft.
2068 South Wardsboro Road, Wardsboro, VT 05355
MLS# 5106215Listed by: BERKLEY & VELLER GREENWOOD/DOVER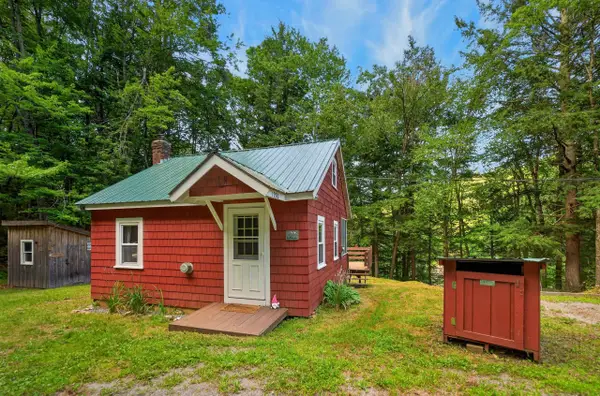 $249,000Active1 beds 1 baths480 sq. ft.
1970 South Wardsboro Road, Wardsboro, VT 05355
MLS# 5106216Listed by: BERKLEY & VELLER GREENWOOD/DOVER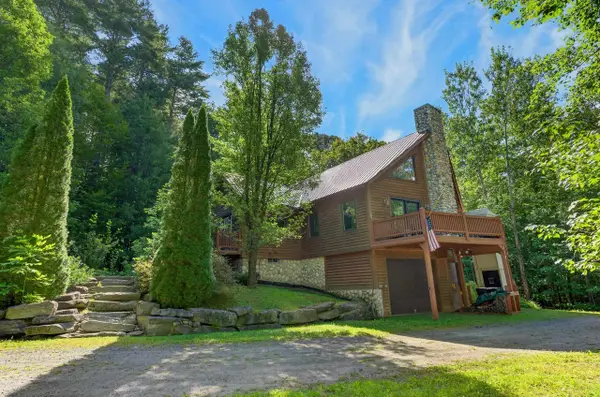 $725,000Active3 beds 3 baths2,692 sq. ft.
858 Sheldon Hill Road, Wardsboro, VT 05355
MLS# 5105705Listed by: BERKLEY & VELLER GREENWOOD/DOVER $37,000Active3.3 Acres
0 East Dover Road, Wardsboro, VT 05355
MLS# 5082739Listed by: FOUR SEASONS SOTHEBY'S INT'L REALTY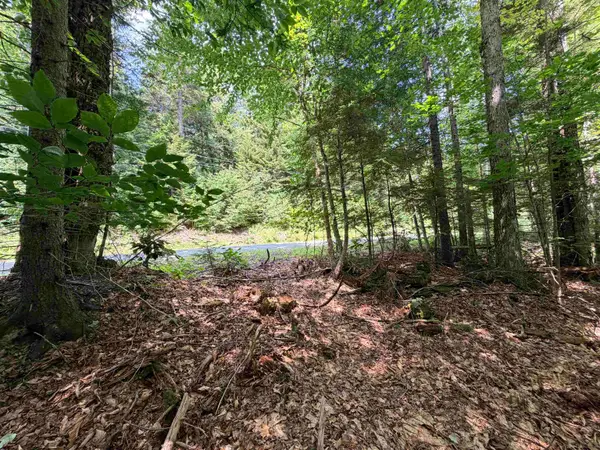 $57,000Active2 Acres
56 & 57 Boardman Loop, Wardsboro, VT 05355
MLS# 5102345Listed by: REAL BROKER LLC


Protect your home and budget from life's surprises with an Assurant Home Warranty, backed by a partner that supports you through every step of homeownership. Explore Plans.
© 2023 - 2026 ERA Franchise Systems LLC. All rights reserved. ERA Franchise Systems LLC fully supports the principles of the Fair Housing Act and the Equal Opportunity Act. ERA, ERA Real Estate powered, and their respective logos are registered service marks of ERA Franchise Systems LLC. Each office is independently owned and operated.