
251 Mountainside Drive #72, Warren, VT 05674
Local realty services provided by:ERA Key Realty Services
251 Mountainside Drive #72,Warren, VT 05674
$550,000
- 2 Beds
- 2 Baths
- 1,063 sq. ft.
- Condominium
- Active
Listed by: jen fortierjen@sugarbushre.com
Office: sugarbush real estate802-496-3500
MLS#:5099611
Source:PrimeMLS
Price summary
- Price:$550,000
- Price per sq. ft.:$353.24
- Monthly HOA dues:$674.67
About this home
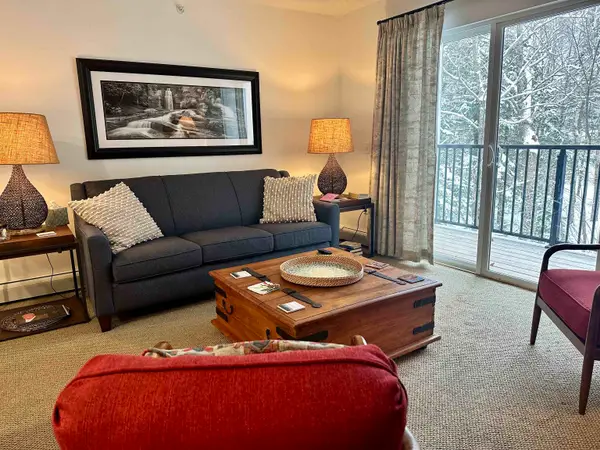
Ski-on/ski-off along the Out to Lunch trail at Sugarbush Resort's Lincoln Peak, this top-floor two-bedroom, two-full-bath condominium is a guest favorite on a popular rental site and is offered beautifully furnished and fully equipped for immediate enjoyment. The main level features an open kitchen, dining, and living area, along with the primary bedroom, all enhanced by rich maple hardwood flooring. Step onto the private balcony to take in winter views of the ski slopes and summer views of the pool and eastern mountains or relax in the stylish living room by the gas fireplace. The loft provides exceptional flexibility for guests or family, offering a daybed, two twin beds with seating areas beneath, a washer and dryer, and a full bath with a jetted tub. Additional highlights include a ski locker conveniently located at the building entrance, three closets in the primary bedroom, and a generous loft storage/utility room with ample space for all your outdoor gear. Truly turn-key, this property is ready to enjoy as a full-time residence, vacation retreat, or income-producing rental property....
Contact an agent
Home facts
- Year built:2019
- Listing ID #:5099611
- Added:6 day(s) ago
- Updated:July 20, 2026 at 10:58 AM
Rooms and interior
- Bedrooms:2
- Total bathrooms:2
- Full bathrooms:2
- Rooms Total:4
- Flooring:Carpet, Ceramic Tile, Hardwood
- Kitchen Description:Dishwasher, Microwave, Refrigerator
- Living area:1,063 sq. ft.
Heating and cooling
- Heating:Baseboard, Hot Water
Structure and exterior
- Roof:Asphalt Shingle
- Year built:2019
- Building area:1,063 sq. ft.
- Levels:2 Story
Schools
- High school:Harwood Union High School
- Middle school:Harwood Union Middle/High
- Elementary school:Warren Elementary School
Utilities
- Sewer:Community
Finances and disclosures
- Price:$550,000
- Price per sq. ft.:$353.24
- Tax amount:$7,461 (2025)
Features and amenities
- Appliances:Refrigerator, Washer
- Laundry features:Dryer, Washer
- Amenities:Circuit Breaker(s)
Parking
- Parking description:Gravel Driveway
 Copyright 2026 Prime MLS, Inc. All rights reserved. This information is deemed reliable, but not guaranteed. The data relating to real estate displayed on this Site comes in part from the IDX Program of Prime MLS. The information being provided is for consumers’ personal, noncommercial use and may not be used for any purpose other than to identify prospective properties consumers may be interested in purchasing. Data last updated July 20, 2026
New listings near 251 Mountainside Drive #72
- New
 $289,000Active1.44 Acres
178 Colony Road #4, Warren, VT 05674
MLS# 5100425Listed by: COLDWELL BANKER HICKOK & BOARDMAN / WAITSFIELD - New
 $899,000Active8 beds 6 baths4,300 sq. ft.
527 Sugarbush Access Road, Warren, VT 05674
MLS# 5100428Listed by: VERMONT REALTY SERVICES LLC - Coming Soon
 $995,000Coming Soon3 beds 3 baths
4033 East Warren Road, Warren, VT 05674
MLS# 5100193Listed by: COLDWELL BANKER HICKOK & BOARDMAN / WAITSFIELD - Coming Soon
 $359,900Coming Soon1 beds 1 baths
251 Mountainside Drive #83, Warren, VT 05674
MLS# 5099904Listed by: KW VERMONT - New
 $358,000Active3 beds 2 baths768 sq. ft.
50 Hobbit Hill #66, Warren, VT 05674
MLS# 5099726Listed by: MAD RIVER VALLEY REAL ESTATE - New
 $795,000Active3 beds 3 baths2,139 sq. ft.
953 Lincoln Gap Road, Warren, VT 05764
MLS# 5099738Listed by: TAMARACK REAL ESTATE LLC - New
 $450,000Active2 beds 1 baths768 sq. ft.
105 Buck Road, Warren, VT 05673
MLS# 5099654Listed by: KW VERMONT- MAD RIVER VALLEY 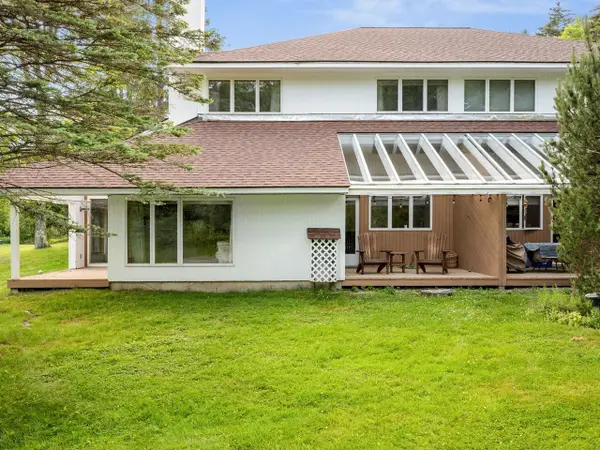 $625,000Pending3 beds 4 baths1,982 sq. ft.
236 Club Sugarbush Extension #16, Warren, VT 05674
MLS# 5099000Listed by: COLDWELL BANKER HICKOK & BOARDMAN / WAITSFIELD- New
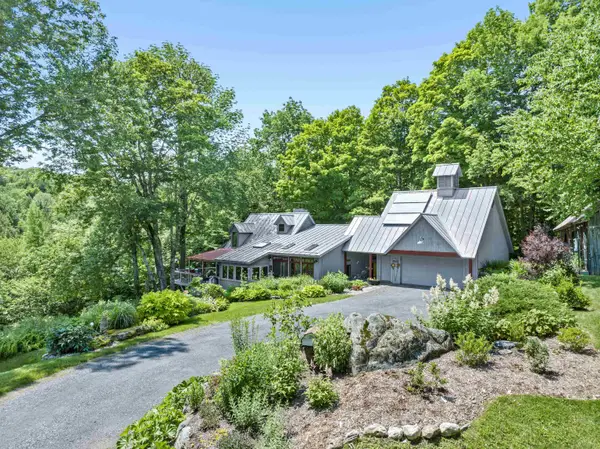 $1,850,000Active4 beds 3 baths3,232 sq. ft.
769 West Hill Road, Warren, VT 05674
MLS# 5098992Listed by: MAD RIVER VALLEY REAL ESTATE


Protect your home and budget from life's surprises with an Assurant Home Warranty, backed by a partner that supports you through every step of homeownership. Explore Plans.
© 2023 - 2026 ERA Franchise Systems LLC. All rights reserved. ERA Franchise Systems LLC fully supports the principles of the Fair Housing Act and the Equal Opportunity Act. ERA, ERA Real Estate powered, and their respective logos are registered service marks of ERA Franchise Systems LLC. Each office is independently owned and operated.