
953 Lincoln Gap Road, Warren, VT 05764
Local realty services provided by:ERA Key Realty Services
953 Lincoln Gap Road,Warren, VT 05764
$755,000
- 3 Beds
- 3 Baths
- - sq. ft.
- Single family
- Sold
Listed by: robert jordan, susi benoit
Office: tamarack real estate llc.802-598-6342
MLS#:5099738
Source:PrimeMLS
Sorry, we are unable to map this address
Price summary
- Price:$755,000
About this home
Location, location, location! This well-maintained and charming home is ideally situated on 7 private acres, just 8 minutes from Sugarbush Resort and only 0.09 miles from the iconic Warren General Store. Enjoy easy access to the Long Trail, numerous swimming holes, and endless outdoor recreation, all while traveling on paved roads. The property offers beautiful views of the Green Mountain National Forest and the perfect balance of seclusion and convenience. This inviting 3 bedroom, 3 bath home has been thoughtfully updated with numerous improvements, including all-new windows, several new exterior doors, fully remodeled bathrooms, a new upper-level deck, and a state of the art combination washer/dryer. Additional upgrades include a newly poured concrete garage floor, a new garage door with remote openers, and fresh interior and exterior paint throughout, 2 gas fireplace inserts, 2 refrigerators. Wake up to abundant natural sunlight and enjoy the privacy of your own 7-acre retreat, framed by classic Vermont stone walls. Whether you're seeking a year-round residence, vacation getaway, or outdoor enthusiast's base camp, this exceptional property offers the best of Vermont living peaceful, private, and just moments from adventure....
Contact an agent
Home facts
- Year built:1973
- Listing ID #:5099738
- Added:54 day(s) ago
- Updated:September 07, 2026 at 06:24 AM
Rooms and interior
- Bedrooms:3
- Total bathrooms:3
- Full bathrooms:1
- Rooms Total:9
- Flooring:Wood
- Basement Description:Finished, Walkout
Heating and cooling
- Heating:Baseboard, Forced Air, Multi Zone
Structure and exterior
- Roof:Shingle
- Year built:1973
- Levels:1.5 Story
Schools
- High school:Harwood Union High School
- Middle school:Harwood Union Middle/High
- Elementary school:Warren Elementary School
Utilities
- Sewer:Leach Field, Septic
Finances and disclosures
- Price:$755,000
- Tax amount:$10,327 (2025)
Parking
- Parking description:Crushed Stone Driveway, Dirt Driveway, Gravel Driveway
- Garage spaces:2
 Copyright 2026 Prime MLS, Inc. All rights reserved. This information is deemed reliable, but not guaranteed. The data relating to real estate displayed on this Site comes in part from the IDX Program of Prime MLS. The information being provided is for consumers’ personal, noncommercial use and may not be used for any purpose other than to identify prospective properties consumers may be interested in purchasing. Data last updated September 7, 2026
New listings near 953 Lincoln Gap Road
- New
 $239,000Active1 beds 1 baths668 sq. ft.
31 Christmas Tree Road #18, Warren, VT 05674
MLS# 5108398Listed by: BRADLEY BROOK REAL ESTATE - New
 $339,900Active2 beds 1 baths768 sq. ft.
72 Traiside Drive #14, Warren, VT 05674
MLS# 5108232Listed by: DOUG MOSLE REAL ESTATE - New
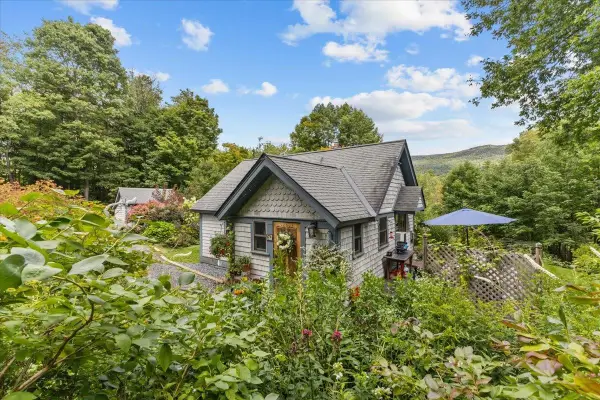 $485,000Active2 beds 1 baths832 sq. ft.
61 Bear Road, Warren, VT 05674
MLS# 5107963Listed by: RE/MAX NORTH PROFESSIONALS - New
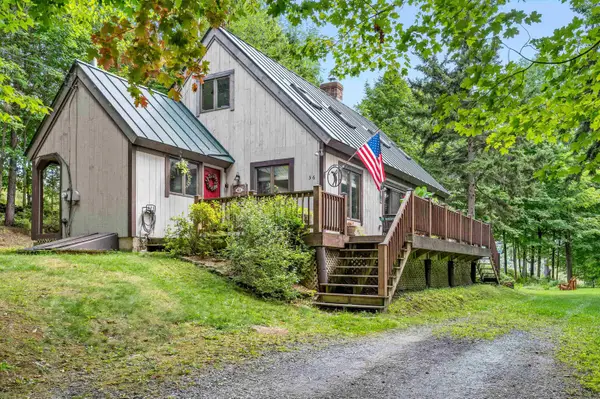 $695,000Active3 beds 2 baths1,641 sq. ft.
56 Johnson Road, Warren, VT 05674
MLS# 5107133Listed by: SUGARBUSH REAL ESTATE 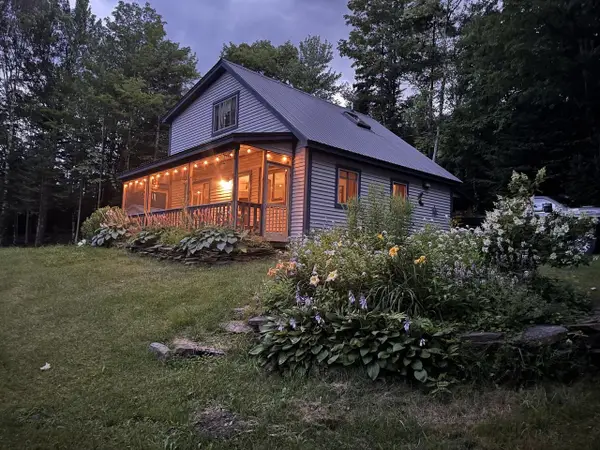 $459,000Active1 beds 2 baths1,200 sq. ft.
70 Tamarack Street, Warren, VT 05674
MLS# 5106800Listed by: COLDWELL BANKER HICKOK & BOARDMAN / WAITSFIELD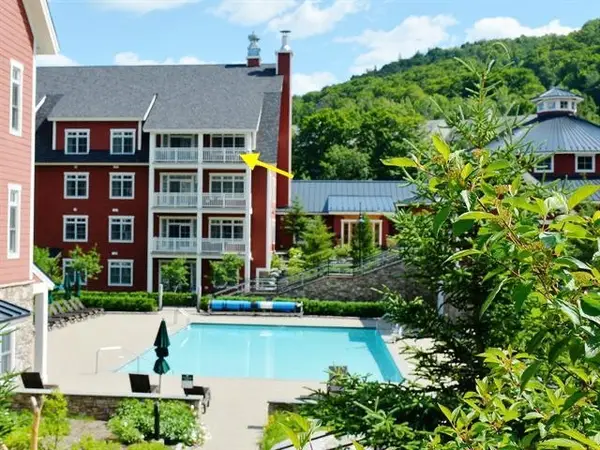 $359,000Active3 beds 3 baths1,548 sq. ft.
102 Forest Drive #401 (plus lockout 403) / IV, Warren, VT 05674
MLS# 5106322Listed by: SUGARBUSH REAL ESTATE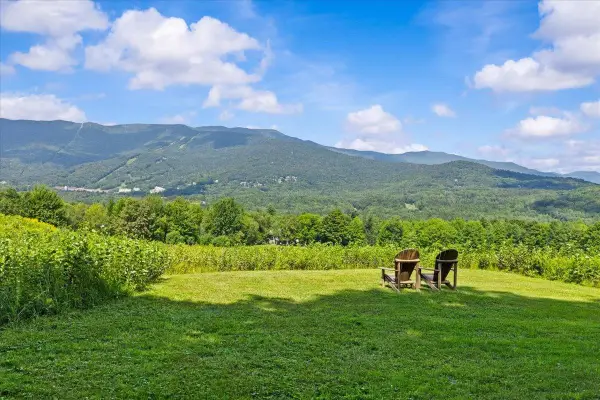 $990,000Active114 Acres
0 Mountain View Road, Warren, VT 05674
MLS# 5106077Listed by: RE/MAX NORTH PROFESSIONALS $550,000Active2 beds 2 baths1,906 sq. ft.
54 Madison Avenue, Warren, VT 05674
MLS# 5105707Listed by: KW VERMONT $465,000Active2 beds 1 baths936 sq. ft.
17 Middle Pines Road, Warren, VT 05674
MLS# 5105269Listed by: MAD RIVER VALLEY REAL ESTATE $232,000Active1 beds 1 baths640 sq. ft.
31 Christmas Tree Road #6, Warren, VT 05674
MLS# 5105164Listed by: WWW.HOMEZU.COM


Protect your home and budget from life's surprises with an Assurant Home Warranty, backed by a partner that supports you through every step of homeownership. Explore Plans.
© 2023 - 2026 ERA Franchise Systems LLC. All rights reserved. ERA Franchise Systems LLC fully supports the principles of the Fair Housing Act and the Equal Opportunity Act. ERA, ERA Real Estate powered, and their respective logos are registered service marks of ERA Franchise Systems LLC. Each office is independently owned and operated.