
50 Hobbit Hill #66, Warren, VT 05674
Local realty services provided by:ERA Key Realty Services
Listed by: erik reisnererik@mrvre.com
Office: mad river valley real estate802-496-5000
MLS#:5099726
Source:PrimeMLS
Price summary
- Price:$340,000
- Price per sq. ft.:$442.71
- Monthly HOA dues:$617
About this home
Turnkey opportunity at Sugarbush Resort's Lincoln Peak! This well-appointed three-bedroom, two-bath condominium offers a versatile floor plan ideal for both personal enjoyment and rental income. The primary living space features an eat-in kitchen, comfortable living room, full bath, deck/balcony, and a bedroom on the main level, with a second bedroom located upstairs. A separate lockout suite includes the third bedroom and a 3/4 bath, providing flexible options for guests, rental configurations, or added privacy. Recent updates include new flooring in select areas, heating improvements, and two air conditioning units for year-round comfort. Offered fully furnished, this move-in-ready property is perfectly suited as a four-season getaway or investment opportunity. Enjoy the convenience of slopeside living with spectacular mountain views, while being just minutes from all the dining, shopping, recreation, and charm the Mad River Valley has to offer.
Contact an agent
Home facts
- Year built:1974
- Listing ID #:5099726
- Added:53 day(s) ago
- Updated:September 06, 2026 at 11:02 AM
Rooms and interior
- Bedrooms:3
- Total bathrooms:2
- Full bathrooms:1
- Rooms Total:5
- Flooring:Carpet, Ceramic Tile, Combination, Hardwood
- Kitchen Description:Microwave, Refrigerator
- Living area:768 sq. ft.
Heating and cooling
- Cooling:Wall AC
- Heating:Baseboard, Direct Vent
Structure and exterior
- Roof:Membrane
- Year built:1974
- Building area:768 sq. ft.
- Lot area:1 Acres
- Levels:2 Story
Schools
- High school:Harwood Union High School
- Middle school:Harwood Union Middle/High
- Elementary school:Warren Elementary School
Utilities
- Sewer:Community
Finances and disclosures
- Price:$340,000
- Price per sq. ft.:$442.71
- Tax amount:$3,303 (2025)
Features and amenities
- Appliances:Refrigerator, Washer
- Laundry features:Dryer, Washer
- Amenities:Circuit Breaker(s)
Parking
- Parking description:Paved Driveway
 Copyright 2026 Prime MLS, Inc. All rights reserved. This information is deemed reliable, but not guaranteed. The data relating to real estate displayed on this Site comes in part from the IDX Program of Prime MLS. The information being provided is for consumers’ personal, noncommercial use and may not be used for any purpose other than to identify prospective properties consumers may be interested in purchasing. Data last updated September 6, 2026
New listings near 50 Hobbit Hill #66
- New
 $239,000Active1 beds 1 baths668 sq. ft.
31 Christmas Tree Road #18, Warren, VT 05674
MLS# 5108398Listed by: BRADLEY BROOK REAL ESTATE - New
 $339,900Active2 beds 1 baths768 sq. ft.
72 Traiside Drive #14, Warren, VT 05674
MLS# 5108232Listed by: DOUG MOSLE REAL ESTATE - New
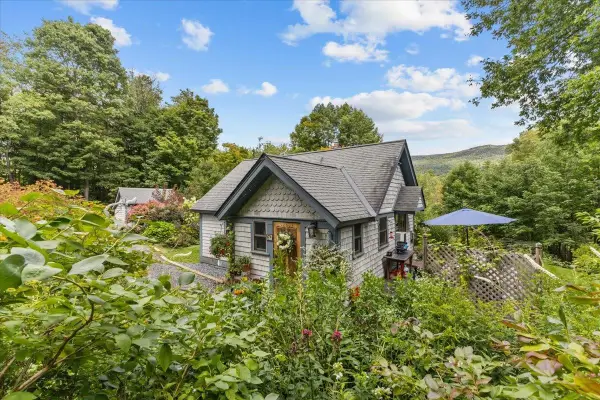 $485,000Active2 beds 1 baths832 sq. ft.
61 Bear Road, Warren, VT 05674
MLS# 5107963Listed by: RE/MAX NORTH PROFESSIONALS - New
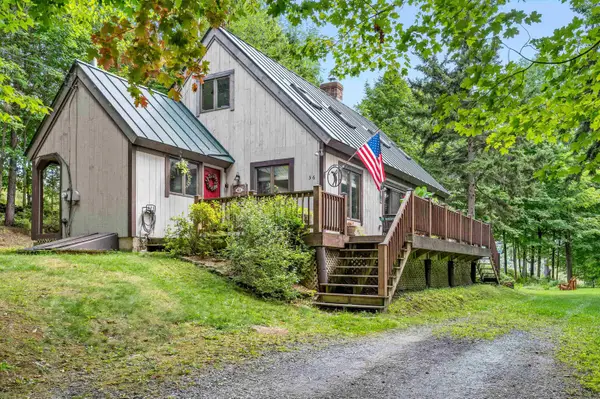 $695,000Active3 beds 2 baths1,641 sq. ft.
56 Johnson Road, Warren, VT 05674
MLS# 5107133Listed by: SUGARBUSH REAL ESTATE - New
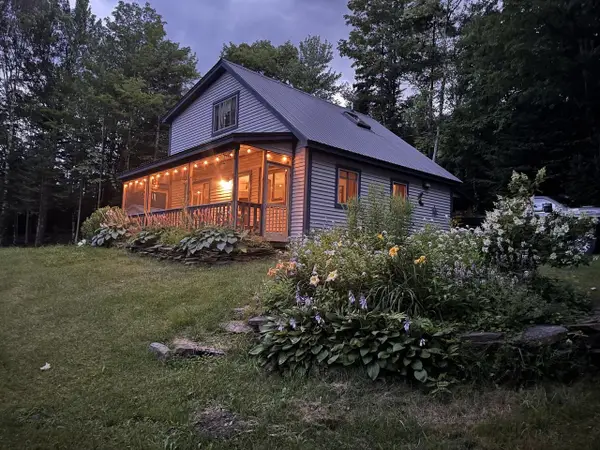 $459,000Active1 beds 2 baths1,200 sq. ft.
70 Tamarack Street, Warren, VT 05674
MLS# 5106800Listed by: COLDWELL BANKER HICKOK & BOARDMAN / WAITSFIELD 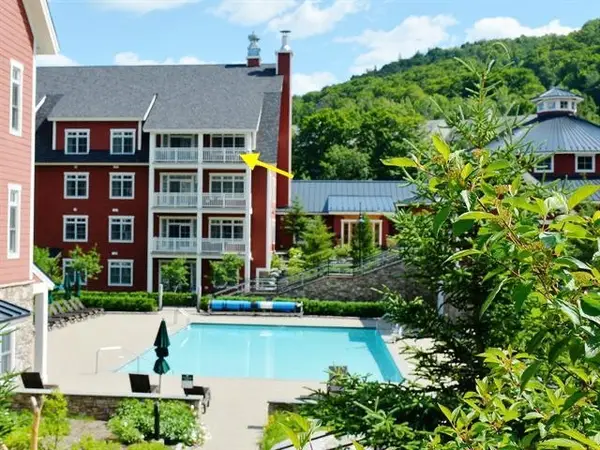 $359,000Active3 beds 3 baths1,548 sq. ft.
102 Forest Drive #401 (plus lockout 403) / IV, Warren, VT 05674
MLS# 5106322Listed by: SUGARBUSH REAL ESTATE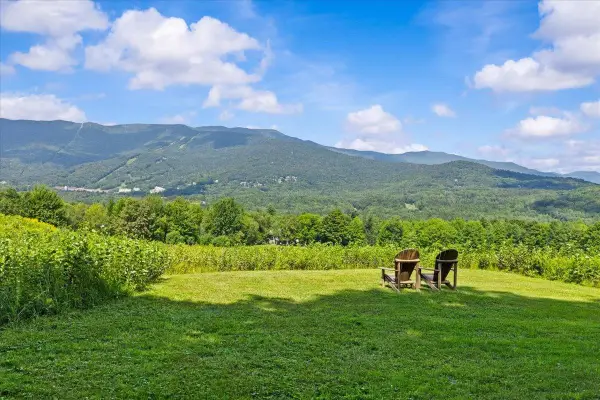 $990,000Active114 Acres
0 Mountain View Road, Warren, VT 05674
MLS# 5106077Listed by: RE/MAX NORTH PROFESSIONALS $550,000Active2 beds 2 baths1,906 sq. ft.
54 Madison Avenue, Warren, VT 05674
MLS# 5105707Listed by: KW VERMONT $465,000Active2 beds 1 baths936 sq. ft.
17 Middle Pines Road, Warren, VT 05674
MLS# 5105269Listed by: MAD RIVER VALLEY REAL ESTATE $232,000Active1 beds 1 baths640 sq. ft.
31 Christmas Tree Road #6, Warren, VT 05674
MLS# 5105164Listed by: WWW.HOMEZU.COM


Protect your home and budget from life's surprises with an Assurant Home Warranty, backed by a partner that supports you through every step of homeownership. Explore Plans.
© 2023 - 2026 ERA Franchise Systems LLC. All rights reserved. ERA Franchise Systems LLC fully supports the principles of the Fair Housing Act and the Equal Opportunity Act. ERA, ERA Real Estate powered, and their respective logos are registered service marks of ERA Franchise Systems LLC. Each office is independently owned and operated.