
36055 E Red Mountain Rd, Benton City, WA 99320
Local realty services provided by:ERA Skyview Realty
36055 E Red Mountain Rd,Benton City, WA 99320
$479,900
- 3 Beds
- 2 Baths
- 1,056 sq. ft.
- Single family
- Active
Listed by: clifford martin, maribel alanis
Office: real broker, llc.
MLS#:294543
Source:WA_PRMLS
Price summary
- Price:$479,900
- Price per sq. ft.:$454.45
About this home
MLS# 294543 Country living meets modern convenience at Red Mountain Homestead! Situated on 2.36 acres with breathtaking Red Mountain views, this beautifully maintained 3-bedroom, 2-bath home offers the perfect blend of peaceful rural living and everyday comfort. Built in 2006, the 1,056 sq. ft. home is truly move-in ready and includes all appliances. The roof has been updated within the last couple of years, giving you added peace of mind. This property is served by its own private well and features an insulated well house with a quality filtration system. A spacious 24’ x 36’ shop/garage with power and an oversized 18’ x 8’ door provides endless possibilities for storage, vehicles, RVs, hobbies, or projects. Animal lovers will appreciate the dog kennel with a concrete pad, tack room, and ample space that is ideal for horses, livestock, or creating the hobby farm you’ve always envisioned. Located just 15 minutes from Queensgate and within the highly desirable Richland School District, this rare property offers the serenity of country living without sacrificing the convenience of shopping, dining, and city amenities. Whether you’re looking for a hobby farm, an equestrian property, or simply room to spread out and enjoy the outdoors, this is a rare opportunity to own the lifestyle you’ve been dreaming of! Bring your horses, livestock, RVs, and dreams—Red Mountain Homestead is the country property you’ve been waiting for!...
Contact an agent
Home facts
- Year built:2006
- Listing ID #:294543
- Added:15 day(s) ago
- Updated:July 23, 2026 at 05:20 PM
Rooms and interior
- Bedrooms:3
- Total bathrooms:2
- Full bathrooms:1
- Flooring:Carpet, Laminate
- Bathrooms Description:Tub - Garden
- Kitchen Description:Dishwasher, Kitchen Island, Microwave Oven, Range/Oven, Refrigerator
- Bedroom Description:Master - Main Level
- Living area:1,056 sq. ft.
Structure and exterior
- Roof:Composition Shingle
- Year built:2006
- Building area:1,056 sq. ft.
- Lot area:2.36 Acres
- Construction Materials:Metal, T 1-11
- Exterior Features:Chicken Coop, Fencing/Enclosed
- Foundation Description:Crawl Space
- Levels:1 Story
Utilities
- Water:Water - Well - Private
- Sewer:Septic - Installed
Finances and disclosures
- Price:$479,900
- Price per sq. ft.:$454.45
- Tax amount:$2,026
Features and amenities
- Laundry features:Dryer, Washer
- Amenities:Ceiling - Vaulted
Parking
- Parking description:2 Car, Detached, Rv Parking - Open, Workshop
- Garage spaces:2
New listings near 36055 E Red Mountain Rd
- New
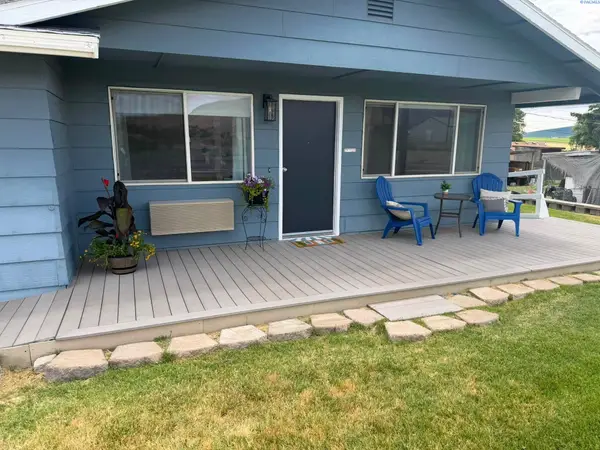 $364,000Active4 beds 2 baths1,254 sq. ft.
1114 Horne Dr, Benton City, WA 99320
MLS# 294975Listed by: WINDERMERE GROUP ONE/TRI-CITIES - New
 $260,000Active5 Acres
11903 E Ruppert Rd, Benton City, WA 99320
MLS# 294953Listed by: ZION PROPERTIES, LLC - New
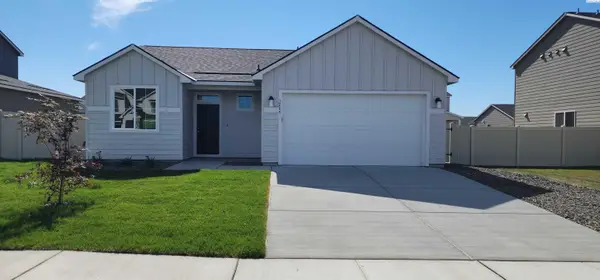 $374,900Active3 beds 2 baths1,100 sq. ft.
1209 17th St, Benton City, WA 99320
MLS# 294904Listed by: WINDERMERE GROUP ONE/TRI-CITIES - New
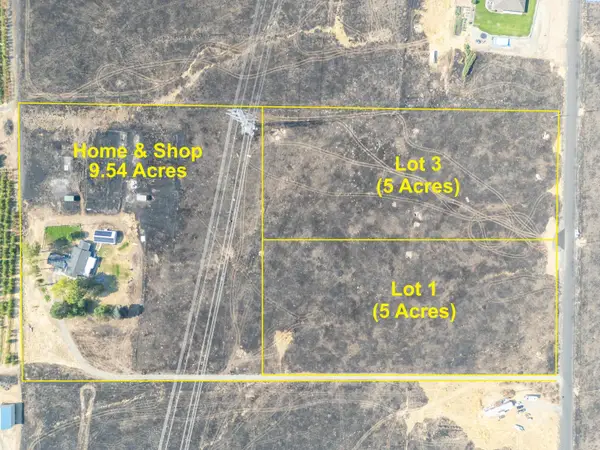 $199,900Active5 Acres
NKA N Whan Rd (lot 3), Benton City, WA 99320
MLS# 294818Listed by: HOMESMART ELITE BROKERS - New
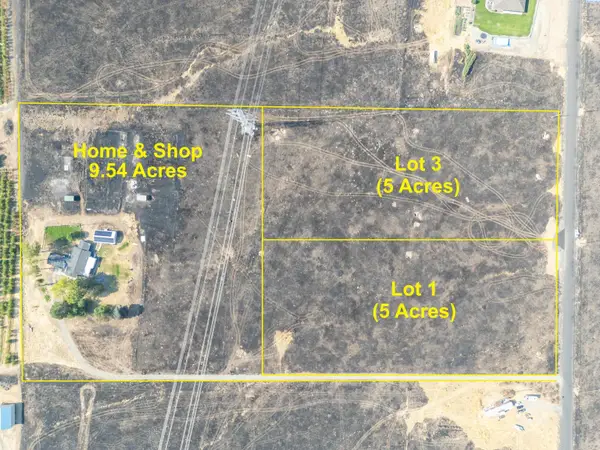 $199,900Active5 Acres
NKA N Whan Rd (lot 1), Benton City, WA 99320
MLS# 294819Listed by: HOMESMART ELITE BROKERS - New
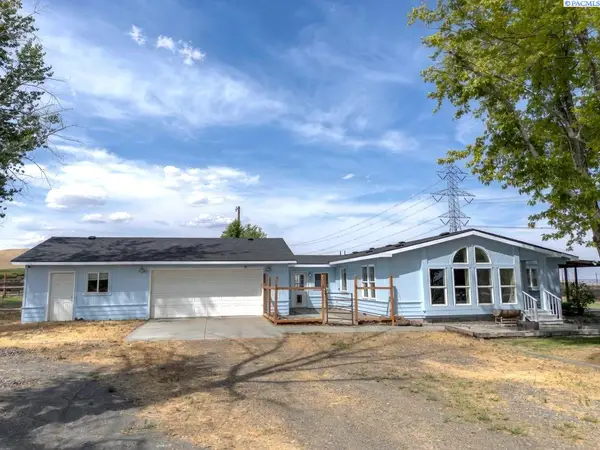 $699,900Active3 beds 2 baths2,992 sq. ft.
63208 N Whan Rd, Benton City, WA 99320
MLS# 294800Listed by: HOMESMART ELITE BROKERS - New
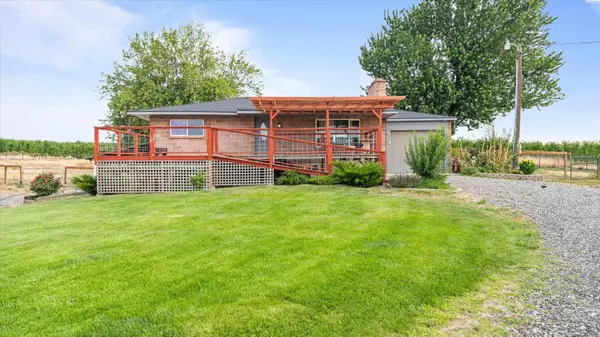 $539,900Active3 beds 2 baths2,160 sq. ft.
27504 W Orcutt Rd, Benton City, WA 99320
MLS# 294774Listed by: 1TRIPLE7-1.777% / HOMESMART ELITE BROKERS - New
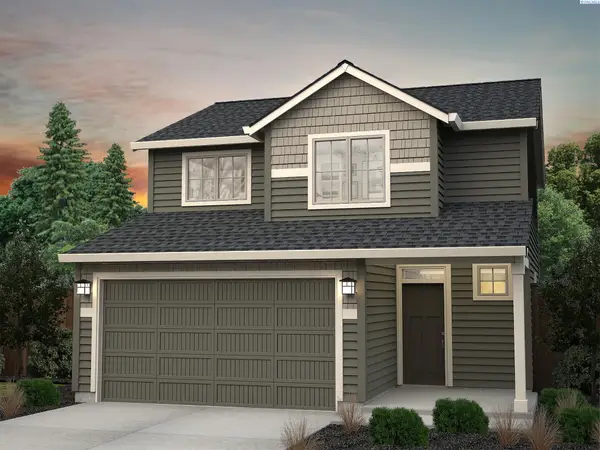 $399,900Active3 beds 3 baths1,493 sq. ft.
1420 Lena Ave, Benton City, WA 99320
MLS# 294744Listed by: WINDERMERE GROUP ONE/TRI-CITIES - New
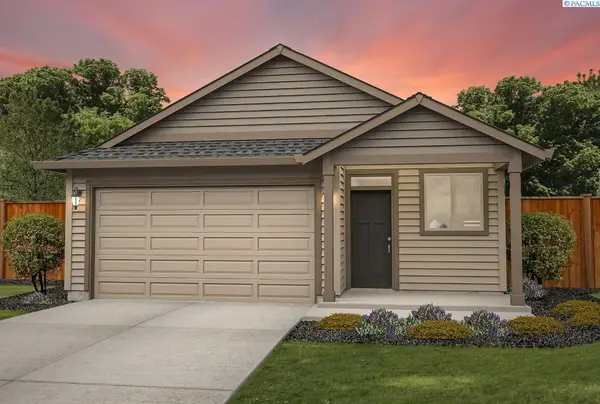 $389,900Active3 beds 2 baths1,389 sq. ft.
1422 Lena Ave, Benton City, WA 99320
MLS# 294745Listed by: WINDERMERE GROUP ONE/TRI-CITIES - New
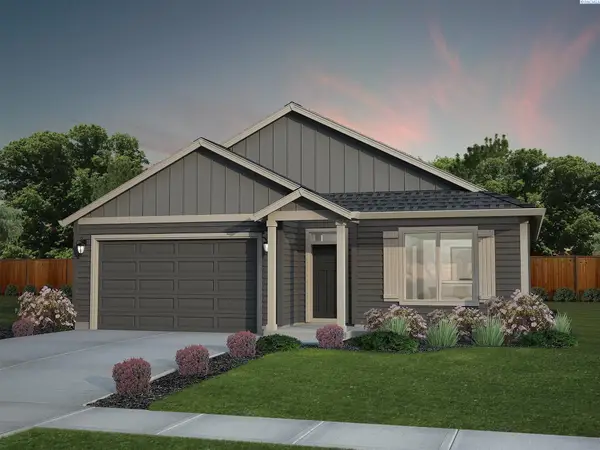 $419,900Active3 beds 2 baths1,430 sq. ft.
1504 W Williams Rd, Benton City, WA 99320
MLS# 294747Listed by: WINDERMERE GROUP ONE/TRI-CITIES


Protect your home and budget from life's surprises with an Assurant Home Warranty, backed by a partner that supports you through every step of homeownership. Explore Plans.
© 2023 - 2026 ERA Franchise Systems LLC. All rights reserved. ERA Franchise Systems LLC fully supports the principles of the Fair Housing Act and the Equal Opportunity Act. ERA, ERA Real Estate powered, and their respective logos are registered service marks of ERA Franchise Systems LLC. Each office is independently owned and operated.