
639 NW Fremont St, Camas, WA 98607
Local realty services provided by:Knipe Realty ERA Powered
Upcoming open houses
- Sat, Aug 1512:00 pm - 02:00 pm
- Sun, Aug 1601:00 pm - 04:00 pm
Listed by: david merrick
Office: cascade hasson sotheby's international realty360-419-5600
MLS#:617079483
Source:PORTLAND
Price summary
- Price:$978,900
- Price per sq. ft.:$272.45
- Monthly HOA dues:$20.83
About this home
Sweeping territorial and mountain views set the scene at 639 NW Fremont — one of Camas' most spacious traditional homes, offering 3,593 square feet of flexible living on a level, fenced third-of-an-acre lot.A dramatic two-story entry with hardwood floors ushers you into a main level designed for the way people actually live: formal living room, formal dining room, dedicated office/den, eat-in kitchen with breakfast nook and pantry, expansive family room, and two gas fireplaces that keep Pacific Northwest winters exactly where they belong. Upstairs, a generous primary suite with walk-in closet and attached bath joins three additional bedrooms, a versatile bonus room with its own gas fireplace, and a full hall bath — room enough for every season of life.Step outside and you'll understand why the backyard matters as much as the floor plan. A covered deck, open entertaining deck, beautifully appointed gazebo with outdoor living space, raised garden beds, gas hookup, and a fully fenced private yard deliver the kind of outdoor sanctuary Camas homeowners live for.Quietly situated in an established neighborhood with quick access to downtown Camas, Lacamas Lake, Highway 14, and PDX — and served by the award-winning Camas School District (Dorothy Fox Elementary / Skyridge Middle / Camas High School). Four bedrooms, a bonus room, three fireplaces, and a backyard that people will not want to leave. This one is the full package....
Contact an agent
Home facts
- Year built:1997
- Subdivision & Development:THE RIDGE
- Listing ID #:617079483
- Added:1 day(s) ago
- Updated:August 13, 2026 at 08:22 PM
Rooms and interior
- Bedrooms:4
- Total bathrooms:3
- Full bathrooms:2
- Half bathrooms:1
- Bathrooms Description:Soaking Tub
- Kitchen Description:Dishwasher, Disposal, Free Standing Gas Range, Free Standing Refrigerator, Granite, Pantry, Plumbed For Icemaker
- Basement Description:Crawl Space
- Living area:3,593 sq. ft.
Heating and cooling
- Cooling:Central Air
- Heating:Forced Air
Structure and exterior
- Roof:Shake
- Year built:1997
- Building area:3,593 sq. ft.
- Lot area:0.3 Acres
- Lot Features:Level, Public Road
- Architectural Style:2 Story, Traditional
- Exterior Features:Deck, Fenced, Gas Hookup, Gazebo, Porch, Raised Beds, Sprinkler, Tool Shed, Yard
- Foundation Description:Concrete Perimeter
- Levels:2 Stories
Schools
- High school:Camas
- Middle school:Skyridge
- Elementary school:Dorothy Fox
Utilities
- Water:Public Water
- Sewer:Public Sewer
Finances and disclosures
- Price:$978,900
- Price per sq. ft.:$272.45
- Tax amount:$7,735 (2026)
Features and amenities
- Laundry features:Washer/Dryer
- Amenities:Ceiling Fan, Double Pane Window(s), Garage Door Opener, Hardwood Floors, Laundry, Tile Floor, Vinyl Frame Windows, Wall To Wall Carpet
Parking
- Total parking spaces:2
- Parking description:Driveway, On street
- Garage spaces:2
 All information provided is deemed reliable but is not guaranteed and should be independently verified. The content relating to real estate for sale on this web site comes in part from the IDX program of the RMLS of Portland Oregon. Real estate listings held by brokerage firms other than Knipe Realty ERA Powered are marked with the RMLS logo and detailed information about these properties includes the names of the listing brokers. Copyright 2026 RMLS, Portland, Oregon. Last updated: August 13, 2026
New listings near 639 NW Fremont St
- New
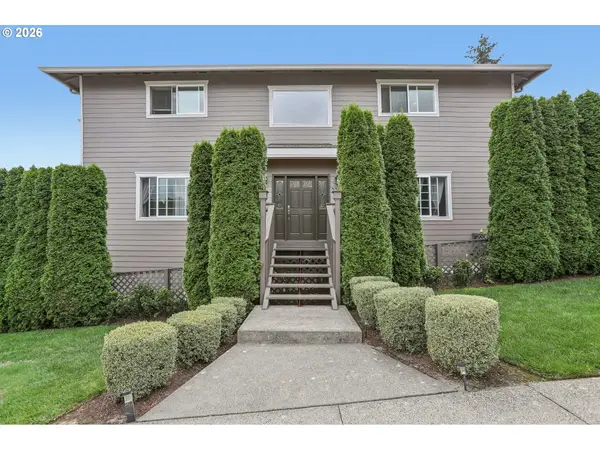 $1,019,000Active7 beds 5 baths5,200 sq. ft.
220 NW 17th Ave, Camas, WA 98607
MLS# 377812857Listed by: JOHN L. SCOTT REAL ESTATE - New
 $649,900Active4 beds 3 baths2,639 sq. ft.
1322 SE 194th Pl, Camas, WA 98607
MLS# 300575453Listed by: COMPASS - New
 $2,345,000Active6 beds 7 baths5,862 sq. ft.
2219 NW Klickitat St, Camas, WA 98607
MLS# 574108820Listed by: CASCADE HASSON SOTHEBY'S INTERNATIONAL REALTY - Open Sat, 11am to 1pmNew
 $765,000Active3 beds 2 baths1,800 sq. ft.
9316 N Incline, Camas, WA 98607
MLS# 431440722Listed by: THINK REAL ESTATE - Open Sat, 2 to 4pmNew
 $975,000Active4 beds 3 baths2,923 sq. ft.
4339 NW Water Lily Pl, Camas, WA 98607
MLS# 594813873Listed by: BERKSHIRE HATHAWAY HOMESERVICES NW REAL ESTATE - New
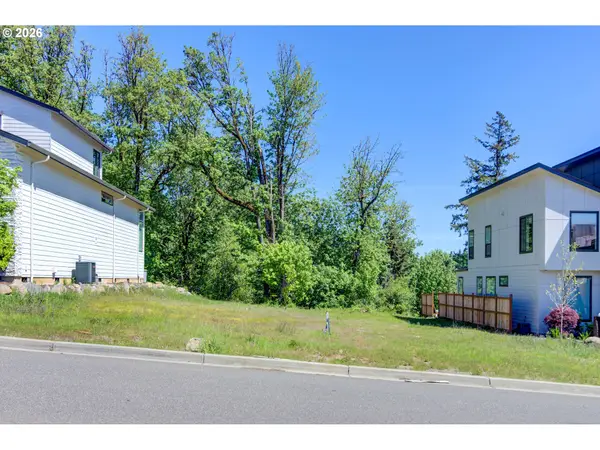 $520,000Active0.18 Acres
4717 SE Ascension Dr, Camas, WA 98607
MLS# 368722549Listed by: COLDWELL BANKER BAIN - Open Sat, 2 to 4pmNew
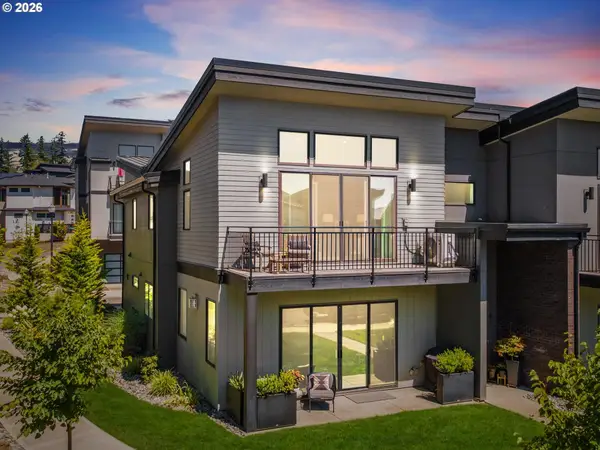 $999,900Active3 beds 3 baths2,785 sq. ft.
19804 SE Ascension Loop, Camas, WA 98607
MLS# 453316696Listed by: BERKSHIRE HATHAWAY HOMESERVICES NW REAL ESTATE - Open Sat, 12 to 2pmNew
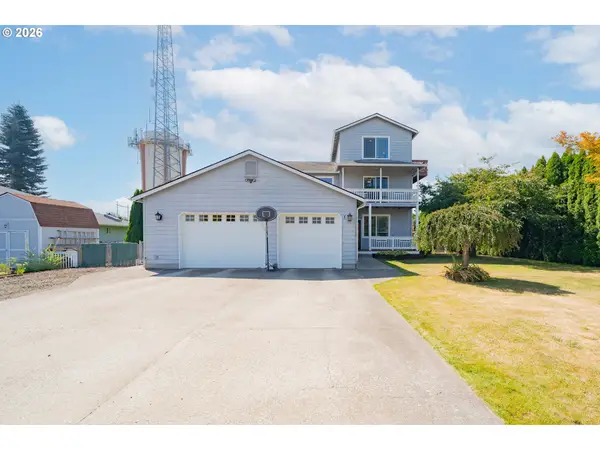 $719,900Active4 beds 3 baths2,536 sq. ft.
2902 NW 18th Ave, Camas, WA 98607
MLS# 578901844Listed by: KELLER WILLIAMS REALTY - Open Sat, 11am to 1pmNew
 $975,000Active4 beds 3 baths3,236 sq. ft.
3806 NW Oregon St, Camas, WA 98607
MLS# 218884928Listed by: WINDERMERE NORTHWEST LIVING


Protect your home and budget from life's surprises with an Assurant Home Warranty, backed by a partner that supports you through every step of homeownership. Explore Plans.
© 2023 - 2026 ERA Franchise Systems LLC. All rights reserved. ERA Franchise Systems LLC fully supports the principles of the Fair Housing Act and the Equal Opportunity Act. ERA, ERA Real Estate powered, and their respective logos are registered service marks of ERA Franchise Systems LLC. Each office is independently owned and operated.