
2015 6th Ave #151A, Clarkston, WA 99403
Local realty services provided by:ERA West Wind Real Estate
2015 6th Ave #151A,Clarkston, WA 99403
$79,000
- 3 Beds
- 2 Baths
- 1,536 sq. ft.
- Mobile / Manufactured
- Active
Listed by: steve knight, logan knightMain: 208-743-9772
Office: re/max rock-n-roll realty
MLS#:98997947
Source:ID_IMLS
Price summary
- Price:$79,000
- Price per sq. ft.:$51.43
About this home
1536 sq. ft. 3-bedroom, 2-bath manufactured home located in a desirable 55+ community. Enjoy a covered front porch and a covered and enclosed back porch, perfect for relaxing year-round. Property features two carports, a sprinkler system, storage shed, and beautiful mountain views. Inside, you'll find a spacious kitchen with breakfast bar and working appliances included. Additional updates and amenities include a newer roof, new water heater, heat pump, gas stove, and central A/C. Comfortable, convenient, and ready for its new owner.
Contact an agent
Home facts
- Year built:1977
- Subdivision & Development:0 Not Applicable
- Listing ID #:98997947
- Added:1 day(s) ago
- Updated:August 20, 2026 at 02:21 PM
Rooms and interior
- Bedrooms:3
- Total bathrooms:2
- Full bathrooms:2
- Bathrooms Description:Bath-Master
- Living area:1,536 sq. ft.
Heating and cooling
- Cooling:Central Air
- Heating:Electric, Forced Air, Heat Pump, Natural Gas
- Central air:Yes
Structure and exterior
- Roof:Architectural Style, Composition
- Year built:1977
- Building area:1,536 sq. ft.
- Lot Features:Bus on City Route, Cul-De-Sac
Schools
- High school:Clarkston
- Middle school:Lincoln (Clarkston)
- Elementary school:Heights (Clarkston)
Utilities
- Water:City Service
Finances and disclosures
- Price:$79,000
- Price per sq. ft.:$51.43
- Tax amount:$294 (2025)
Features and amenities
- Amenities:Bath-Master, Breakfast Bar
Parking
- Parking description:Carport, Detached, Finished Driveway
- Garage:Yes
- Carport spaces:2
New listings near 2015 6th Ave #151A
- Open Sun, 12 to 1:30pmNew
 $295,000Active3 beds 2 baths1,188 sq. ft.
2102 Westwind Court, Clarkston, WA 99403
MLS# 98997976Listed by: RE/MAX ROCK-N-ROLL REALTY - New
 $289,900Active3 beds 1 baths1,548 sq. ft.
616 8th, Clarkston, WA 99403
MLS# 98997744Listed by: SILVERCREEK REALTY GROUP - New
 $419,500Active3 beds 2 baths1,976 sq. ft.
2212 10th Avenue, Clarkston, WA 99403
MLS# 98997298Listed by: RIVER CITIES REAL ESTATE - New
 $359,000Active3 beds 2 baths1,582 sq. ft.
1880 Neal Drive, Clarkston, WA 99403
MLS# 98997341Listed by: CENTURY 21 PRICE RIGHT - New
 $65,000Active2 beds 1 baths896 sq. ft.
2015 6th Avenue #102 #102, Clarkston, WA 99403
MLS# 98997267Listed by: REFINED REALTY - New
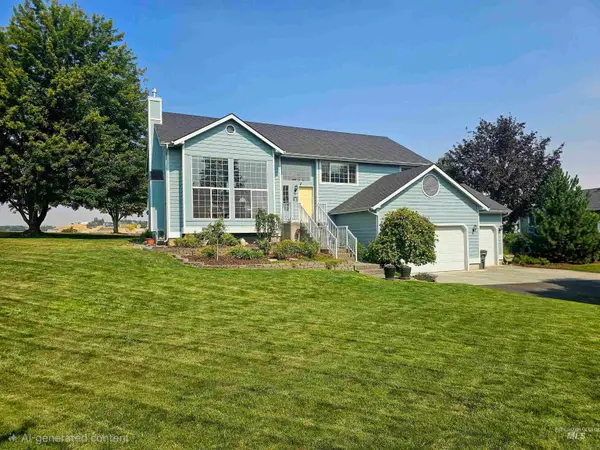 $595,000Active4 beds 3 baths2,554 sq. ft.
3608 Masters Drive, Clarkston, WA 99403
MLS# 98997146Listed by: ASSIST 2 SELL DISCOVERY REAL ESTATE - New
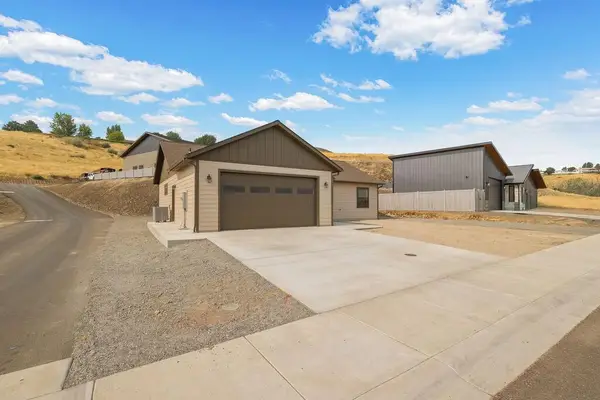 $475,000Active2 beds 2 baths1,366 sq. ft.
1685 Bennett Hill Drive, Clarkston, WA 99403
MLS# 544920Listed by: JAN MCCOY PROPERTIES - New
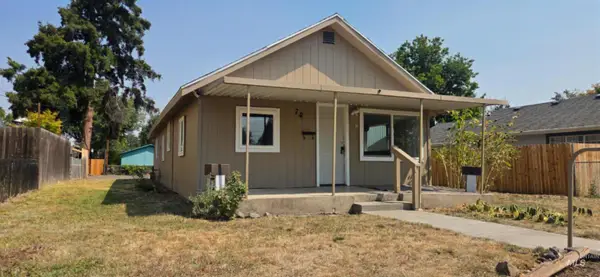 $239,900Active3 beds 1 baths920 sq. ft.
729 4th, Clarkston, WA 99403
MLS# 98997098Listed by: SILVERCREEK REALTY GROUP - New
 $114,900Active3 beds 2 baths1,512 sq. ft.
2115 6th Ave #26, Clarkston, WA 99403
MLS# 98997086Listed by: COLDWELL BANKER TOMLINSON ASSOCIATES


Protect your home and budget from life's surprises with an Assurant Home Warranty, backed by a partner that supports you through every step of homeownership. Explore Plans.
© 2023 - 2026 ERA Franchise Systems LLC. All rights reserved. ERA Franchise Systems LLC fully supports the principles of the Fair Housing Act and the Equal Opportunity Act. ERA, ERA Real Estate powered, and their respective logos are registered service marks of ERA Franchise Systems LLC. Each office is independently owned and operated.