
2307 SE Sage Brooke Road, East Wenatchee, WA 98802
Local realty services provided by:ERA Skyview Realty
Listed by: scott thompson, kelly l. thompson
Office: premier one properties
MLS#:2559176
Source:NWMLS
2307 SE Sage Brooke Road,East Wenatchee, WA 98802
$469,900
- 3 Beds
- 2 Baths
- 1,288 sq. ft.
- Single family
- Active
Upcoming open houses
- Wed, Jul 2910:00 am - 12:00 pm
- Sat, Aug 0112:00 pm - 01:30 pm
Price summary
- Price:$469,900
- Price per sq. ft.:$364.83
- Monthly HOA dues:$25
About this home
Welcome to Sage Brooke, one of East Wenatchee's newer developments, conveniently located near downtown, shopping, parks, and two golf courses. Built in 2022, this like new corner lot, rambler is 1288 Square Feet and features an open-concept floor plan with a spacious kitchen, dining area, and living room, creating the perfect space for entertaining and/or gatherings. Offering 3 bedrooms, 2 bathrooms, and an attached 2-car garage, this home combines modern comfort with low maintenance living. The fully fenced backyard provides privacy and room to relax, while the professionally completed front and back landscaping, irrigation water, and in ground sprinkler system make yard maintenance a breeze. A storage shed offers additional space for tools, outdoor equipment, and seasonal storage. Whether you're a first time homebuyer, looking to downsize, or searching for a turnkey investment property, this home checks all the boxes. With its desirable location, move-in-ready condition, and thoughtful features, this is an opportunity you won't want to miss!...
Contact an agent
Home facts
- Year built:2022
- Listing ID #:2559176
- Updated:July 28, 2026 at 11:28 AM
Rooms and interior
- Bedrooms:3
- Total bathrooms:2
- Full bathrooms:2
- Flooring:Carpet, Vinyl Plank
- Kitchen Description:Dishwasher, Disposal, Microwave, Refrigerator
- Bedroom Description:Main Level Bedrooms : 3
- Basement:Yes
- Living area:1,288 sq. ft.
Heating and cooling
- Heating:Forced Air, Heat Pump
Structure and exterior
- Roof:Composition
- Year built:2022
- Building area:1,288 sq. ft.
- Lot area:0.13 Acres
- Lot Features:Corner, Curbed Lot, Paved, Sidewalk
- Construction Materials:Wood Products Exterior Finish
- Exterior Features:Patio, Sprinkler System
- Foundation Description:None
- Levels:1 Story
Schools
- High school:Eastmont Snr High
- Middle school:Eastmont Jnr High
- Elementary school:Rock Isl Elem
Utilities
- Water:Public
- Sewer:Sewer Connected
Finances and disclosures
- Price:$469,900
- Price per sq. ft.:$364.83
- Tax amount:$3,588 (2026)
Features and amenities
- Appliances:Dishwasher, Refrigerator, Washer
- Laundry features:Dryer, Washer
- Amenities:Irrigation, Walk-In Closet(s)
Parking
- Total parking spaces:2
- Parking description:Attached Garage
- Garage:Yes
 Listings courtesy of Northwest MLS as distributed by MLS GRID. Based on information submitted to the MLS GRID as of July 28, 2026. All data is obtained from various sources and may not have been verified by broker or MLS GRID. Supplied Open House Information is subject to change without notice. All information should be independently reviewed and verified for accuracy. Properties may or may not be listed by the office/agent presenting the information. Listing information is provided for consumers' personal, non-commercial use, solely to identify prospective properties for potential purchase; all other use is strictly prohibited and may violate relevant federal and state law. Information deemed reliable but not guaranteed. Copyright © 2026 MLS GRID. All Rights Reserved.
New listings near 2307 SE Sage Brooke Road
- New
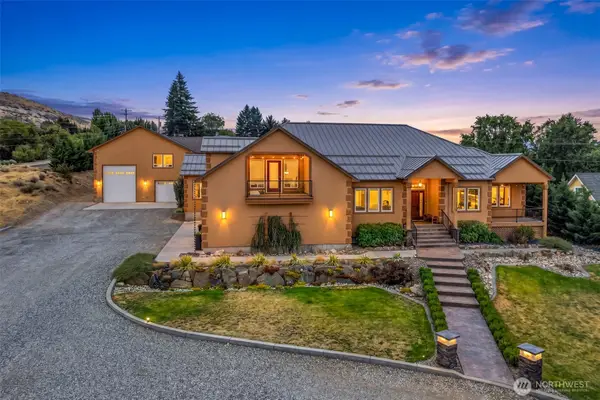 $1,395,000Active3 beds 4 baths3,800 sq. ft.
262 42nd Court Nw, East Wenatchee, WA 98802
MLS# 2547073Listed by: KW NCW  $1,269,000Active3 beds 3 baths3,022 sq. ft.
6696 Batterman Road, East Wenatchee, WA 98802
MLS# 2510802Listed by: LAURA MOUNTER REAL ESTATE- New
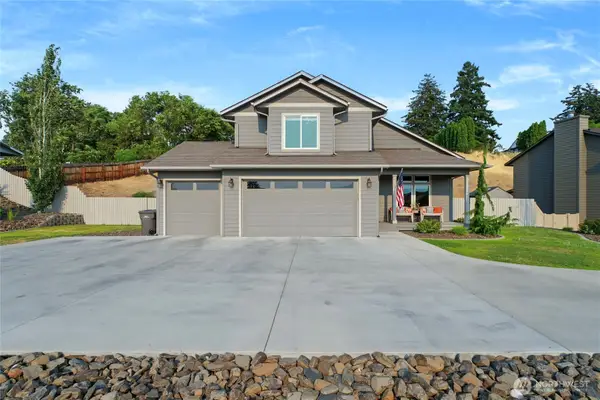 $699,900Active4 beds 3 baths2,101 sq. ft.
3143 NW Delcon Court, East Wenatchee, WA 98802
MLS# 2538103Listed by: KW NCW - New
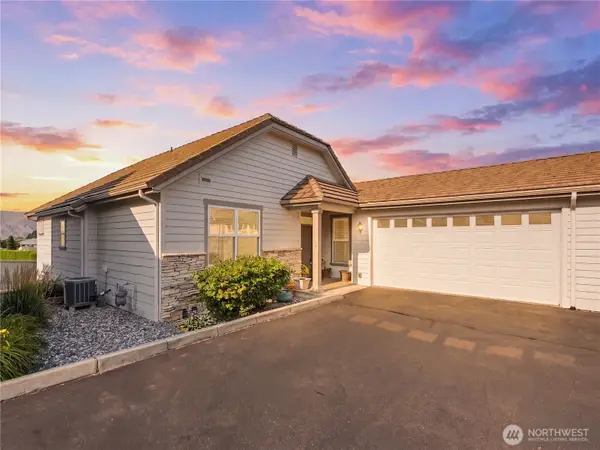 $459,900Active2 beds 2 baths1,476 sq. ft.
1494 Eastmont Avenue #58, East Wenatchee, WA 98802
MLS# 2560289Listed by: PREMIER ONE PROPERTIES - New
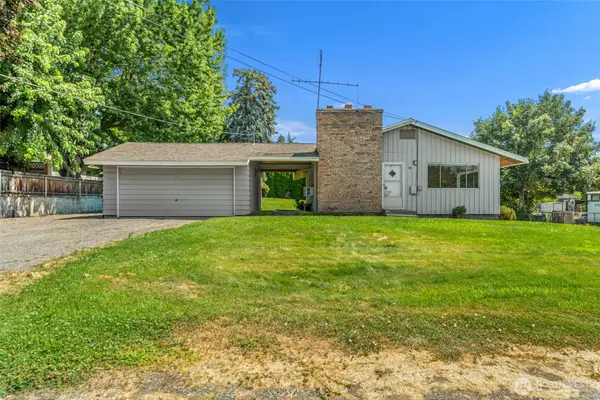 $436,000Active3 beds 2 baths2,408 sq. ft.
783 N Keller Avenue, East Wenatchee, WA 98802
MLS# 2560363Listed by: WINDERMERE REAL ESTATE/NCW - New
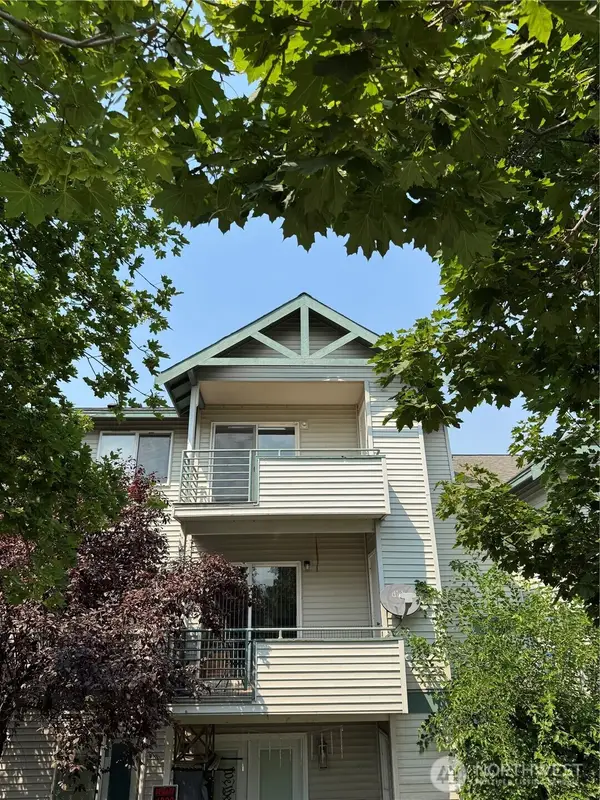 $278,000Active2 beds 2 baths1,000 sq. ft.
667 4th Street Ne #L301, East Wenatchee, WA 98802
MLS# 2559771Listed by: CB CASCADE RE - WENATCHEE - New
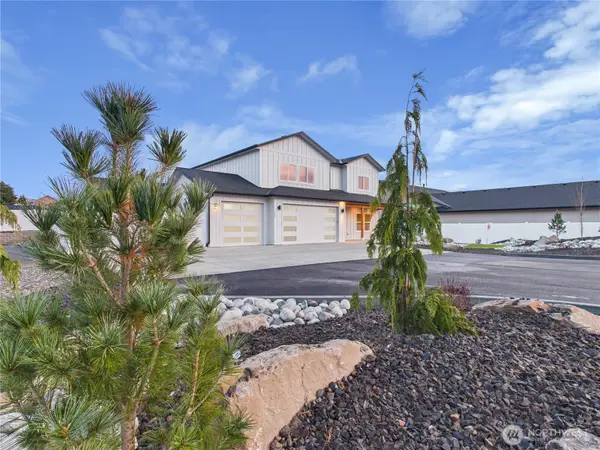 $819,000Active4 beds 3 baths2,700 sq. ft.
857 NE Tyler Place, East Wenatchee, WA 98802
MLS# 2560131Listed by: WASHINGTON PROPERTIES - New
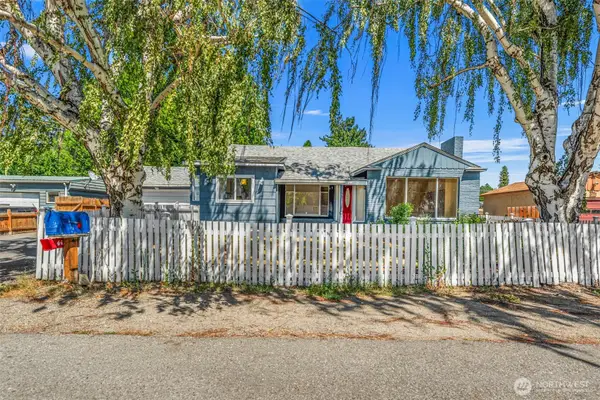 $479,000Active3 beds 2 baths1,830 sq. ft.
845 N Devon Ave, East Wenatchee, WA 98802
MLS# 2558429Listed by: RE/MAX ADVANTAGE - New
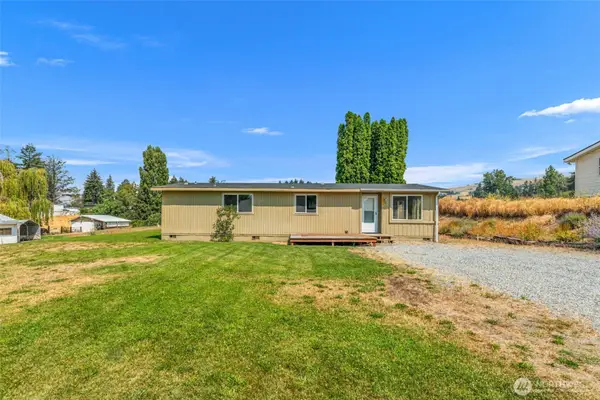 $289,900Active2 beds 2 baths1,152 sq. ft.
2601 NW Boston Ave, East Wenatchee, WA 98802
MLS# 2559625Listed by: WINDERMERE REAL ESTATE/NCW 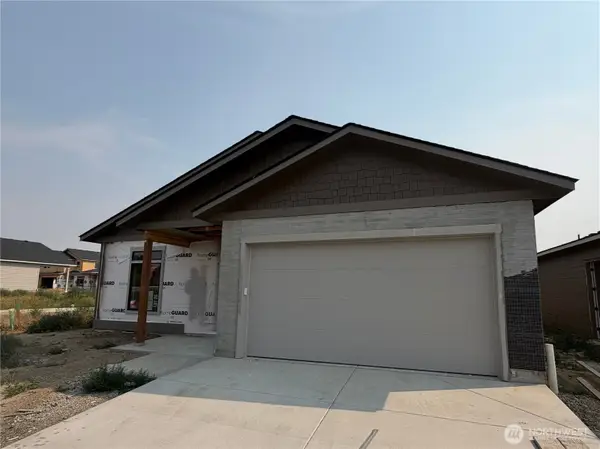 $595,000Pending4 beds 2 baths1,706 sq. ft.
2514 5th Street Se, East Wenatchee, WA 98802
MLS# 2558348Listed by: LAURA MOUNTER REAL ESTATE


Protect your home and budget from life's surprises with an Assurant Home Warranty, backed by a partner that supports you through every step of homeownership. Explore Plans.
© 2023 - 2026 ERA Franchise Systems LLC. All rights reserved. ERA Franchise Systems LLC fully supports the principles of the Fair Housing Act and the Equal Opportunity Act. ERA, ERA Real Estate powered, and their respective logos are registered service marks of ERA Franchise Systems LLC. Each office is independently owned and operated.