
7077 W 38th Ave, Kennewick, WA 99338
Local realty services provided by:ERA Skyview Realty
7077 W 38th Ave,Kennewick, WA 99338
$384,900
- 3 Beds
- 2 Baths
- 1,295 sq. ft.
- Single family
- Active
Listed by: connor macdougall
Office: retter and company sotheby's
MLS#:297955
Source:WA_PRMLS
Price summary
- Price:$384,900
- Price per sq. ft.:$297.22
About this home
Welcome to The Village at Southridge, the Tri-Cities’ premier 55+ gated community, in South Kennewick close to highway access, hospitals, restaurants and shopping. This newly completed 2026 single-level cottage has 1,295 sq ft. It’s listed as 3 bedrooms but is actually 2 bedrooms plus a den, with 2 baths (both with flush entry showers). The open great room floor plan has vaulted ceilings, ceiling fans and an electric fireplace. The kitchen has a center island and dining area, and the spacious main-floor primary suite has its own bath and a walk-in closet. Quartz/granite counters, carpet, laminate and tile flooring, an efficient heat pump with central air, and vinyl double-pane windows. Enjoy the covered front porch and covered rear patio, plus a 2-car attached garage with opener. Yards are professionally landscaped with timed underground drip irrigation and enclosed fencing, and front and back yards are maintained by the HOA (see CC&Rs for included services). The community club is the perfect gathering space for events and meetings. The indoor heated pool/spa and fitness center are included in HOA membership, and the new fenced dog park is complete....
Contact an agent
Home facts
- Year built:2026
- Subdivision & Development:THE VILLAGE AT SOUTHRIDGE
- Listing ID #:297955
- Added:1 day(s) ago
- Updated:November 19, 2026 at 05:42 AM
Rooms and interior
- Bedrooms:3
- Total bathrooms:2
- Flooring:Carpet, Laminate, Tile
- Kitchen Description:Dishwasher, Disposal, Microwave, Range/Oven
- Living area:1,295 sq. ft.
Heating and cooling
- Cooling:Central Air, Heat Pump
- Heating:Central, Heat Pump
- Central air:Yes
Structure and exterior
- Roof:Composition
- Year built:2026
- Building area:1,295 sq. ft.
- Lot area:0.09 Acres
- Construction Materials:Cement Board
- Exterior Features:Dog Run, Fenced
- Foundation Description:Concrete, Crawl Space
- Levels:1 Story
Utilities
- Water:Public
- Sewer:Sewer Connected
Finances and disclosures
- Price:$384,900
- Price per sq. ft.:$297.22
- Tax amount:$571 (2026)
Features and amenities
- Appliances:Dishwasher, Disposal, Microwave, Range/Oven, Water Heater
- Amenities:Ceiling Fan(s), Vaulted Ceiling(s)
- Pool features:Community, Heated, In Ground, Indoor, Membership Included
Parking
- Parking description:2 Car, Attached, Garage Door Opener, Off Street
New listings near 7077 W 38th Ave
- New
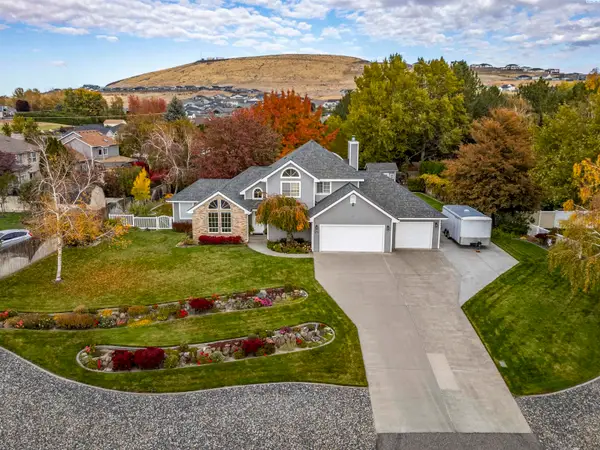 $604,750Active4 beds 3 baths2,410 sq. ft.
276 Jenna Rd, Kennewick, WA 99338
MLS# 297954Listed by: CENTURY 21-TRI-CITIES - New
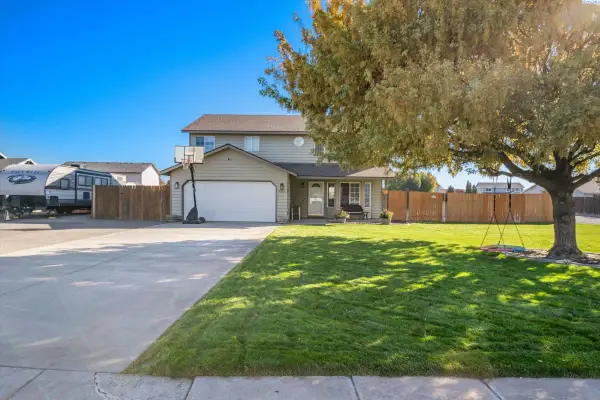 $439,000Active4 beds 3 baths1,938 sq. ft.
4823 S Benton Pl, Kennewick, WA 99337
MLS# 297952Listed by: RETTER AND COMPANY SOTHEBY'S - New
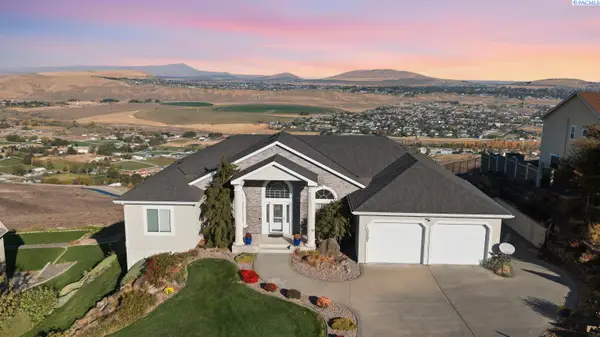 $945,000Active5 beds 3 baths3,942 sq. ft.
103302 E Tripple Vista Dr., Kennewick, WA 99338
MLS# 297940Listed by: HOMESMART ELITE BROKERS - Open Sat, 10am to 11:30pmNew
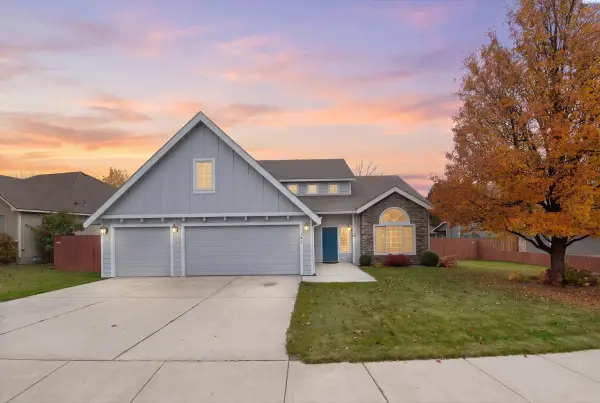 $499,900Active4 beds 3 baths2,592 sq. ft.
108 S Louisiana St., Kennewick, WA 99336
MLS# 297923Listed by: RETTER AND COMPANY SOTHEBY'S - New
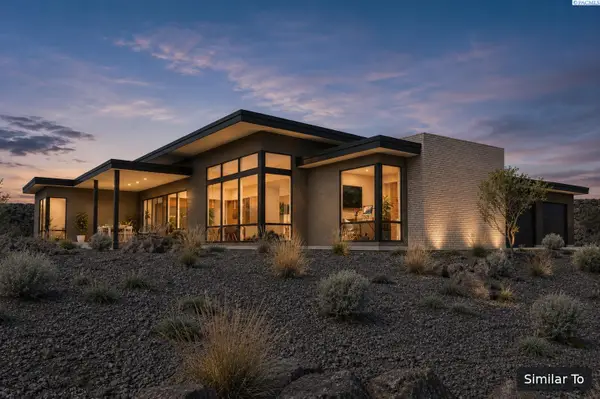 $1,440,000Active4 beds 3 baths2,964 sq. ft.
2235 S Alaska Street, Kennewick, WA 99338
MLS# 297919Listed by: WINDERMERE GROUP ONE/TRI-CITIES - New
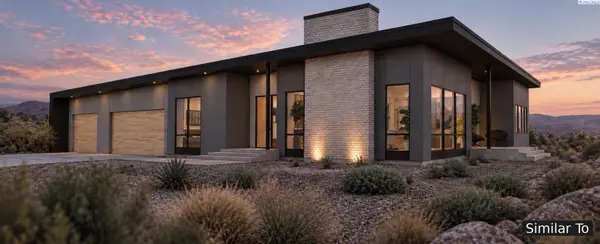 $1,430,000Active4 beds 3 baths2,816 sq. ft.
2258 S Alaska Street, Kennewick, WA 99338
MLS# 297920Listed by: WINDERMERE GROUP ONE/TRI-CITIES - New
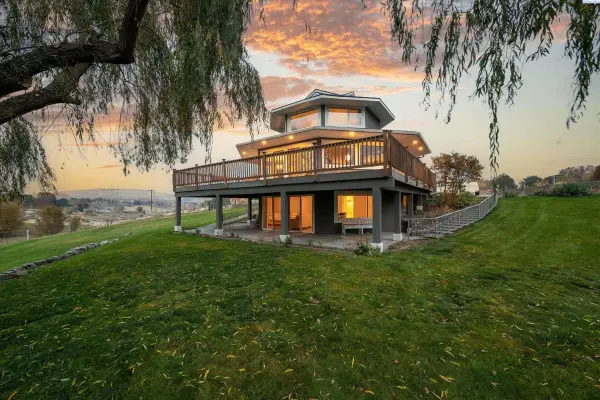 $789,900Active4 beds 4 baths4,202 sq. ft.
5105 S Bermuda Rd, Kennewick, WA 99338
MLS# 297918Listed by: RETTER AND COMPANY SOTHEBY'S - New
 $240,000Active0.38 Acres
Lot 5 W 56th Ave, Kennewick, WA 99337
MLS# 297905Listed by: COMMUNITY REAL ESTATE GROUP / KWSP - New
 $240,000Active0.38 Acres
Lot 7 W 56th Ave, Kennewick, WA 99337
MLS# 297906Listed by: COMMUNITY REAL ESTATE GROUP / KWSP


Protect your home and budget from life's surprises with an Assurant Home Warranty, backed by a partner that supports you through every step of homeownership. Explore Plans.
© 2023 - 2026 ERA Franchise Systems LLC. All rights reserved. ERA Franchise Systems LLC fully supports the principles of the Fair Housing Act and the Equal Opportunity Act. ERA, ERA Real Estate powered, and their respective logos are registered service marks of ERA Franchise Systems LLC. Each office is independently owned and operated.