
4823 S Benton Pl, Kennewick, WA 99337
Local realty services provided by:ERA Skyview Realty
4823 S Benton Pl,Kennewick, WA 99337
$439,000
- 4 Beds
- 3 Baths
- 1,938 sq. ft.
- Single family
- Active
Listed by: amy mace
Office: retter and company sotheby's
MLS#:297952
Source:WA_PRMLS
Price summary
- Price:$439,000
- Price per sq. ft.:$226.52
About this home
Welcome home to this spacious 2-story home situated on an oversized .32 acre corner lot in a desirable neighborhood on a quiet cul-de-sac! Offering 1,938 square feet, 4 bedrooms, and 2.5 bathrooms, this home provides plenty of room to spread out, both inside and out! The main level features beautiful new laminate flooring throughout, a formal living room, and a recently updated half bath. The spacious kitchen offers an abundance of cabinet storage, a convenient breakfast bar, and new stainless steel appliances. The kitchen opens to a comfortable family room with sliding glass doors leading to the expansive backyard, creating a wonderful space for everyday living and entertaining. Upstairs, you’ll find all four generously sized bedrooms, including an impressive primary suite with a spacious bathroom featuring a large vanity, step-in shower, and an oversized walk-in closet complete with custom shelving. The three secondary bedrooms are exceptionally spacious and share a conveniently located full bathroom. Step outside and enjoy the possibilities of this incredible .32-acre lot! The fully fenced backyard features underground sprinklers, an abundance of outdoor space, and a huge open RV parking area with additional parking for all your vehicles, toys, and recreational needs. Additional highlights include a newer roof (2019), HVAC system (2019), and all appliances included, making this home even more appealing! With its generous lot size, spacious floor plan, desirable location, and numerous updates, this property offers a fantastic combination of comfort, functionality, and room to grow. Don’t miss your opportunity to make it yours!...
Contact an agent
Home facts
- Year built:1997
- Subdivision & Development:Kennewick SE
- Listing ID #:297952
- Added:1 day(s) ago
- Updated:November 19, 2026 at 05:42 AM
Rooms and interior
- Bedrooms:4
- Total bathrooms:3
- Full bathrooms:1
- Half bathrooms:1
- Flooring:Carpet, Laminate, Vinyl
- Kitchen Description:Dishwasher, Disposal, Microwave, Range/Oven, Refrigerator
- Living area:1,938 sq. ft.
Heating and cooling
- Cooling:Heat Pump
- Heating:Heat Pump
Structure and exterior
- Roof:Composition
- Year built:1997
- Building area:1,938 sq. ft.
- Lot area:0.32 Acres
- Lot Features:Corner Lot
- Construction Materials:T1-11, Wood Siding
- Exterior Features:Fenced, Irrigation System, Lighting, Shed(s)
- Foundation Description:Crawl Space
- Levels:2 Story
Utilities
- Water:Public
- Sewer:Sewer Connected
Finances and disclosures
- Price:$439,000
- Price per sq. ft.:$226.52
- Tax amount:$2,740 (2026)
Features and amenities
- Appliances:Dishwasher, Disposal, Dryer, Microwave, Range/Oven, Refrigerator, Washer, Water Heater
- Laundry features:Dryer, Washer
- Amenities:Ceiling Fan(s), Drapes/Blinds, French Doors, Storage, Utility Room
Parking
- Parking description:2 Car, Attached, Garage Door Opener, Off Street, RV Access/Parking
New listings near 4823 S Benton Pl
- New
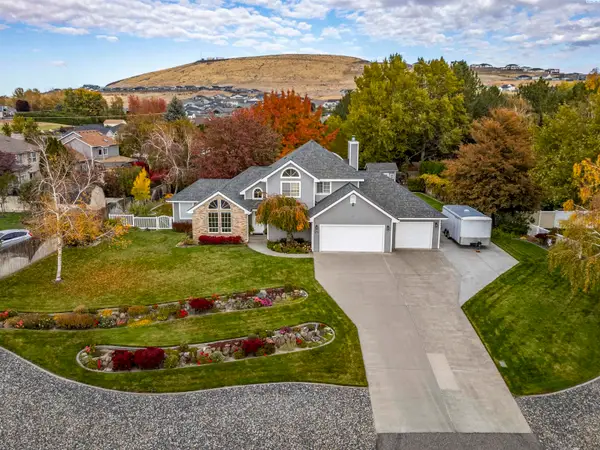 $604,750Active4 beds 3 baths2,410 sq. ft.
276 Jenna Rd, Kennewick, WA 99338
MLS# 297954Listed by: CENTURY 21-TRI-CITIES - New
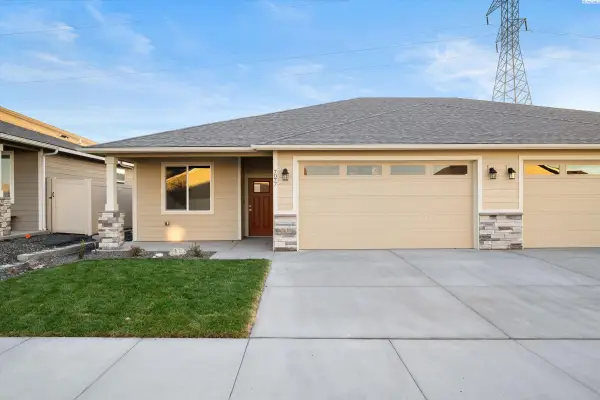 $384,900Active3 beds 2 baths1,295 sq. ft.
7077 W 38th Ave, Kennewick, WA 99338
MLS# 297955Listed by: RETTER AND COMPANY SOTHEBY'S - New
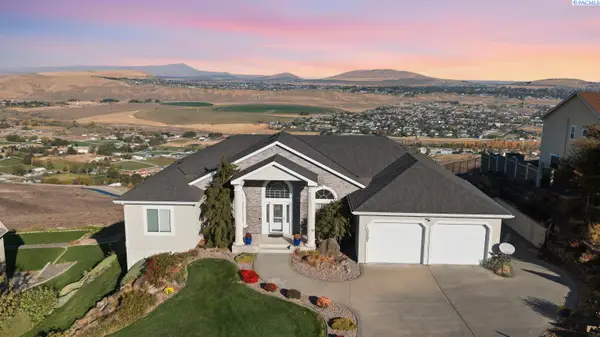 $945,000Active5 beds 3 baths3,942 sq. ft.
103302 E Tripple Vista Dr., Kennewick, WA 99338
MLS# 297940Listed by: HOMESMART ELITE BROKERS - Open Sat, 10am to 11:30pmNew
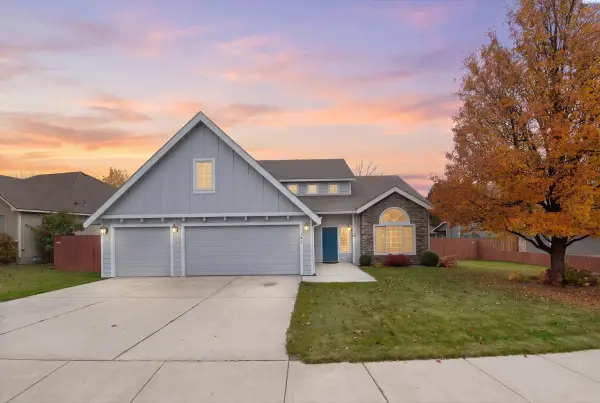 $499,900Active4 beds 3 baths2,592 sq. ft.
108 S Louisiana St., Kennewick, WA 99336
MLS# 297923Listed by: RETTER AND COMPANY SOTHEBY'S - New
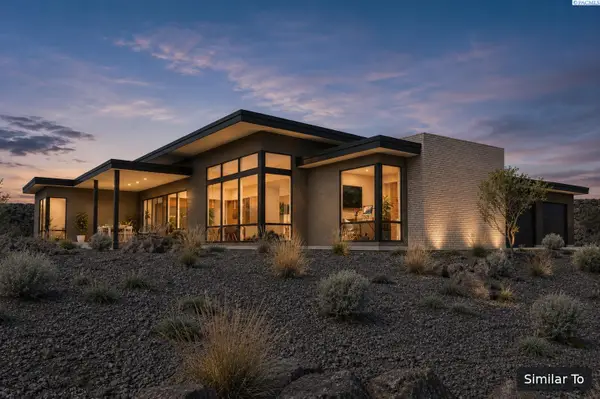 $1,440,000Active4 beds 3 baths2,964 sq. ft.
2235 S Alaska Street, Kennewick, WA 99338
MLS# 297919Listed by: WINDERMERE GROUP ONE/TRI-CITIES - New
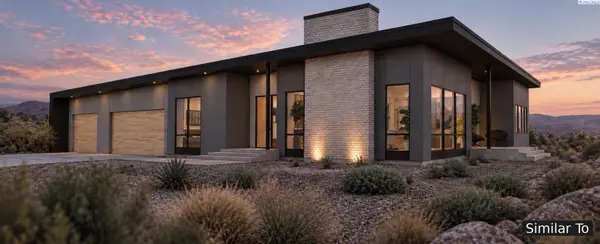 $1,430,000Active4 beds 3 baths2,816 sq. ft.
2258 S Alaska Street, Kennewick, WA 99338
MLS# 297920Listed by: WINDERMERE GROUP ONE/TRI-CITIES - New
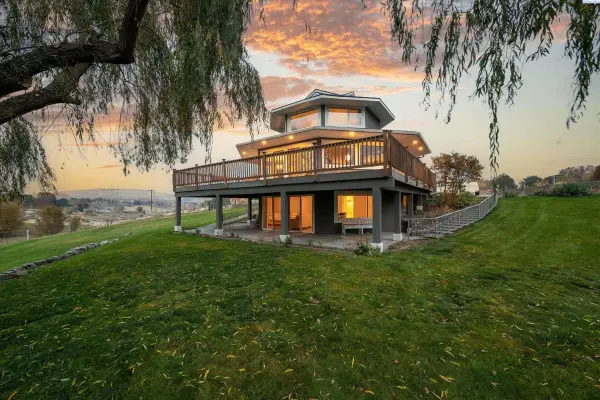 $789,900Active4 beds 4 baths4,202 sq. ft.
5105 S Bermuda Rd, Kennewick, WA 99338
MLS# 297918Listed by: RETTER AND COMPANY SOTHEBY'S - New
 $240,000Active0.38 Acres
Lot 5 W 56th Ave, Kennewick, WA 99337
MLS# 297905Listed by: COMMUNITY REAL ESTATE GROUP / KWSP - New
 $240,000Active0.38 Acres
Lot 7 W 56th Ave, Kennewick, WA 99337
MLS# 297906Listed by: COMMUNITY REAL ESTATE GROUP / KWSP


Protect your home and budget from life's surprises with an Assurant Home Warranty, backed by a partner that supports you through every step of homeownership. Explore Plans.
© 2023 - 2026 ERA Franchise Systems LLC. All rights reserved. ERA Franchise Systems LLC fully supports the principles of the Fair Housing Act and the Equal Opportunity Act. ERA, ERA Real Estate powered, and their respective logos are registered service marks of ERA Franchise Systems LLC. Each office is independently owned and operated.