
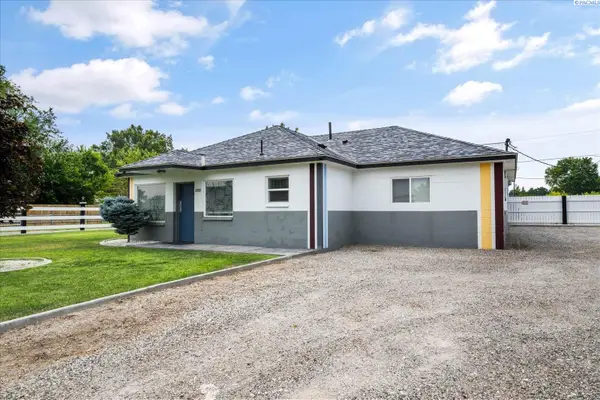
1101 W 1st Ave, Kennewick, WA 99336
Local realty services provided by:ERA Skyview Realty
Listed by: robert moon
Office: kelly right real estate tc
MLS#:294956
Source:WA_PRMLS
Price summary
- Price:$299,900
- Price per sq. ft.:$363.52
About this home
MLS# 294956 This move-in ready home has been beautifully upgraded. This 3 bedroom 2 bath home offers a split-bedroom design to allow for privacy and comfort. Enjoy added peace of mind with a newer roof and newer windows, providing value and energy efficiency. This residence also offers RV and boat parking and is located across the street from the highly sought after Amistad Elementary School. Schedule your private showing today.
Contact an agent
Home facts
- Year built:1950
- Listing ID #:294956
- Added:1 day(s) ago
- Updated:July 25, 2026 at 04:02 AM
Rooms and interior
- Bedrooms:3
- Total bathrooms:2
- Full bathrooms:1
- Flooring:Carpet, Laminate
- Dining Description:Dining - Living/Combo, On Main Level
- Bathrooms Description:Bath - Master
- Kitchen Description:Dishwasher, Microwave Oven, On Main Level, Range/Oven, Refrigerator
- Bedroom Description:Master - Main Level, Walk In Closet(s)
- Living area:825 sq. ft.
Structure and exterior
- Roof:Composition Shingle
- Year built:1950
- Building area:825 sq. ft.
- Lot area:0.2 Acres
- Construction Materials:Wood Frame, Wood Siding
- Exterior Features:Fencing/Enclosed, Irrigation, Patio/Open, Porch, Storage Building
- Foundation Description:Concrete, Crawl Space
- Levels:1 Story
Utilities
- Water:Water - Public
- Sewer:Sewer - Connected
Finances and disclosures
- Price:$299,900
- Price per sq. ft.:$363.52
- Tax amount:$1,999
Features and amenities
- Amenities:Drapes/Curtains/Blinds, Utility Sink
Parking
- Parking description:1 Car, Rv Parking - Open
- Garage spaces:1
New listings near 1101 W 1st Ave
- New
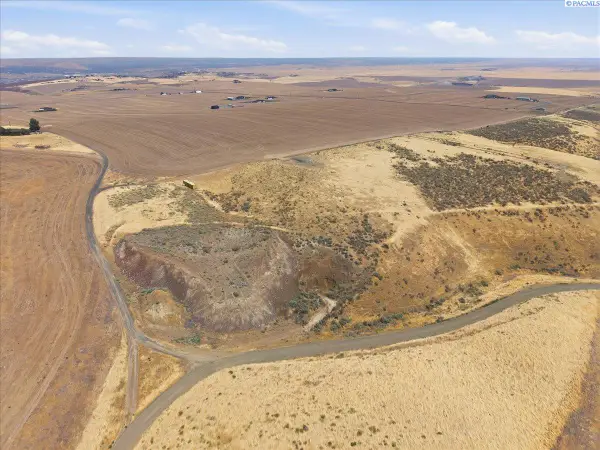 $300,000Active5.03 Acres
TBD E Starkhill Rd Pr Se, Kennewick, WA 99338
MLS# 294968Listed by: THE SCHNEIDER REALTY GROUP - Open Sat, 11am to 1pmNew
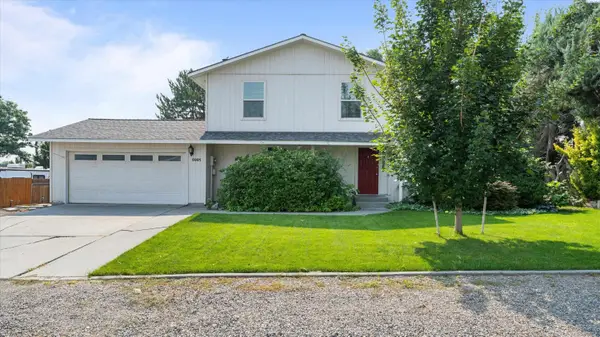 $445,000Active3 beds 3 baths1,688 sq. ft.
5001 S Dayton Pl, Kennewick, WA 99337
MLS# 294969Listed by: REALTY ONE GROUP IGNITE - New
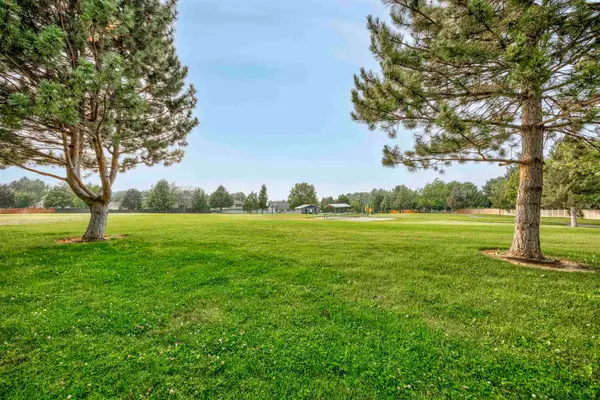 $569,900Active4 beds 3 baths2,641 sq. ft.
4202 S Irby Loop, Kennewick, WA 99337
MLS# 294970Listed by: CENTURY 21-TRI-CITIES - New
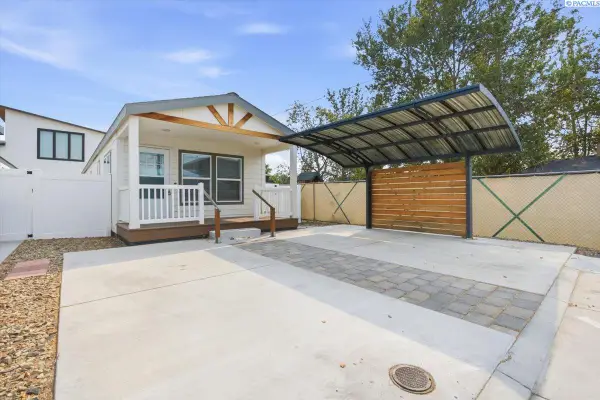 $81,000Active2 beds 1 baths840 sq. ft.
1119 N Harrison Pl, Kennewick, WA 99336
MLS# 294964Listed by: REALTY ONE GROUP IGNITE - New
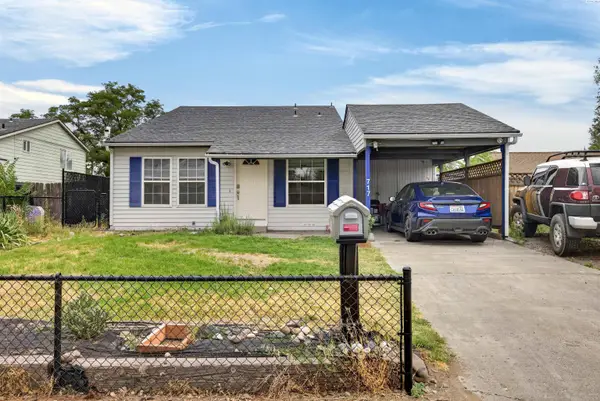 $365,000Active1 beds 2 baths1,512 sq. ft.
717 S Fir St, Kennewick, WA 99336
MLS# 294965Listed by: WINDERMERE GROUP ONE/TRI-CITIES - New
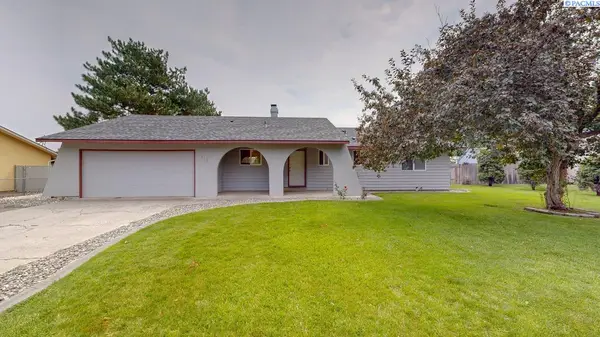 $325,000Active3 beds 2 baths1,352 sq. ft.
915 S Huntington Place, Kennewick, WA 99336
MLS# 294957Listed by: KENMORE TEAM - New
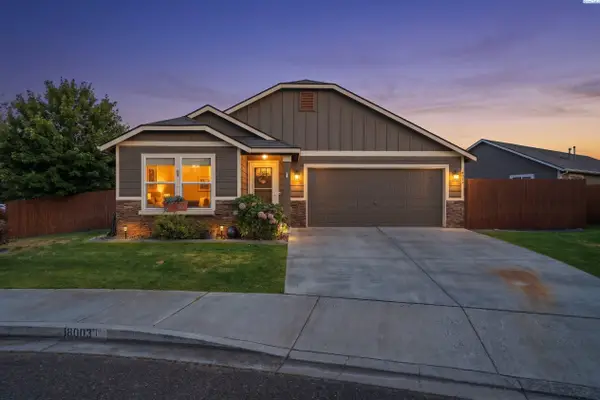 $374,900Active3 beds 2 baths1,236 sq. ft.
8003 W 5th St, Kennewick, WA 99336
MLS# 294958Listed by: WINDERMERE GROUP ONE/TRI-CITIES - Open Sat, 12 to 1:30pmNew
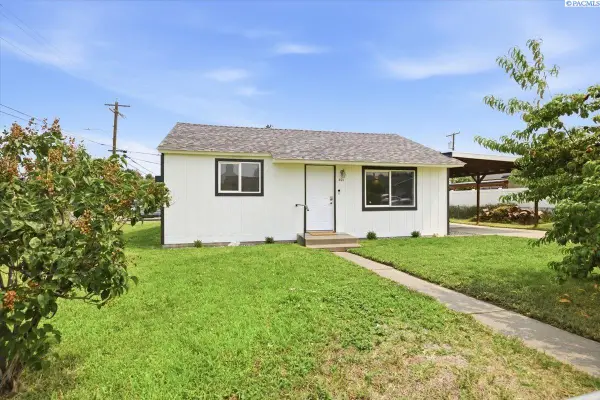 $300,000Active2 beds 2 baths750 sq. ft.
401 S Yelm, Kennewick, WA 99336
MLS# 294961Listed by: WINDERMERE GROUP ONE/TRI-CITIES - New
 $445,000Active2 beds 1 baths1,282 sq. ft.
3921 W 10th Ave, Kennewick, WA 99336
MLS# 294946Listed by: RETTER AND COMPANY SOTHEBY'S


Protect your home and budget from life's surprises with an Assurant Home Warranty, backed by a partner that supports you through every step of homeownership. Explore Plans.
© 2023 - 2026 ERA Franchise Systems LLC. All rights reserved. ERA Franchise Systems LLC fully supports the principles of the Fair Housing Act and the Equal Opportunity Act. ERA, ERA Real Estate powered, and their respective logos are registered service marks of ERA Franchise Systems LLC. Each office is independently owned and operated.