
8003 W 5th St, Kennewick, WA 99336
Local realty services provided by:ERA Skyview Realty
Listed by: april connors, elizabeth bousquet
Office: windermere group one/tri-cities
MLS#:294958
Source:WA_PRMLS
Price summary
- Price:$374,900
- Price per sq. ft.:$303.32
About this home
MLS# 294958 Welcome home to 8003 W. 5th St in Kennewick! Nestled on a desirable large corner lot at the end of a quiet cul-de-sac, this beautifully maintained one-level rambler is move-in-ready living. Ideally located in the heart of Kennewick, you'll love being just a short walk to Hansen Park and only minutes from shopping, restaurants, schools, medical facilities, Columbia Center Mall, the Southridge area, and easy highway access, making everyday errands and commuting a breeze. Step through the front door into a welcoming entryway that leads you into the heart of the home. The open-concept floor plan is filled with natural light and seamlessly connects the kitchen, dining area, and living room, creating the perfect space for everyday living and entertaining. The kitchen features vaulted ceilings, abundant cabinetry, a pantry for additional storage, and a window over the sink that fills the space with natural light while overlooking the backyard. The kitchen flows seamlessly into the dining area and living room, where soaring ceilings, luxury vinyl plank flooring, and a cozy corner gas fireplace with a tile surround create a warm and welcoming atmosphere. A sliding glass door opens to the backyard, making indoor-outdoor living effortless. The private primary suite is a relaxing retreat with a vaulted ceiling, ceiling fan, two spacious closets, and an updated ensuite bathroom featuring a newer in shower and a convenient linen closet. Two additional bedrooms and a full guest bathroom provide plenty of flexibility for guests, or a home office, while the centrally located laundry room offers added convenience. Outside, enjoy a fully fenced backyard designed for both privacy and relaxation. The open patio is the perfect place to entertain or unwind, while the retractable awning provides welcome shade on warm summer afternoons. Whether you're enjoying a quiet evening at home or taking advantage of the nearby parks, shopping, dining, and everyday conveniences, this thoughtfully designed rambler offers the ideal blend of comfort, functionality, and an unbeatable Kennewick location....
Contact an agent
Home facts
- Year built:2010
- Listing ID #:294958
- Added:1 day(s) ago
- Updated:July 25, 2026 at 04:02 AM
Rooms and interior
- Bedrooms:3
- Total bathrooms:2
- Full bathrooms:1
- Flooring:Laminate
- Dining Description:Dining - Kitchen/Combo, Dining - Living/Combo
- Bathrooms Description:Bath - Master
- Kitchen Description:Dining - Kitchen/Combo, Dishwasher, Garbage Disposal, Microwave Oven, Pantry, Range/Oven
- Bedroom Description:Master - Main Level, Master Suite
- Living area:1,236 sq. ft.
Structure and exterior
- Roof:Composition Shingle
- Year built:2010
- Building area:1,236 sq. ft.
- Lot area:0.13 Acres
- Construction Materials:Lap, Masonry, Trim - Rock
- Exterior Features:Fencing/Enclosed, Irrigation, Patio/Covered, Patio/Open
- Foundation Description:Crawl Space
- Levels:1 Story
Utilities
- Water:Water - Public
- Sewer:Sewer - Connected
Finances and disclosures
- Price:$374,900
- Price per sq. ft.:$303.32
- Tax amount:$2,753
Features and amenities
- Amenities:Ceiling - Vaulted, Ceiling Fan(s), Drapes/Curtains/Blinds, Utilities in Garage
Parking
- Parking description:2 Car, Attached, Door Opener, Finished, Tandem
- Garage spaces:2
New listings near 8003 W 5th St
- New
 $300,000Active5.03 Acres
TBD E Starkhill Rd Pr Se, Kennewick, WA 99338
MLS# 294968Listed by: THE SCHNEIDER REALTY GROUP - Open Sat, 11am to 1pmNew
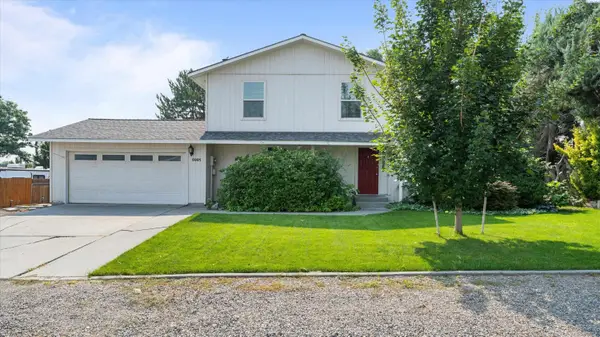 $445,000Active3 beds 3 baths1,688 sq. ft.
5001 S Dayton Pl, Kennewick, WA 99337
MLS# 294969Listed by: REALTY ONE GROUP IGNITE - New
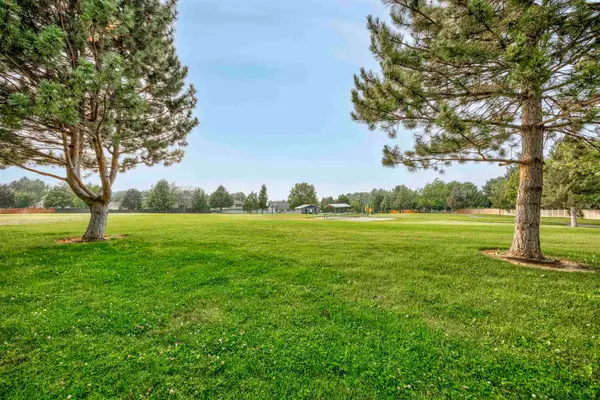 $569,900Active4 beds 3 baths2,641 sq. ft.
4202 S Irby Loop, Kennewick, WA 99337
MLS# 294970Listed by: CENTURY 21-TRI-CITIES - New
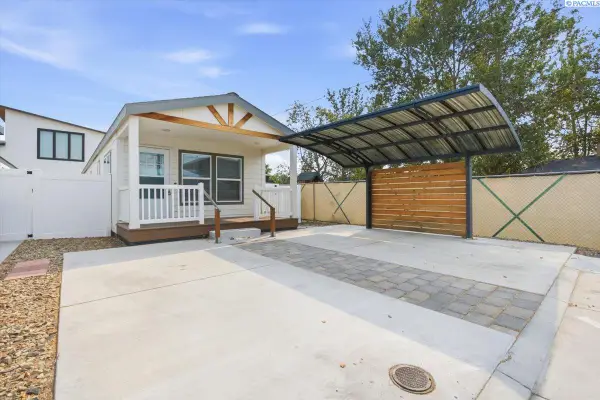 $81,000Active2 beds 1 baths840 sq. ft.
1119 N Harrison Pl, Kennewick, WA 99336
MLS# 294964Listed by: REALTY ONE GROUP IGNITE - New
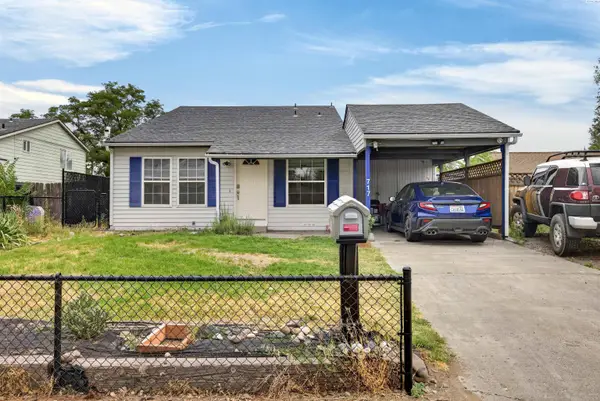 $365,000Active1 beds 2 baths1,512 sq. ft.
717 S Fir St, Kennewick, WA 99336
MLS# 294965Listed by: WINDERMERE GROUP ONE/TRI-CITIES - New
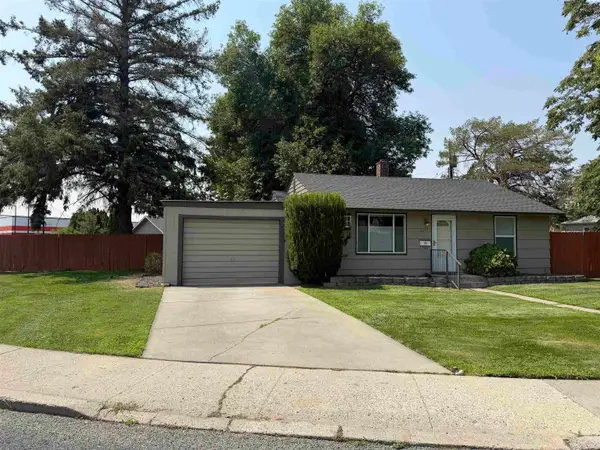 $299,900Active3 beds 2 baths825 sq. ft.
1101 W 1st Ave, Kennewick, WA 99336
MLS# 294956Listed by: KELLY RIGHT REAL ESTATE TC - New
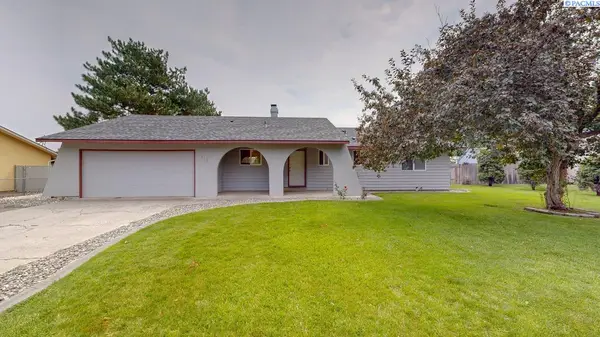 $325,000Active3 beds 2 baths1,352 sq. ft.
915 S Huntington Place, Kennewick, WA 99336
MLS# 294957Listed by: KENMORE TEAM - Open Sat, 12 to 1:30pmNew
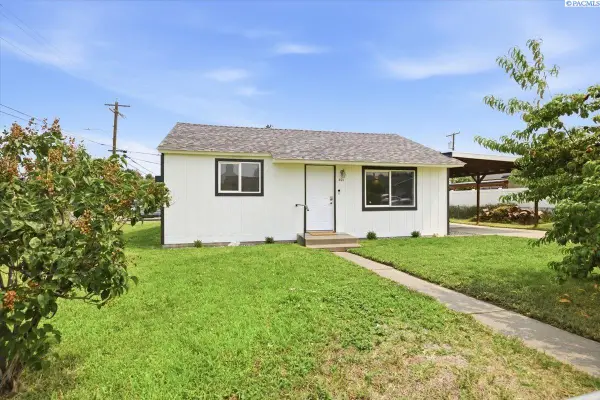 $300,000Active2 beds 2 baths750 sq. ft.
401 S Yelm, Kennewick, WA 99336
MLS# 294961Listed by: WINDERMERE GROUP ONE/TRI-CITIES - New
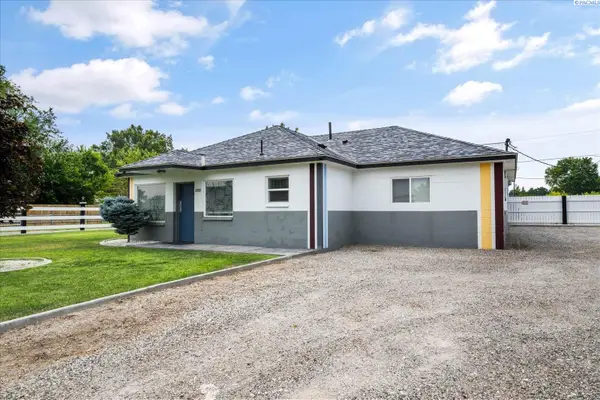 $445,000Active2 beds 1 baths1,282 sq. ft.
3921 W 10th Ave, Kennewick, WA 99336
MLS# 294946Listed by: RETTER AND COMPANY SOTHEBY'S


Protect your home and budget from life's surprises with an Assurant Home Warranty, backed by a partner that supports you through every step of homeownership. Explore Plans.
© 2023 - 2026 ERA Franchise Systems LLC. All rights reserved. ERA Franchise Systems LLC fully supports the principles of the Fair Housing Act and the Equal Opportunity Act. ERA, ERA Real Estate powered, and their respective logos are registered service marks of ERA Franchise Systems LLC. Each office is independently owned and operated.