
915 S Huntington Place, Kennewick, WA 99336
Local realty services provided by:ERA Skyview Realty
915 S Huntington Place,Kennewick, WA 99336
$325,000
- 3 Beds
- 2 Baths
- 1,352 sq. ft.
- Single family
- Active
Listed by: jeremy asmus
Office: kenmore team
MLS#:294957
Source:WA_PRMLS
Price summary
- Price:$325,000
- Price per sq. ft.:$240.38
About this home
Opportunity awaits in this solid 3 BD 2 BA ranch rambler tucked into a quiet, established West Kennewick neighborhood. Situated on a generous .30-acre lot, this home offers space, functionality, and incredible potential for the right buyer to make it their own. Inside, you’ll find a vaulted living and dining area that creates an open, airy feel, anchored by a rock fireplace in the living room. A separate family room provides additional living space and features a slider that opens to the backyard patio—perfect for indoor-outdoor living. The primary suite includes a private ¾ bath with a custom tiled shower, while a large laundry room adds everyday convenience. The attached 2-car garage is fully finished, and there’s no shortage of storage with a garden shed out back. The fully fenced backyard offers plenty of room to roam, garden, or entertain, and the open RV parking is a valuable bonus. With a new roof and recently pumped septic system already in place, the groundwork is set. Being sold “as is,” this home is a fantastic opportunity to bring your vision and build equity in a desirable location....
Contact an agent
Home facts
- Year built:1978
- Listing ID #:294957
- Added:1 day(s) ago
- Updated:July 25, 2026 at 04:02 AM
Rooms and interior
- Bedrooms:3
- Total bathrooms:2
- Full bathrooms:2
- Flooring:Carpet, Tile, Vinyl
- Dining Description:Dining - Formal, On Main Level
- Bathrooms Description:Bath - Master
- Kitchen Description:Dishwasher, Garbage Disposal, On Main Level, Pantry, Range/Oven, Refrigerator
- Bedroom Description:Master - Main Level, Master Suite
- Living area:1,352 sq. ft.
Structure and exterior
- Roof:Composition Shingle
- Year built:1978
- Building area:1,352 sq. ft.
- Lot area:0.3 Acres
- Construction Materials:Concrete Board, Wood Frame
- Exterior Features:Fencing/Enclosed, Patio/Open, Porch, Shed
- Foundation Description:Concrete, Crawl Space
- Levels:1 Story
Utilities
- Water:Water - Public
- Sewer:Septic - Standard
Finances and disclosures
- Price:$325,000
- Price per sq. ft.:$240.38
- Tax amount:$2,425
Features and amenities
- Laundry features:Room - Laundry
- Amenities:Ceiling - Raised, Ceiling - Vaulted, Ceiling Fan(s), Drapes/Curtains/Blinds, Extra Storage
Parking
- Parking description:2 Car, Attached, Door Opener, Finished, Off Street Spaces, Rv Parking - Open
- Garage spaces:2
New listings near 915 S Huntington Place
- New
 $300,000Active5.03 Acres
TBD E Starkhill Rd Pr Se, Kennewick, WA 99338
MLS# 294968Listed by: THE SCHNEIDER REALTY GROUP - Open Sat, 11am to 1pmNew
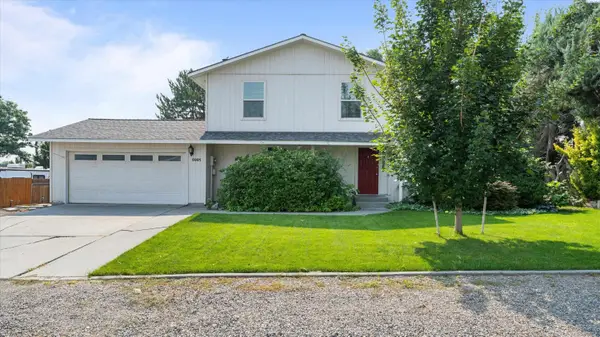 $445,000Active3 beds 3 baths1,688 sq. ft.
5001 S Dayton Pl, Kennewick, WA 99337
MLS# 294969Listed by: REALTY ONE GROUP IGNITE - New
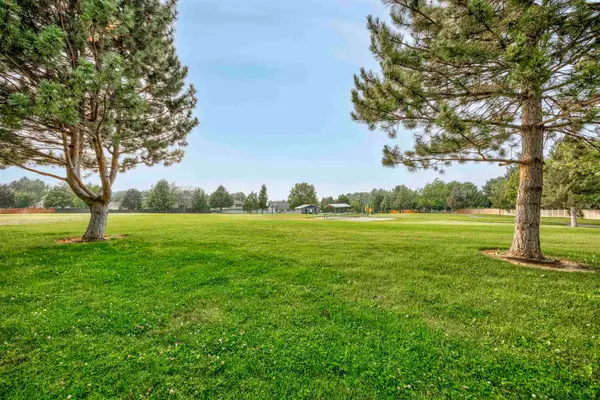 $569,900Active4 beds 3 baths2,641 sq. ft.
4202 S Irby Loop, Kennewick, WA 99337
MLS# 294970Listed by: CENTURY 21-TRI-CITIES - New
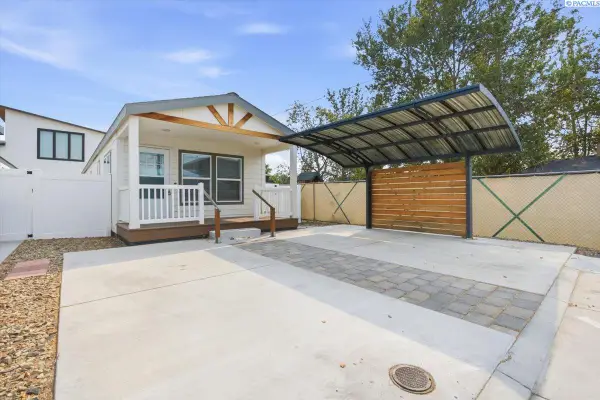 $81,000Active2 beds 1 baths840 sq. ft.
1119 N Harrison Pl, Kennewick, WA 99336
MLS# 294964Listed by: REALTY ONE GROUP IGNITE - New
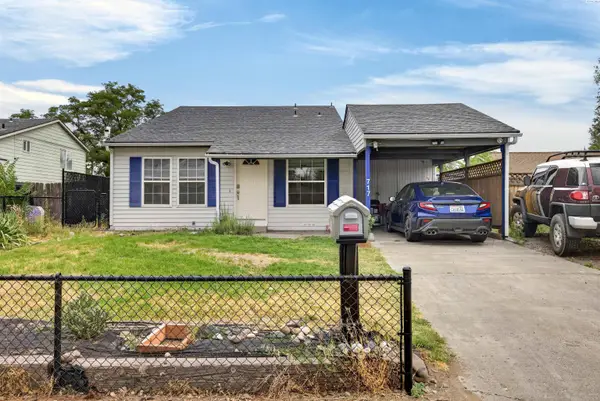 $365,000Active1 beds 2 baths1,512 sq. ft.
717 S Fir St, Kennewick, WA 99336
MLS# 294965Listed by: WINDERMERE GROUP ONE/TRI-CITIES - New
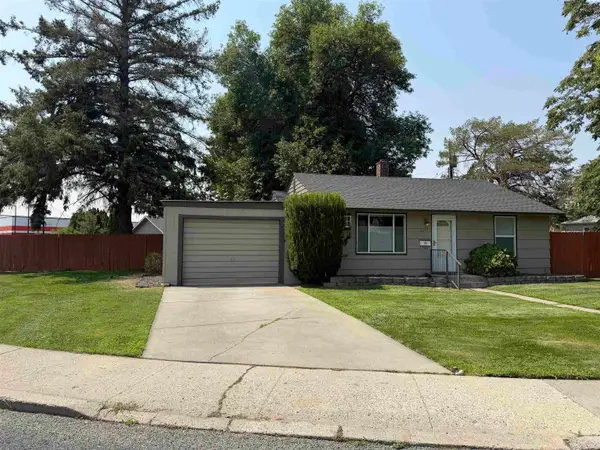 $299,900Active3 beds 2 baths825 sq. ft.
1101 W 1st Ave, Kennewick, WA 99336
MLS# 294956Listed by: KELLY RIGHT REAL ESTATE TC - New
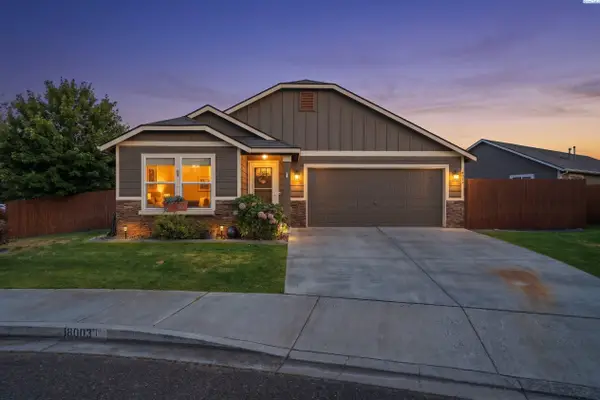 $374,900Active3 beds 2 baths1,236 sq. ft.
8003 W 5th St, Kennewick, WA 99336
MLS# 294958Listed by: WINDERMERE GROUP ONE/TRI-CITIES - Open Sat, 12 to 1:30pmNew
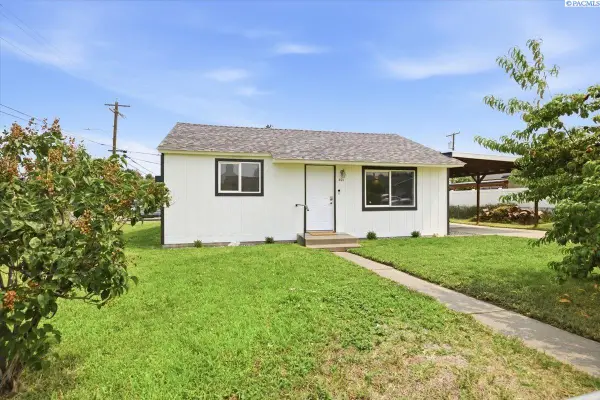 $300,000Active2 beds 2 baths750 sq. ft.
401 S Yelm, Kennewick, WA 99336
MLS# 294961Listed by: WINDERMERE GROUP ONE/TRI-CITIES - New
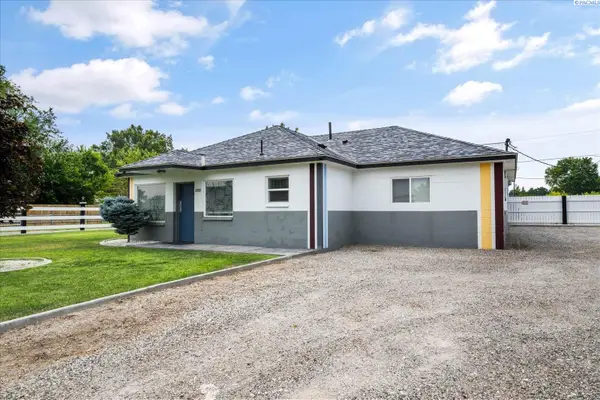 $445,000Active2 beds 1 baths1,282 sq. ft.
3921 W 10th Ave, Kennewick, WA 99336
MLS# 294946Listed by: RETTER AND COMPANY SOTHEBY'S


Protect your home and budget from life's surprises with an Assurant Home Warranty, backed by a partner that supports you through every step of homeownership. Explore Plans.
© 2023 - 2026 ERA Franchise Systems LLC. All rights reserved. ERA Franchise Systems LLC fully supports the principles of the Fair Housing Act and the Equal Opportunity Act. ERA, ERA Real Estate powered, and their respective logos are registered service marks of ERA Franchise Systems LLC. Each office is independently owned and operated.