
1602 W 15th Ave, Kennewick, WA 99337
Local realty services provided by:ERA Skyview Realty
1602 W 15th Ave,Kennewick, WA 99337
$305,000
- 3 Beds
- 2 Baths
- - sq. ft.
- Single family
- Sold
Listed by: trisha bass
Office: homesmart elite brokers
MLS#:294652
Source:WA_PRMLS
Sorry, we are unable to map this address
Price summary
- Price:$305,000
About this home
MLS# 294652 Bring your vision to this fantastic Kennewick property packed with value! Nestled in a highly desirable neighborhood, this 1,040 sq ft home sits on an expansive 0.28-acre fully fenced lot. Enjoy instant peace of mind with major structural updates already done, featuring a 2-year-old roof, newer HVAC system, and updated vinyl windows. The property also boasts an impressive 24x30 pole barn shop and generous extra parking, offering plenty of space for your boat, RV, and vehicles. While the interior is ready for your creative TLC and custom styling, these premium system upgrades provide incredible upside potential and equity-building opportunity. Schedule your tour today!
Contact an agent
Home facts
- Year built:1976
- Subdivision & Development:COLE TERR.
- Listing ID #:294652
- Added:37 day(s) ago
- Updated:August 20, 2026 at 04:00 PM
Rooms and interior
- Bedrooms:3
- Total bathrooms:2
- Full bathrooms:2
- Flooring:Carpet, Vinyl
- Dining Description:Dining - Kitchen/Combo
- Bathrooms Description:Bath - Continental, Bath - Master
- Kitchen Description:Dining - Kitchen/Combo, Range/Oven, Refrigerator
- Bedroom Description:Master Suite
Structure and exterior
- Roof:Composition Shingle
- Year built:1976
- Exterior Features:Deck/Open, Deck/Wood, Fencing/Enclosed, Shop
- Foundation Description:Crawl Space
- Levels:1 Story
Utilities
- Water:Water - Public
- Sewer:Sewer - Connected
Finances and disclosures
- Price:$305,000
- Tax amount:$2,213
Features and amenities
- Laundry features:Dryer, Washer
- Amenities:Utility Closet
Parking
- Parking description:2 Car, Attached
- Garage spaces:2
New listings near 1602 W 15th Ave
- New
 $660,000Active4 beds 3 baths2,424 sq. ft.
1810 W 52nd Ave, Kennewick, WA 99337
MLS# 295718Listed by: RE/MAX NORTHWEST REALTORS - New
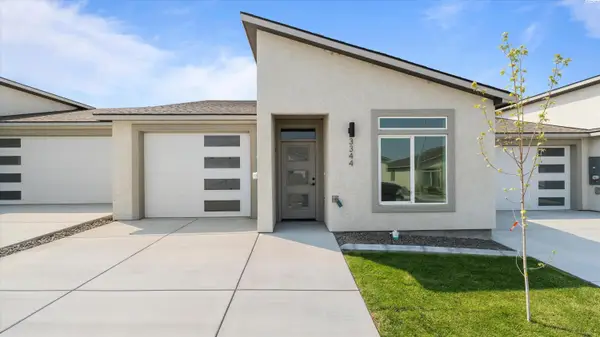 $389,990Active3 beds 2 baths1,497 sq. ft.
3344 S Nelson St, Kennewick, WA 99338
MLS# 295711Listed by: SL NUXALL REAL ESTATE SERVICES - Open Sun, 12 to 2pmNew
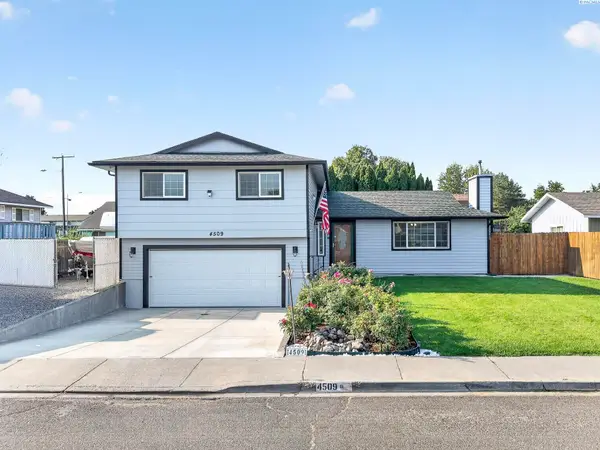 $410,000Active4 beds 3 baths1,904 sq. ft.
4509 W Imnaha, Kennewick, WA 99336
MLS# 295712Listed by: REALTY ONE GROUP ECLIPSE - New
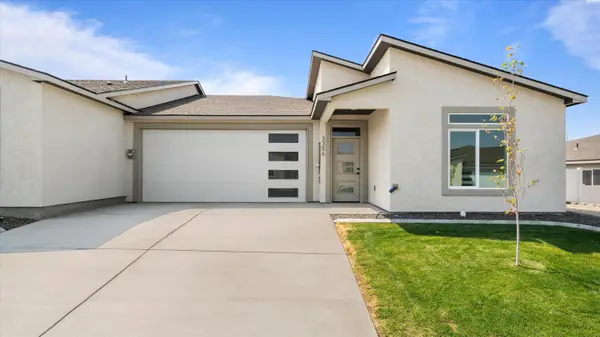 $459,990Active3 beds 2 baths1,789 sq. ft.
3356 S Nelson St, Kennewick, WA 99338
MLS# 295713Listed by: SL NUXALL REAL ESTATE SERVICES - New
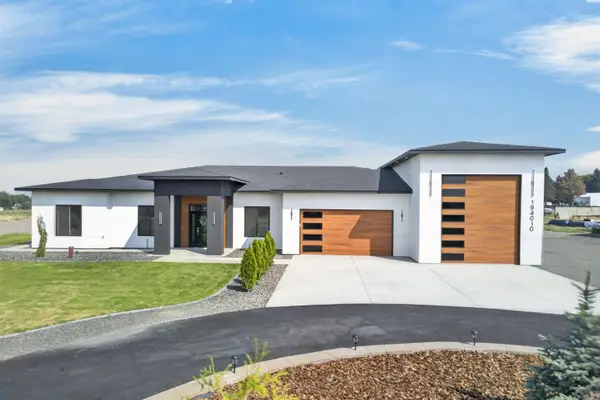 $1,299,000Active5 beds 4 baths3,334 sq. ft.
194010 27th Ave, Kennewick, WA 99337
MLS# 295715Listed by: COLDWELL BANKER TOMLINSON - New
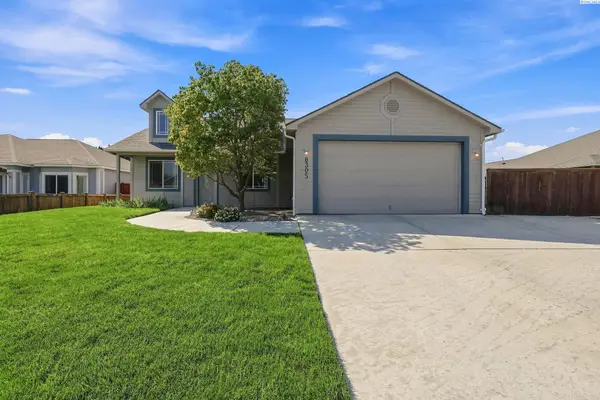 $399,900Active3 beds 2 baths1,528 sq. ft.
8305 W Clearwater Pl., Kennewick, WA 99336
MLS# 295716Listed by: PAHLISCH REAL ESTATE, INC. - New
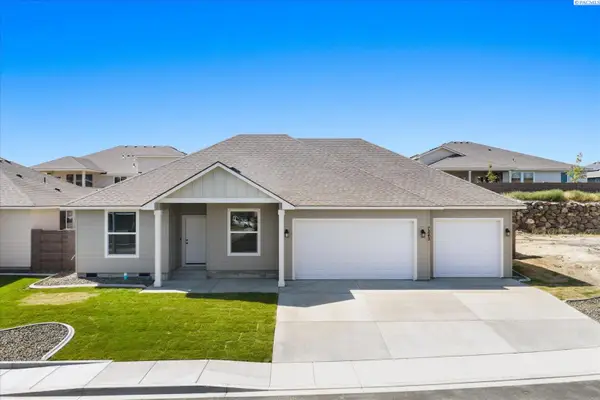 $469,900Active3 beds 2 baths1,381 sq. ft.
7243 W 29th Place, Kennewick, WA 99338
MLS# 295710Listed by: RETTER AND COMPANY SOTHEBY'S - New
 $549,000Active5 beds 3 baths2,393 sq. ft.
4272 S Anderson Pl, Kennewick, WA 99338
MLS# 295708Listed by: EXP REALTY, LLC TRI CITIES - New
 $580,000Active4 beds 3 baths2,369 sq. ft.
3102 S Dawes St, Kennewick, WA 99338
MLS# 295701Listed by: WINDERMERE GROUP ONE/TRI-CITIES - New
 $74,900Active2 beds 2 baths1,230 sq. ft.
312 S Columbia Center Blvd #106 #106, Kennewick, WA 99336
MLS# 295695Listed by: RE/MAX NORTHWEST REALTORS


Protect your home and budget from life's surprises with an Assurant Home Warranty, backed by a partner that supports you through every step of homeownership. Explore Plans.
© 2023 - 2026 ERA Franchise Systems LLC. All rights reserved. ERA Franchise Systems LLC fully supports the principles of the Fair Housing Act and the Equal Opportunity Act. ERA, ERA Real Estate powered, and their respective logos are registered service marks of ERA Franchise Systems LLC. Each office is independently owned and operated.