
2101 S Arthur Loop, Kennewick, WA 99338
Local realty services provided by:ERA Skyview Realty
2101 S Arthur Loop,Kennewick, WA 99338
$415,000
- 3 Beds
- 2 Baths
- 1,678 sq. ft.
- Single family
- Active
Listed by: lynn affleck
Office: windermere group one/tri-cities
MLS#:293428
Source:WA_PRMLS
Price summary
- Price:$415,000
- Price per sq. ft.:$247.32
About this home
MLS# 293428 HOME SWEET HOME awaits in West Kennewick's Lincoln Meadows! Step inside and feel it immediately! This 3 bedroom, 1.75 bath single-level beauty checks every box. Vaulted ceilings, lighted ceiling fan and a gas fireplace set the scene in the great room - while the kitchen brings serious style with an island, breakfast bar and dual pantries. PLUS the fridge, washer AND dryer are all included! Retreat to a primary suite made for relaxing with dual sinks, a private water closet and a spacious shower. New carpets in the bedrooms (May 2026) plus a stacked list of updates — new roof, HVAC, water heater and fresh exterior paint — mean the hard work's already done for you. Outside? Your own private oasis: a 20x15 covered patio, storage shed and a fully fenced backyard made for summer nights. Updated. Move-in ready. Absolutely charming. Call today before it's gone!
Contact an agent
Home facts
- Year built:1999
- Subdivision & Development:LINCOLN MEADOWS
- Listing ID #:293428
- Added:59 day(s) ago
- Updated:July 31, 2026 at 02:56 PM
Rooms and interior
- Bedrooms:3
- Total bathrooms:2
- Full bathrooms:1
- Flooring:Carpet, Laminate, Tile
- Dining Description:Dining - Kitchen/Combo
- Bathrooms Description:Bath - Master
- Kitchen Description:Dining - Kitchen/Combo, Dishwasher, Garbage Disposal, Kitchen Island, Pantry, Range/Oven, Refrigerator
- Bedroom Description:Master - Main Level, Master Suite, Walk In Closet(s)
- Living area:1,678 sq. ft.
Structure and exterior
- Roof:Composition Shingle
- Year built:1999
- Building area:1,678 sq. ft.
- Lot area:0.22 Acres
- Construction Materials:Composition, Trim - Brick
- Exterior Features:Fencing/Enclosed, Patio/Covered, Shed
- Foundation Description:Crawl Space
- Levels:1 Story
Utilities
- Water:Water - Public
- Sewer:Sewer - Connected
Finances and disclosures
- Price:$415,000
- Price per sq. ft.:$247.32
- Tax amount:$3,039
Features and amenities
- Laundry features:Dryer, Washer
- Amenities:Ceiling - Vaulted, Ceiling Fan(s), Drapes/Curtains/Blinds, Extra Storage, Utility Closet
Parking
- Parking description:2 Car, Attached, Door Opener, Finished
- Garage spaces:2
New listings near 2101 S Arthur Loop
- Open Sat, 11am to 1pmNew
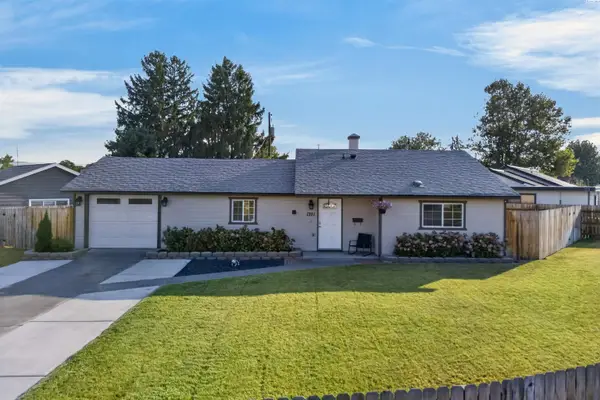 $315,000Active3 beds 1 baths997 sq. ft.
1321 W 3rd Ave, Kennewick, WA 99336
MLS# 295142Listed by: COLDWELL BANKER TOMLINSON - New
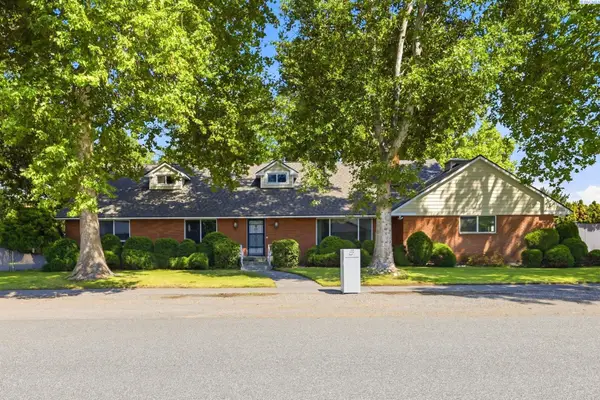 $615,000Active6 beds 2 baths4,404 sq. ft.
1019 S Irby St, Kennewick, WA 99338
MLS# 295139Listed by: KELLY RIGHT REAL ESTATE TC - New
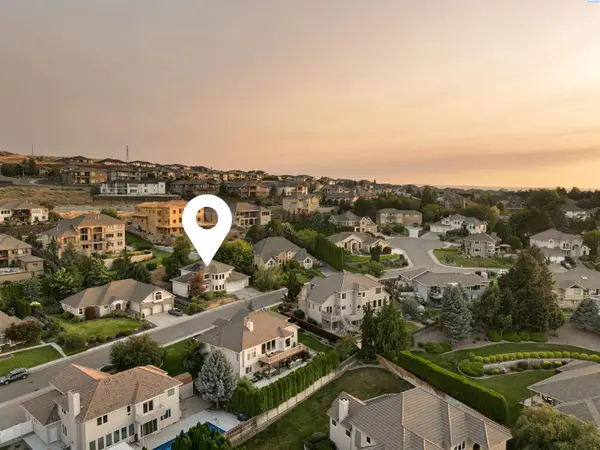 $579,000Active5 beds 3 baths3,151 sq. ft.
3509 W 42nd Ave, Kennewick, WA 99337
MLS# 295137Listed by: REAL BROKER, LLC - New
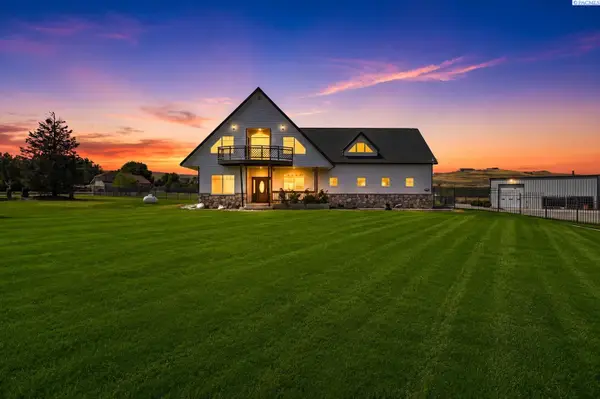 $1,050,000Active4 beds 4 baths3,038 sq. ft.
44208 S Fremont St, Kennewick, WA 99337
MLS# 295126Listed by: KELLER WILLIAMS REALTY TRI-CITIES - New
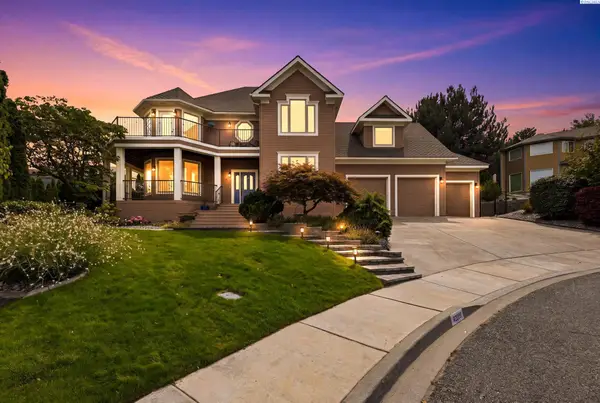 $638,000Active4 beds 3 baths3,194 sq. ft.
4209 S Neel Ct, Kennewick, WA 99337
MLS# 295121Listed by: RETTER AND COMPANY SOTHEBY'S - New
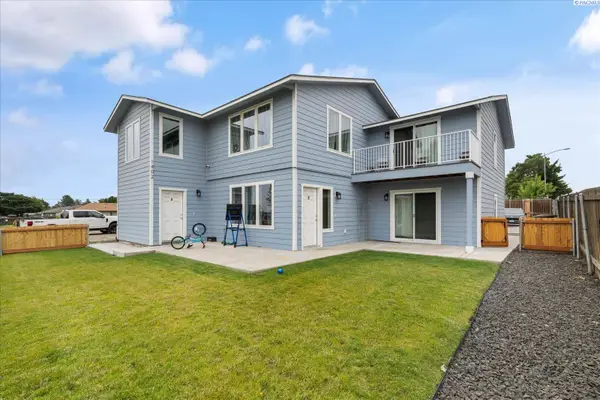 $725,000Active6 beds -- baths3,349 sq. ft.
1402 N Edison Street, Kennewick, WA 99336
MLS# 295125Listed by: RETTER AND COMPANY SOTHEBY'S - New
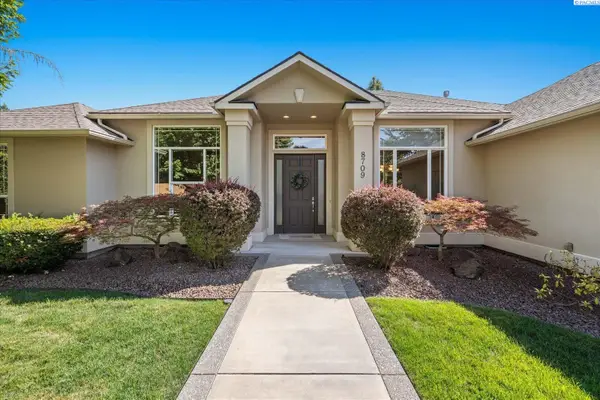 $584,900Active3 beds 3 baths2,501 sq. ft.
8709 W 3rd Ave, Kennewick, WA 99336-9404
MLS# 295114Listed by: RETTER AND COMPANY SOTHEBY'S - New
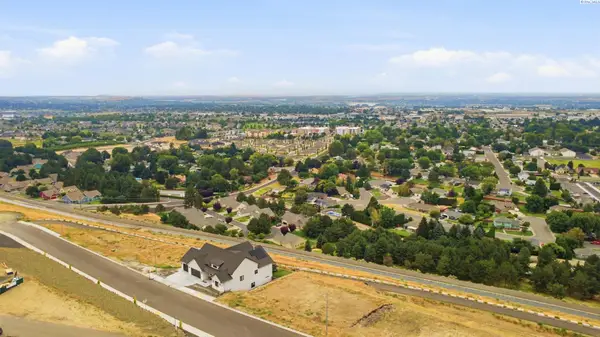 $264,900Active0.33 Acres
7298 W 20th Ave, Kennewick, WA 99338
MLS# 295103Listed by: RETTER AND COMPANY SOTHEBY'S - Open Sat, 11am to 1pmNew
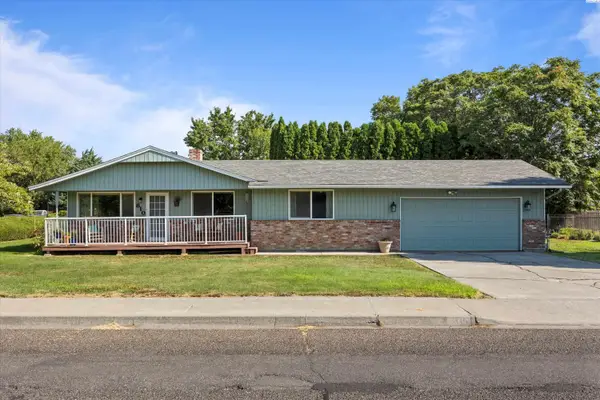 $380,000Active3 beds 2 baths1,532 sq. ft.
810 W Park Hills Dr, Kennewick, WA 99337
MLS# 295105Listed by: PNW COLLECTIVE / REAL BROKER - New
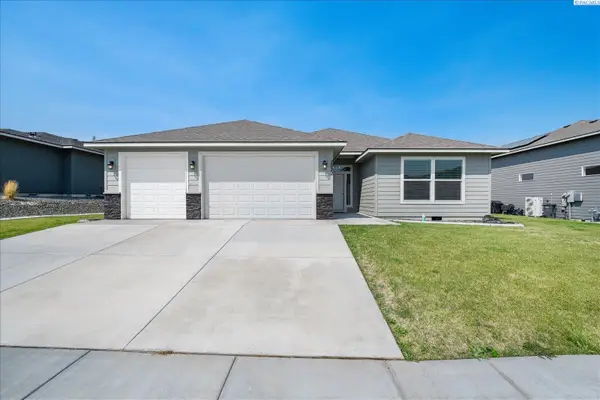 $474,900Active3 beds 2 baths1,496 sq. ft.
2822 S Belfair Pl, Kennewick, WA 99338
MLS# 295107Listed by: RETTER AND COMPANY SOTHEBY'S


Protect your home and budget from life's surprises with an Assurant Home Warranty, backed by a partner that supports you through every step of homeownership. Explore Plans.
© 2023 - 2026 ERA Franchise Systems LLC. All rights reserved. ERA Franchise Systems LLC fully supports the principles of the Fair Housing Act and the Equal Opportunity Act. ERA, ERA Real Estate powered, and their respective logos are registered service marks of ERA Franchise Systems LLC. Each office is independently owned and operated.