
2792 Katie Rd, Kennewick, WA 99338
Local realty services provided by:ERA Skyview Realty
2792 Katie Rd,Kennewick, WA 99338
$625,000
- 4 Beds
- 3 Baths
- 2,916 sq. ft.
- Single family
- Active
Listed by: elizabeth gonzalez
Office: windermere group one/tri-cities
MLS#:294460
Source:WA_PRMLS
Price summary
- Price:$625,000
- Price per sq. ft.:$214.33
About this home
Spacious 4-bedroom, 3-bathroom home on a beautifully maintained half-acre lot with stunning views of the hills. Featuring soaring vaulted ceilings in the family room and upstairs bonus room, this home offers an open, light-filled layout perfect for everyday living. Watch the sunset from the spacious primary bedroom, which features a double vanity sink in the restroom with a soaking tub along with a walk-in closet. Recent updates include a new roof, new floor throughout, and new windows providing peace of mind for years to come. Outside, you'll find a 3-car garage, RV parking with hookups, and plenty of room to build a shop, add a pool, or simply enjoy the expansive backyard. Located close to schools and all of Kennewick's shopping district, the space and flexibility you've been looking for is here. Grab your favorite Realtor and come take a look!
Contact an agent
Home facts
- Year built:1998
- Listing ID #:294460
- Added:16 day(s) ago
- Updated:July 23, 2026 at 08:39 PM
Rooms and interior
- Bedrooms:4
- Total bathrooms:3
- Full bathrooms:3
- Flooring:Carpet, Laminate
- Dining Description:Dining - Formal, Dining - Kitchen/Combo
- Kitchen Description:Dining - Kitchen/Combo, Dishwasher, Kitchen Island, Microwave Oven, Pantry, Range/Oven
- Bedroom Description:Master Suite - Dual
- Living area:2,916 sq. ft.
Structure and exterior
- Roof:Composition Shingle
- Year built:1998
- Building area:2,916 sq. ft.
- Lot area:0.55 Acres
- Construction Materials:Lap, Stucco
- Exterior Features:Chicken Coop, Fencing/Enclosed, Shed
- Foundation Description:Crawl Space
- Levels:2 Story
Utilities
- Water:Water - Public
- Sewer:Septic - Installed
Finances and disclosures
- Price:$625,000
- Price per sq. ft.:$214.33
- Tax amount:$5
Features and amenities
- Laundry features:Room - Laundry
- Amenities:Ceiling - Vaulted, Ceiling Fan(s)
Parking
- Parking description:3 Car, Rv Parking - Open
- Garage spaces:3
New listings near 2792 Katie Rd
- New
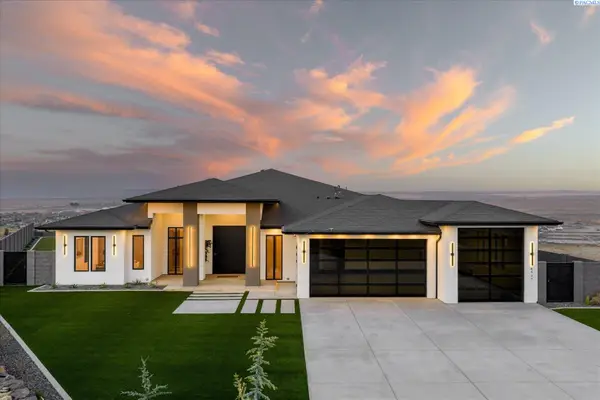 $2,200,000Active5 beds 5 baths3,966 sq. ft.
6917 W 22nd Ave, Kennewick, WA 99338
MLS# 294940Listed by: RETTER AND COMPANY SOTHEBY'S - Open Fri, 3 to 5pmNew
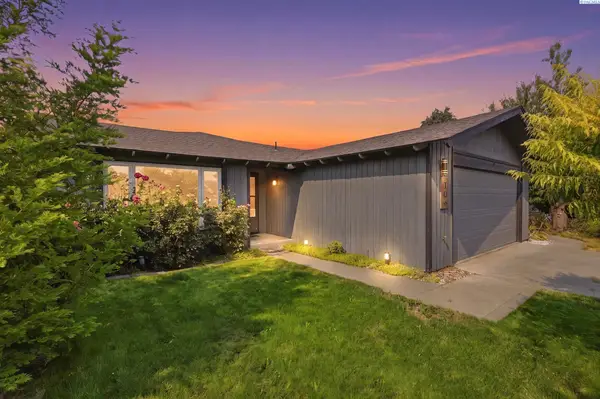 $340,000Active3 beds 2 baths1,161 sq. ft.
106 W 23rd Pl, Kennewick, WA 99337
MLS# 294932Listed by: REALTY ONE GROUP IGNITE - New
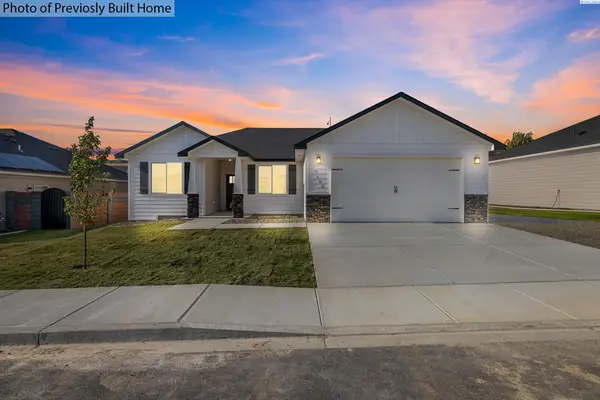 $449,900Active4 beds 2 baths1,499 sq. ft.
3026 S Belfair, Kennewick, WA 99338
MLS# 294933Listed by: RETTER AND COMPANY SOTHEBY'S - New
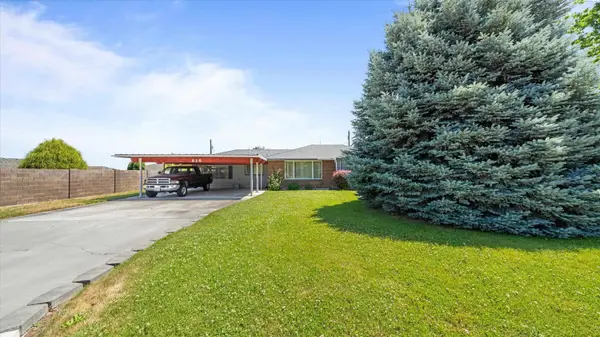 $340,000Active3 beds 2 baths1,501 sq. ft.
816 N Ely Pl, Kennewick, WA 99336
MLS# 294935Listed by: EXIT REALTY TRI-CITIES LIFE - Open Sun, 1 to 2:30pmNew
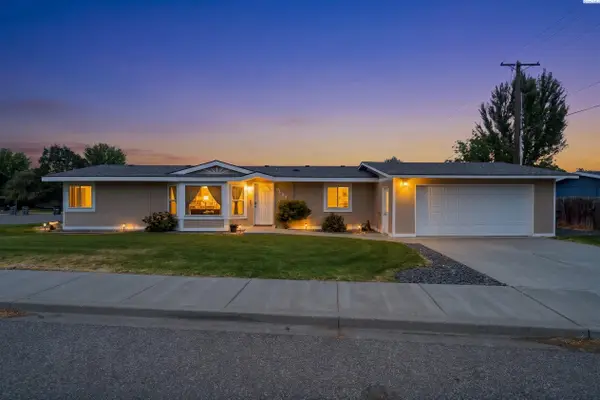 $325,000Active3 beds 2 baths1,248 sq. ft.
8606 W Yellowstone, Kennewick, WA 99336
MLS# 294921Listed by: WINDERMERE GROUP ONE/TRI-CITIES - New
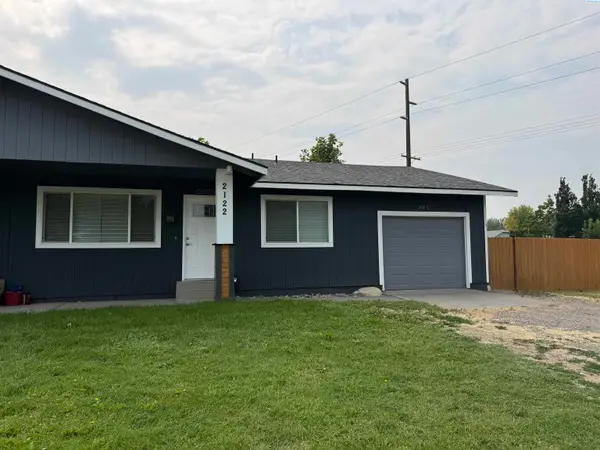 $1,850Active3 beds -- baths1,093 sq. ft.
2122 S Olympia St, Kennewick, WA 99337-4287
MLS# 294924Listed by: KENMORE TEAM PROPERTY MANAGE - New
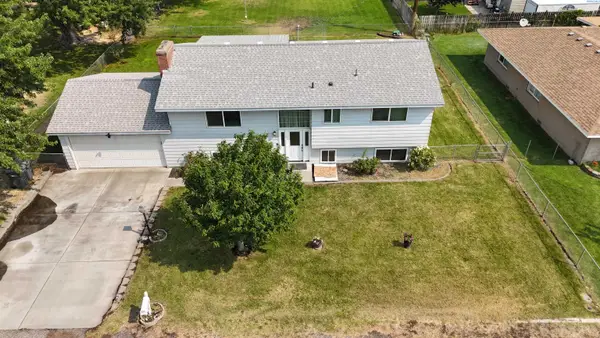 $425,000Active5 beds 2 baths2,240 sq. ft.
4012 W Deschutes Ave, Kennewick, WA 99336
MLS# 294913Listed by: ENCORE REALTY, LLC - New
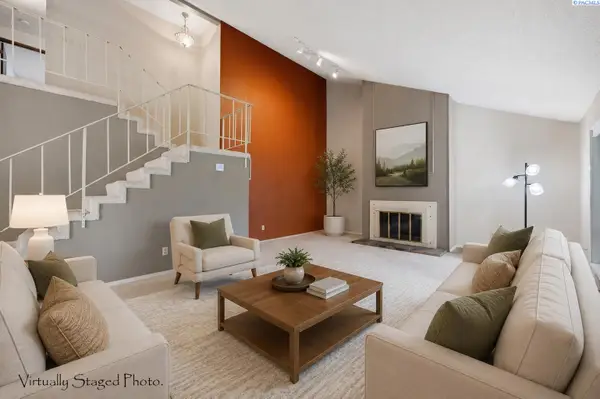 $255,000Active3 beds 3 baths1,726 sq. ft.
4214 W Klamath Ave B-11 #B-11, Kennewick, WA 99336
MLS# 294914Listed by: CENTURY 21-TRI-CITIES - New
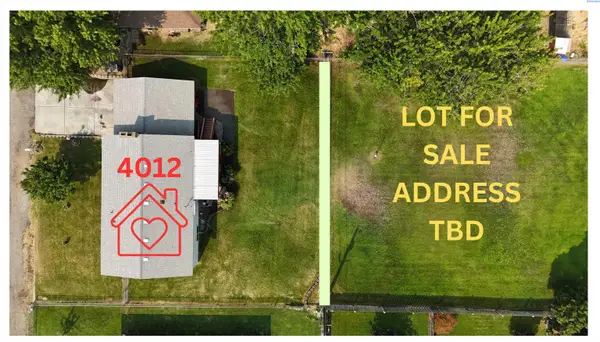 $75,000Active0.21 Acres
TBD W Deschutes, Kennewick, WA 99336
MLS# 294915Listed by: ENCORE REALTY, LLC - New
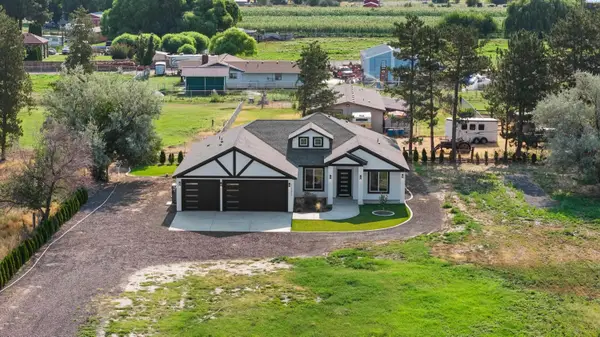 $650,000Active4 beds 3 baths2,280 sq. ft.
21562 E Sr 397, Kennewick, WA 99337
MLS# 294916Listed by: COLDWELL BANKER TOMLINSON


Protect your home and budget from life's surprises with an Assurant Home Warranty, backed by a partner that supports you through every step of homeownership. Explore Plans.
© 2023 - 2026 ERA Franchise Systems LLC. All rights reserved. ERA Franchise Systems LLC fully supports the principles of the Fair Housing Act and the Equal Opportunity Act. ERA, ERA Real Estate powered, and their respective logos are registered service marks of ERA Franchise Systems LLC. Each office is independently owned and operated.