
2923 W Canal Dr, Kennewick, WA 99336
Local realty services provided by:ERA Skyview Realty
2923 W Canal Dr,Kennewick, WA 99336
$624,000
- 5 Beds
- 3 Baths
- 3,680 sq. ft.
- Mobile / Manufactured
- Active
Listed by: chris nye
Office: mls4owners.com
MLS#:294846
Source:WA_PRMLS
Price summary
- Price:$624,000
- Price per sq. ft.:$341.54
About this home
MLS# 294846 MOTIVATED SELLER. ALL REASONABLE OFFERS ENTERTAINED! *$10,000 cash allowance for improvements or upgrades.* Experience one of Kennewick's most distinctive, extensively remodeled homes, ideally situated on Canal Drive with beautiful Columbia River views, front-row seats to the boat races, & spectacular 4th of July fireworks. Offering nearly 3,700 sq ft, this exceptional home features 5 bedrooms, 3 bathrooms, multiple living spaces, & an unmatched combination of comfort, style, & entertainment. Designed for entertaining, the home features a dedicated movie room with reclining electric theater seating, a huge game room, two fireplaces, & a spacious backyard with a 10-foot-deep pool, diving board, slide, and two oversized 160 sq ft storage buildings, one climate-controlled with A/C. Best of all, the pool table, shuffleboard table, foosball table, bank-shot basketball game, & theater seating are all included, making this a true turnkey entertainment destination. There's a bomb shelter downstairs that's perfect for a wine cellar. Inspired by Eastern European design, each room has its own personality while maintaining a cohesive color palette. Rather than repeating identical finishes, carefully selected colors, textures, and materials complement one another, creating warmth, character, & visual interest throughout. The original owner built military helicopter blades in the garage, so there is an electric overhead rail system there to hang/move heavy things back/forth, up/down. Over the past 3-5 years ago, the home has undergone an extensive remodel showcasing premium natural stone throughout, including granite countertops in the kitchen and all three bathrooms, a striking natural stone fireplace, Italian porcelain tile in bedrooms & bathrooms, refinished hardwood floors upstairs, an expanded primary suite with a spa-inspired bath & walk-in closet, resurfaced pool with new glass tile, new roof, new carpet, premium Leggari epoxy flooring in the laundry room, & new front & rear exterior tile. Materials for minor cosmetic tile touch-ups are already on-site. Located in one of the Tri-Cities' most sought-after neighborhoods, enjoy mature landscaping featuring a cherry tree and raspberries, underground timed sprinklers, outstanding neighbors, & the rare opportunity to enjoy river views & community events from your own front yard. More than a house, this is a home built for gathering, celebrating, & creating lifelong memories...
Contact an agent
Home facts
- Year built:1961
- Subdivision & Development:HAWTHRN HT
- Listing ID #:294846
- Added:66 day(s) ago
- Updated:September 25, 2026 at 03:16 PM
Rooms and interior
- Bedrooms:5
- Total bathrooms:3
- Full bathrooms:3
- Flooring:Carpet, Tile, Wood
- Kitchen Description:Cooktop, Dishwasher, Microwave, Oven, Range/Oven
- Basement Description:Finished, Full, Inside Entrance, Outside Entrance, Windows - Egress
- Living area:3,680 sq. ft.
Heating and cooling
- Cooling:Central Air, Forced Air, HEPA Air Filter
- Heating:Central, Electric, Forced Air, HEPA Air Filter
- Central air:Yes
Structure and exterior
- Roof:Composition
- Year built:1961
- Building area:3,680 sq. ft.
- Lot area:0.31 Acres
- Construction Materials:Wood Siding
- Exterior Features:Fenced, Shed(s), Storage, Workshop
- Foundation Description:Concrete
- Levels:1 Story
Utilities
- Water:Public, Water Available
Finances and disclosures
- Price:$624,000
- Price per sq. ft.:$341.54
- Tax amount:$4,680 (2025)
Features and amenities
- Appliances:Cooktop, Dishwasher, Microwave, Oven, Range/Oven, Water Filter, Water Heater
- Amenities:Ceiling Fan(s), Drapes/Blinds
- Pool features:In Ground
Parking
- Parking description:2 Car, Attached, Garage Door Opener, Workshop in Garage
New listings near 2923 W Canal Dr
- New
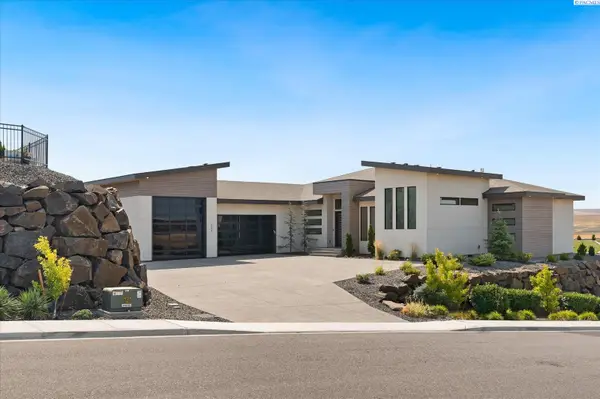 $1,394,500Active3 beds 5 baths3,352 sq. ft.
2243 S Wilson Pl, Kennewick, WA 99338
MLS# 296752Listed by: PNW COLLECTIVE / REAL BROKER - New
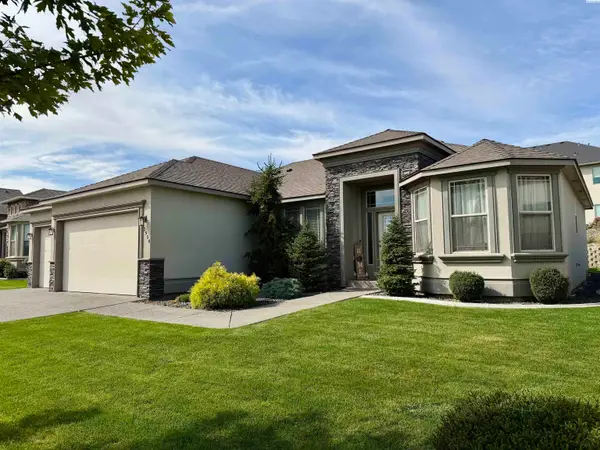 $529,000Active4 beds 2 baths2,084 sq. ft.
2954 S Harrison St, Kennewick, WA 99338
MLS# 296754Listed by: RIVER REALTY INC - New
 $1,475,000Active4 beds 3 baths3,910 sq. ft.
104829 Addison Ave, Kennewick, WA 99338
MLS# 296750Listed by: GONZALEZ REALTY GROUP - Open Sat, 11am to 1pmNew
 $385,000Active141 beds 2 baths1,412 sq. ft.
9358 W 8th Place, Kennewick, WA 99336
MLS# 296742Listed by: COMMUNITY REAL ESTATE GROUP / KWSP - New
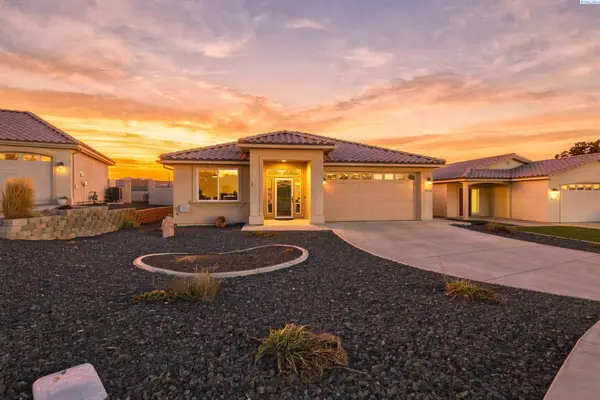 $449,900Active3 beds 2 baths1,747 sq. ft.
9016 W Skagit Ave, Kennewick, WA 99336
MLS# 296744Listed by: RETTER AND COMPANY SOTHEBY'S - New
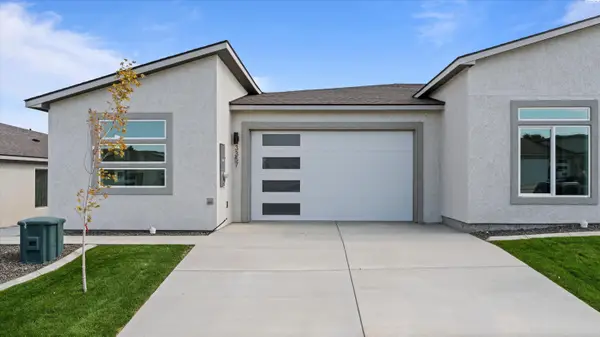 $414,990Active3 beds 2 baths1,493 sq. ft.
3357 S Nelson St, Kennewick, WA 99338
MLS# 296745Listed by: SL NUXALL REAL ESTATE SERVICES - New
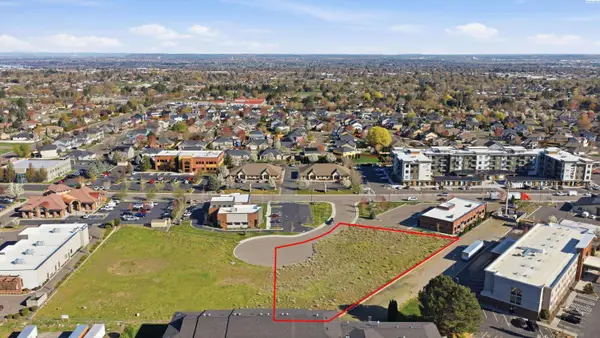 $9Active1.02 Acres
4175 W 24th Ave, Kennewick, WA 99337-3755
MLS# 291641Listed by: KIEMLE& HAGOOD COMPANY - New
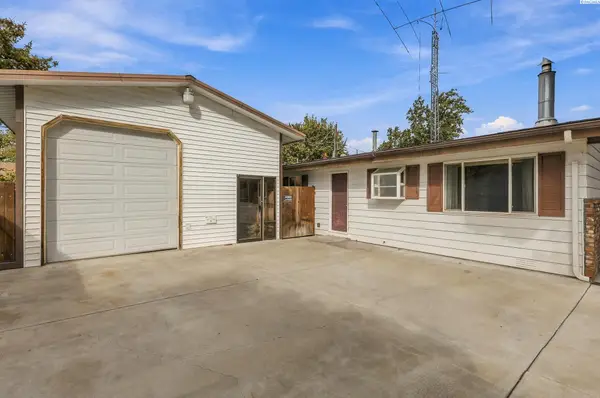 $298,000Active3 beds 1 baths1,092 sq. ft.
424 S Dawes, Kennewick, WA 99336
MLS# 296734Listed by: EXP REALTY, LLC TRI CITIES - New
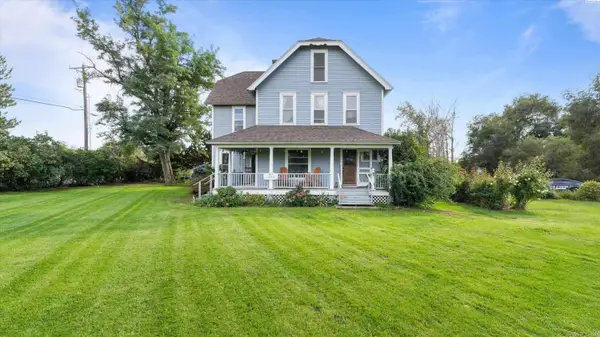 $650,000Active6 beds 4 baths3,712 sq. ft.
1328 E 27th Ave, Kennewick, WA 99337
MLS# 296721Listed by: SL NUXALL REAL ESTATE SERVICES - New
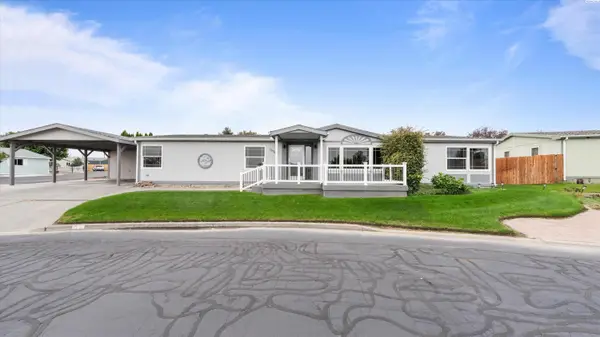 $339,500Active3 beds 2 baths1,848 sq. ft.
1634 S Dennis Pl, Kennewick, WA 99337
MLS# 296718Listed by: PNW COLLECTIVE / REAL BROKER


Protect your home and budget from life's surprises with an Assurant Home Warranty, backed by a partner that supports you through every step of homeownership. Explore Plans.
© 2023 - 2026 ERA Franchise Systems LLC. All rights reserved. ERA Franchise Systems LLC fully supports the principles of the Fair Housing Act and the Equal Opportunity Act. ERA, ERA Real Estate powered, and their respective logos are registered service marks of ERA Franchise Systems LLC. Each office is independently owned and operated.