
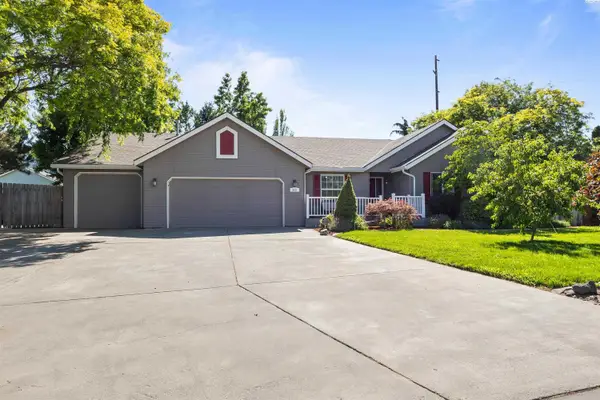
3004 S Yelm St, Kennewick, WA 99337
Local realty services provided by:ERA Skyview Realty
3004 S Yelm St,Kennewick, WA 99337
$349,900
- 3 Beds
- 2 Baths
- 1,126 sq. ft.
- Single family
- Active
Listed by: mark trout
Office: retter and company sotheby's
MLS#:294384
Source:WA_PRMLS
Price summary
- Price:$349,900
- Price per sq. ft.:$310.75
About this home
MLS# 294384 Nice home in a great neighborhood, less than 2 blocks from the park. 3 bedroom, 2 bath, 2 car garage, central heat/air. Fenced back yard with a large patio.
Contact an agent
Home facts
- Year built:1981
- Listing ID #:294384
- Added:3 day(s) ago
- Updated:July 04, 2026 at 03:04 AM
Rooms and interior
- Bedrooms:3
- Total bathrooms:2
- Full bathrooms:2
- Flooring:Carpet, Laminate, Vinyl
- Dining Description:Dining - Kitchen/Combo
- Bathrooms Description:Bath - Master
- Kitchen Description:Dining - Kitchen/Combo, Dishwasher, Garbage Disposal, Range/Oven, Refrigerator
- Bedroom Description:Master - Main Level, Master Suite
- Living area:1,126 sq. ft.
Structure and exterior
- Roof:Composition Shingle
- Year built:1981
- Building area:1,126 sq. ft.
- Lot area:0.24 Acres
- Construction Materials:Lap, T 1-11, Wood Frame
- Exterior Features:Fencing/Enclosed, Patio/Open, Shed
- Levels:1 Story
Utilities
- Water:Water - Public
- Sewer:Sewer - Connected
Finances and disclosures
- Price:$349,900
- Price per sq. ft.:$310.75
- Tax amount:$2,223
Features and amenities
- Amenities:Ceiling - Vaulted, Drapes/Curtains/Blinds, Utility Closet
Parking
- Parking description:2 Car, Attached, Door Opener
- Garage spaces:2
New listings near 3004 S Yelm St
- New
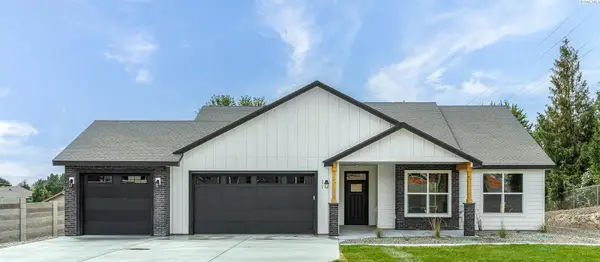 $699,900Active3 beds 2 baths1,905 sq. ft.
375 Rachel Rd., Kennewick, WA 99338
MLS# 294404Listed by: KELLY RIGHT REAL ESTATE TC - New
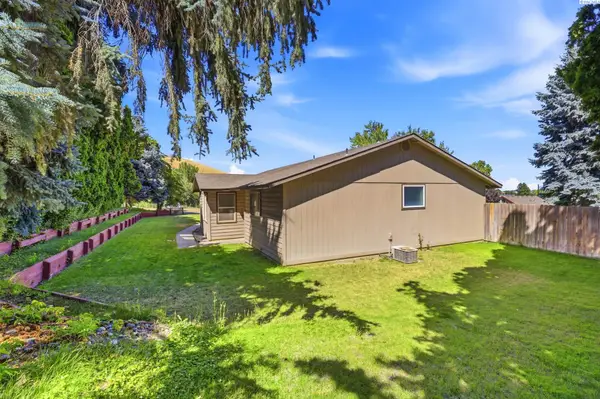 $485,000Active3 beds 2 baths1,516 sq. ft.
3013 Escolar Rd, Kennewick, WA 99338
MLS# 294400Listed by: ENCORE REALTY, LLC - New
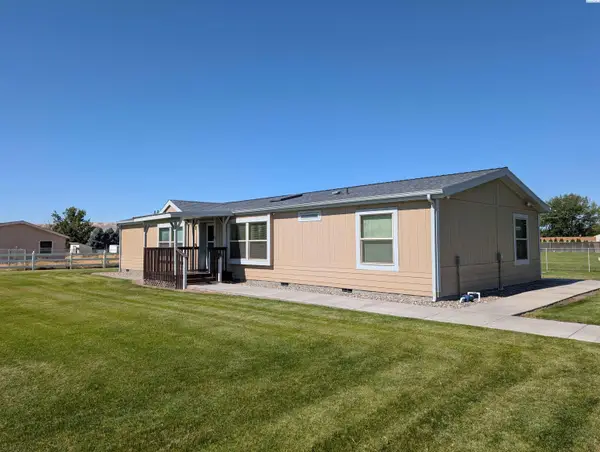 $424,900Active3 beds 2 baths1,716 sq. ft.
20204 S 2154 Pr Se, Kennewick, WA 99337-6776
MLS# 294397Listed by: RIVER REALTY INC - New
 $535,000Active4 beds 3 baths2,479 sq. ft.
4102 S Keller St, Kennewick, WA 99337
MLS# 294388Listed by: 1TRIPLE7-1.777% / HOMESMART ELITE BROKERS - New
 $599,000Active4 beds 2 baths3,043 sq. ft.
262 Rachel Rd., Kennewick, WA 99337
MLS# 294381Listed by: EXP REALTY, LLC TRI CITIES - New
 $411,000Active3 beds 2 baths1,474 sq. ft.
5504 W 20th Avenue, Kennewick, WA 99338
MLS# 294382Listed by: WINDERMERE GROUP ONE/TRI-CITIES - New
 $446,000Active0.31 Acres
7324 W 21st Ave (lot 18 Ph 8), Kennewick, WA 99338
MLS# 294379Listed by: HOMESMART ELITE BROKERS - New
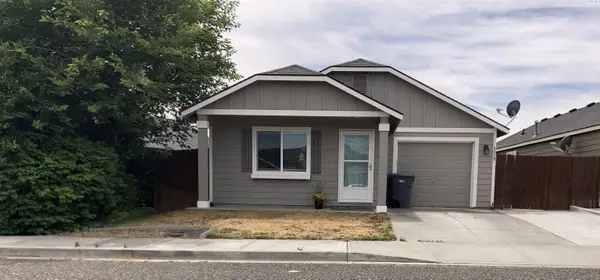 $289,000Active2 beds 1 baths1,003 sq. ft.
8019 W 6th Ave, Kennewick, WA 99336
MLS# 294372Listed by: HOMESMART ELITE BROKERS - New
 $515,000Active4 beds 2 baths2,174 sq. ft.
913 N Quebec St, Kennewick, WA 99336
MLS# 294363Listed by: 1TRIPLE7-1.777% / HOMESMART ELITE BROKERS


Protect your home and budget from life's surprises with an Assurant Home Warranty, backed by a partner that supports you through every step of homeownership. Explore Plans.
© 2023 - 2026 ERA Franchise Systems LLC. All rights reserved. ERA Franchise Systems LLC fully supports the principles of the Fair Housing Act and the Equal Opportunity Act. ERA, ERA Real Estate powered, and their respective logos are registered service marks of ERA Franchise Systems LLC. Each office is independently owned and operated.