
3212 S Huntington St, Kennewick, WA 99337
Local realty services provided by:ERA Skyview Realty
3212 S Huntington St,Kennewick, WA 99337
$289,000
- 1 Beds
- 1 Baths
- 829 sq. ft.
- Single family
- Active
Listed by: darla cravens, kyle cravens
Office: windermere group one/tri-cities
MLS#:295723
Source:WA_PRMLS
Price summary
- Price:$289,000
- Price per sq. ft.:$348.61
About this home
Welcome to the Village at Canyon Lakes. Enjoy easy, low-maintenance living in this 55+ community! This spacious one-bedroom, one-bath home offers a large, private backyard and a peaceful patio—perfect for relaxing or entertaining. The bright, open living room features vaulted ceilings, recessed lighting and custom top-down/bottom-up blinds. Wood-laminate flooring flows through the main entrance, dining area, kitchen, hall and bathroom. While comfortable carpeting adds warmth to the living room and generously sized primary bedroom. The primary suite features a ceiling fan, a walk-in closet with stackable washer and dryer and convenient dual access to the bathroom from either the closet or hallway. The bathroom offers a vanity, ample counter space, and a tub with surround. The kitchen overlooks the private backyard and provides abundant cabinet and counter space, two Lazy Susans, a spacious pantry cabinet and stainless-steel appliances, including the microwave and range. Additional highlights include low utility costs, easy-care vinyl siding, a newer roof and an oversized one-car garage. The HOA provides exterior grounds maintenance, seasonal trimming of plants and trees twice yearly, exterior pressure washing and snow removal. Residents can also enjoy a beautiful, walkable community featuring a peaceful pond with a fountain. A wonderful opportunity for comfortable, convenient and carefree living!...
Contact an agent
Home facts
- Year built:1998
- Subdivision & Development:VILLAGE AT CANYO LAKES
- Listing ID #:295723
- Added:1 day(s) ago
- Updated:August 20, 2026 at 07:08 PM
Rooms and interior
- Bedrooms:1
- Total bathrooms:1
- Full bathrooms:1
- Flooring:Carpet, Laminate
- Dining Description:Dining - Kitchen/Combo, On Main Level
- Kitchen Description:Dining - Kitchen/Combo, Dishwasher, Garbage Disposal, Microwave Oven, On Main Level, Range/Oven, Refrigerator
- Bedroom Description:Master - Main Level, Master Suite, Walk In Closet(s)
- Living area:829 sq. ft.
Structure and exterior
- Roof:Composition Shingle
- Year built:1998
- Building area:829 sq. ft.
- Lot area:0.13 Acres
- Construction Materials:Lap, Vinyl
- Exterior Features:Fencing/Partial, Irrigation, Patio/Open
- Foundation Description:Concrete, Concrete Slab
- Levels:1 Story
Utilities
- Water:Water - Public
- Sewer:Sewer - Connected
Finances and disclosures
- Price:$289,000
- Price per sq. ft.:$348.61
- Tax amount:$1
Features and amenities
- Laundry features:Dryer, Washer
- Amenities:Ceiling - Vaulted, Utility Closet
Parking
- Parking description:1 Car, Attached, Door Opener
- Garage spaces:1
New listings near 3212 S Huntington St
- Open Sat, 1:30 to 3pmNew
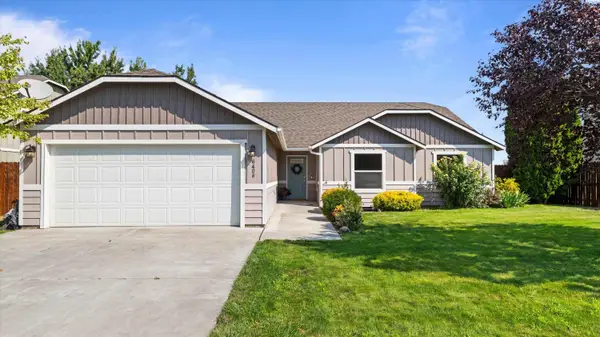 $435,000Active3 beds 2 baths1,782 sq. ft.
6408 W 4th Pl, Kennewick, WA 99336
MLS# 295727Listed by: WINDERMERE GROUP ONE/TRI-CITIES - New
 $660,000Active4 beds 3 baths2,424 sq. ft.
1810 W 52nd Ave, Kennewick, WA 99337
MLS# 295718Listed by: RE/MAX NORTHWEST REALTORS - New
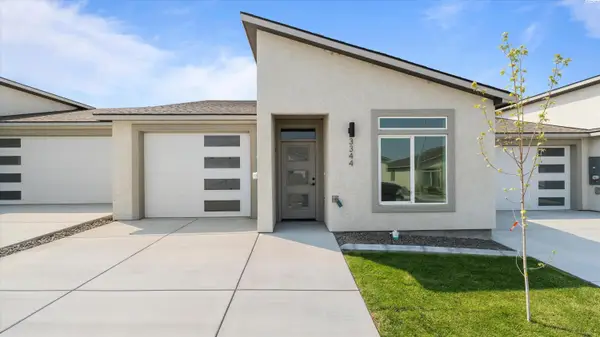 $389,990Active3 beds 2 baths1,497 sq. ft.
3344 S Nelson St, Kennewick, WA 99338
MLS# 295711Listed by: SL NUXALL REAL ESTATE SERVICES - Open Sun, 12 to 2pmNew
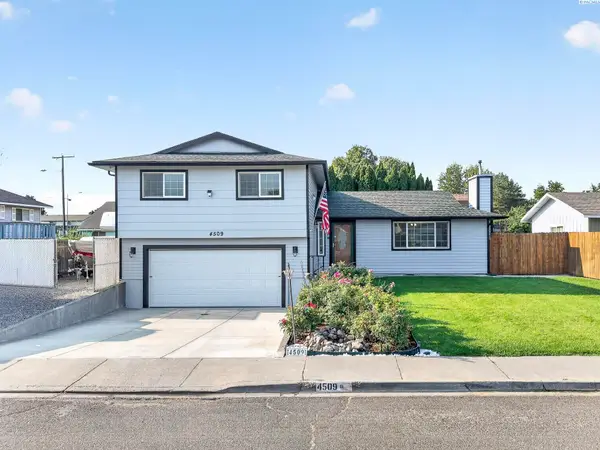 $410,000Active4 beds 3 baths1,904 sq. ft.
4509 W Imnaha, Kennewick, WA 99336
MLS# 295712Listed by: REALTY ONE GROUP ECLIPSE - New
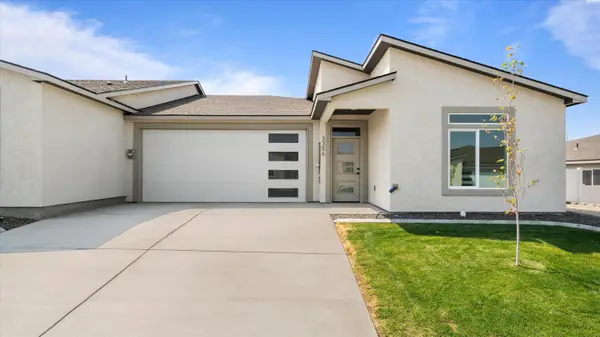 $459,990Active3 beds 2 baths1,789 sq. ft.
3356 S Nelson St, Kennewick, WA 99338
MLS# 295713Listed by: SL NUXALL REAL ESTATE SERVICES - New
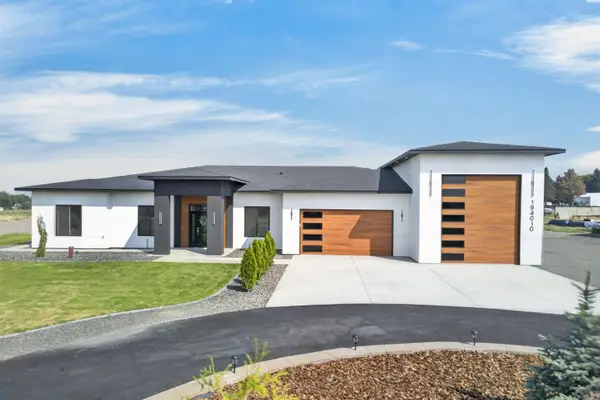 $1,299,000Active5 beds 4 baths3,334 sq. ft.
194010 27th Ave, Kennewick, WA 99337
MLS# 295715Listed by: COLDWELL BANKER TOMLINSON - New
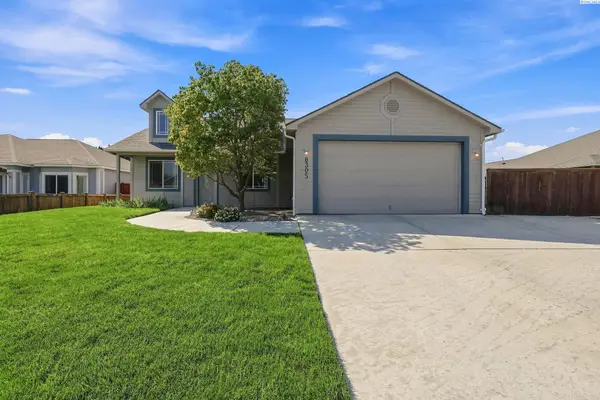 $399,900Active3 beds 2 baths1,528 sq. ft.
8305 W Clearwater Pl., Kennewick, WA 99336
MLS# 295716Listed by: PAHLISCH REAL ESTATE, INC. - New
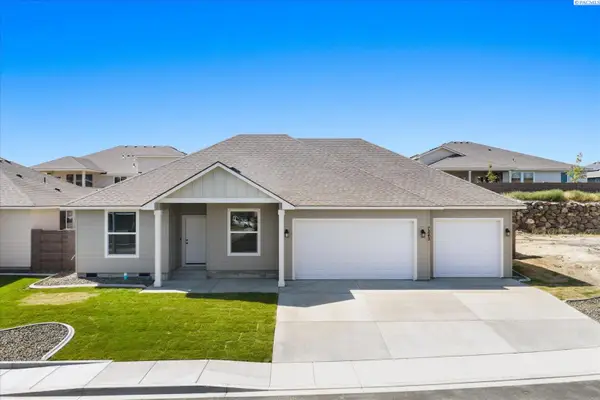 $469,900Active3 beds 2 baths1,381 sq. ft.
7243 W 29th Place, Kennewick, WA 99338
MLS# 295710Listed by: RETTER AND COMPANY SOTHEBY'S - New
 $549,000Active5 beds 3 baths2,393 sq. ft.
4272 S Anderson Pl, Kennewick, WA 99338
MLS# 295708Listed by: EXP REALTY, LLC TRI CITIES


Protect your home and budget from life's surprises with an Assurant Home Warranty, backed by a partner that supports you through every step of homeownership. Explore Plans.
© 2023 - 2026 ERA Franchise Systems LLC. All rights reserved. ERA Franchise Systems LLC fully supports the principles of the Fair Housing Act and the Equal Opportunity Act. ERA, ERA Real Estate powered, and their respective logos are registered service marks of ERA Franchise Systems LLC. Each office is independently owned and operated.