
3324 W 19th Ave #173 #173, Kennewick, WA 99338
Local realty services provided by:ERA Skyview Realty
3324 W 19th Ave #173 #173,Kennewick, WA 99338
$60,000
- 2 Beds
- 2 Baths
- - sq. ft.
- Mobile / Manufactured
- Sold
Listed by: john keltch, barbara keltch
Office: windermere group one/tri-cities
MLS#:294485
Source:WA_PRMLS
Sorry, we are unable to map this address
Price summary
- Price:$60,000
About this home
MLS# 294485 Discover comfortable, affordable living in this well-maintained 1995 Redman single-wide manufactured home, perfectly situated in the desirable Sun Meadows Mobile Home Park. This community offers a welcoming atmosphere, club house, and community pool with convenient access to shopping, dining, recreation, hospitals, Highway 395, wineries, and just minutes from the scenic Columbia River trails. Schedule your showing today!
Contact an agent
Home facts
- Year built:1995
- Subdivision & Development:OTHER
- Listing ID #:294485
- Added:34 day(s) ago
- Updated:August 12, 2026 at 07:08 AM
Rooms and interior
- Bedrooms:2
- Total bathrooms:2
- Full bathrooms:1
- Flooring:Carpet, Vinyl
- Dining Description:Dining - Kitchen/Combo
- Bathrooms Description:Bath - Master
- Kitchen Description:Dining - Kitchen/Combo, Dishwasher, Range/Oven, Refrigerator
- Bedroom Description:Master - Main Level
Structure and exterior
- Roof:Composition Shingle
- Year built:1995
- Construction Materials:Lap, Wood Siding
- Foundation Description:Crawl Space
- Levels:1 Story
Utilities
- Water:Water - Public
- Sewer:Sewer - Connected
Finances and disclosures
- Price:$60,000
Features and amenities
- Amenities:Ceiling - Vaulted, Ceiling Fan(s), Drapes/Curtains/Blinds, Utility Closet
- Pool features:Community Pool, In Ground
Parking
- Parking description:Carport, Off Street Spaces
New listings near 3324 W 19th Ave #173 #173
- New
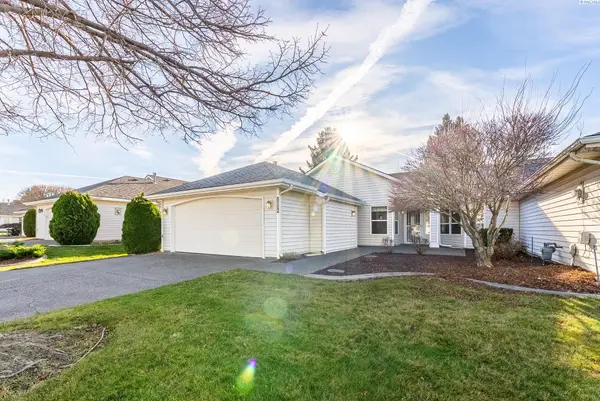 $310,000Active2 beds 2 baths1,403 sq. ft.
3534 S Huntington Loop, Kennewick, WA 99337
MLS# 295467Listed by: EXP REALTY, LLC TRI CITIES - New
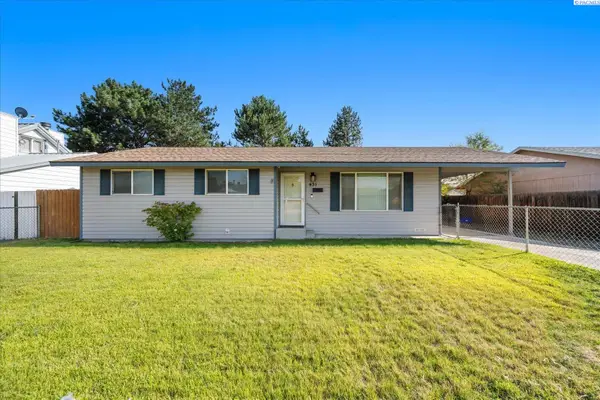 $310,000Active3 beds 2 baths1,144 sq. ft.
431 W 10th Ave, Kennewick, WA 99336
MLS# 295454Listed by: WINDERMERE GROUP ONE/TRI-CITIES - New
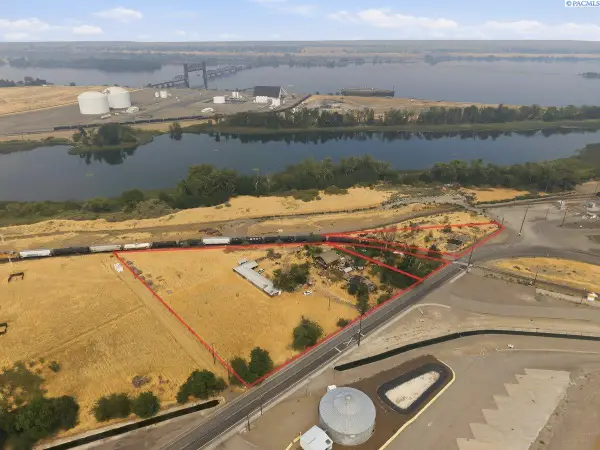 $259,900Active3.51 Acres
226704 E Bowles Rd, Kennewick, WA 99337
MLS# 295457Listed by: WINDERMERE GROUP ONE/TRI-CITIES - New
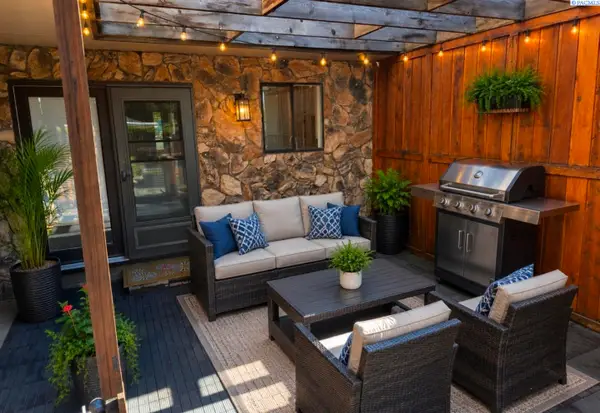 $285,000Active3 beds 3 baths1,646 sq. ft.
4214 W Klamath Ave #B7, Kennewick, WA 99336
MLS# 295442Listed by: HOMESMART ELITE BROKERS - New
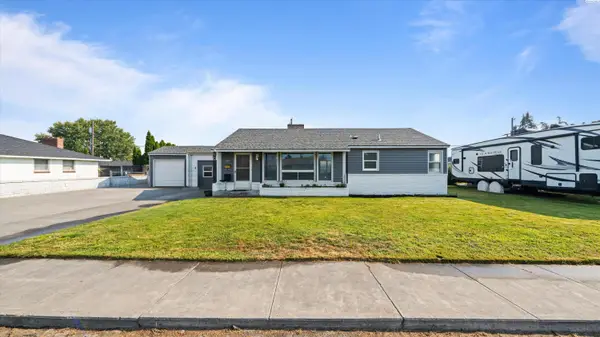 $369,997Active3 beds 2 baths1,498 sq. ft.
2507 W Entiat Ave., Kennewick, WA 99336
MLS# 295440Listed by: HOMESMART ELITE BROKERS - New
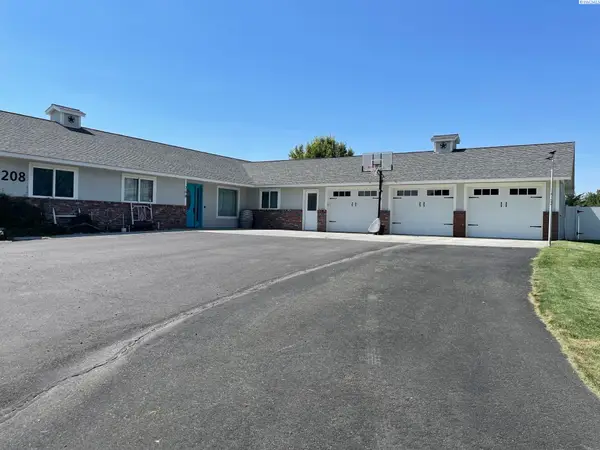 $569,000Active3 beds 3 baths2,164 sq. ft.
208 E Canyon Dr, Kennewick, WA 99337
MLS# 295436Listed by: SPEER REALTY - New
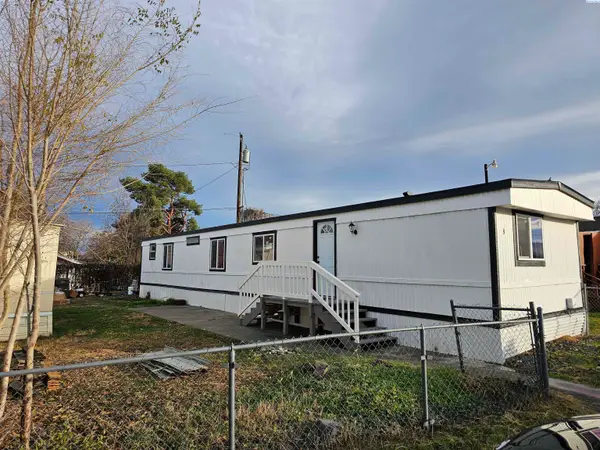 $89,900Active2 beds 2 baths980 sq. ft.
1421 South Cedar Street #8 #8, Kennewick, WA 99337
MLS# 295434Listed by: DESERT HILLS REALTY INC - New
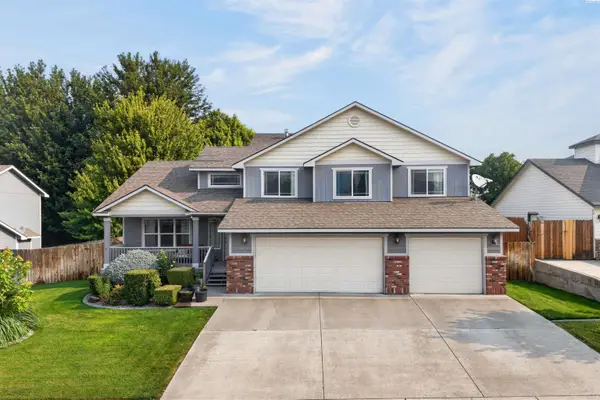 $529,900Active4 beds 3 baths2,113 sq. ft.
8514 W 3rd Ave, Kennewick, WA 99336
MLS# 295431Listed by: COLDWELL BANKER TOMLINSON - New
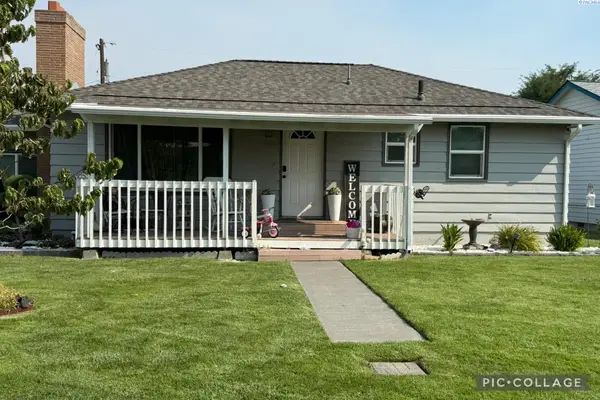 $350,000Active3 beds 1 baths2,015 sq. ft.
4008 W 2nd, Kennewick, WA 99336
MLS# 295432Listed by: TEMPLE REALTY - New
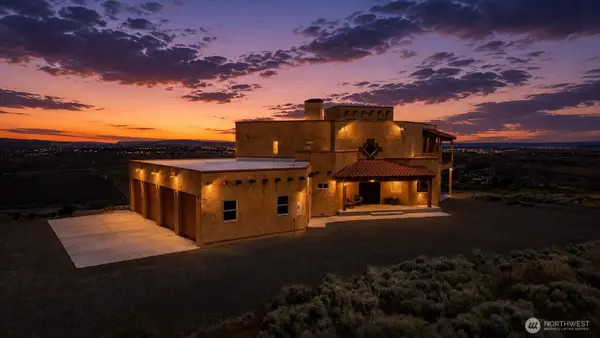 $1,099,500Active6 beds 6 baths5,405 sq. ft.
34214 S Glenn Miller Road Se, Kennewick, WA 99338
MLS# 2566660Listed by: WINDERMERE GRP ONE TRI-CITIES


Protect your home and budget from life's surprises with an Assurant Home Warranty, backed by a partner that supports you through every step of homeownership. Explore Plans.
© 2023 - 2026 ERA Franchise Systems LLC. All rights reserved. ERA Franchise Systems LLC fully supports the principles of the Fair Housing Act and the Equal Opportunity Act. ERA, ERA Real Estate powered, and their respective logos are registered service marks of ERA Franchise Systems LLC. Each office is independently owned and operated.