
3521 W 36th Loop, Kennewick, WA 99337
Local realty services provided by:ERA Skyview Realty
3521 W 36th Loop,Kennewick, WA 99337
$949,000
- 5 Beds
- 4 Baths
- 4,329 sq. ft.
- Single family
- Active
Upcoming open houses
- Sat, May 3012:00 pm - 02:00 pm
Listed by: alessandra jorge-dearing
Office: re/max northwest realtors
MLS#:293369
Source:WA_PRMLS
Price summary
- Price:$949,000
- Price per sq. ft.:$219.22
About this home
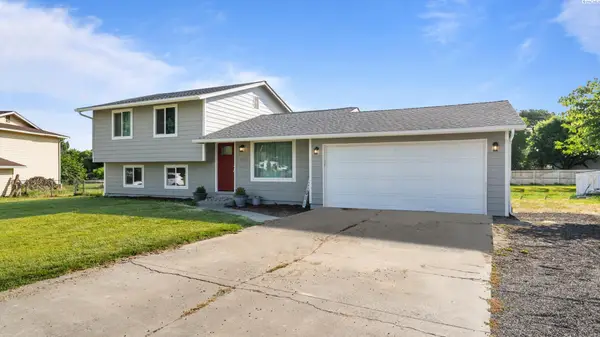
MLS# 293369 Positioned along the first fairway within the exclusive Canyon Lakes Villas, this extensively remodeled 4,300+ sq ft Rancher w/ daylightbasement home offers refined indoor living and exceptional outdoor spaces designed to take full advantage of its premier golf coursesetting. From the private three-hole putting green to the expansive shaded Trex deck, the home blends comfort, privacy, and lifestyle inone of Canyon Lakes’ most desirable enclaves. Inside, the main level features a bright, connected layout where vaulted ceilings,skylights, and generous north-facing windows create an open, inviting atmosphere across the living, dining, and kitchen areas. Themain-level primary suite includes a walk-in closet and ensuite bath, while additional flexible spaces include a guest bedroom, office,sewing/craft room, exercise room, laundry room with sink, and an additional half bath. The daylight basement expands the living spacewith a large recreation area featuring a regulation Olhausen pool table, with direct access to the backyard putting green and fairwaybeyond. This level also includes an additional guest bedroom and bath, flex/theatre room potential, and substantial storage space.Thoughtful updates include Anderson windows, concrete tile roofing, full brick exterior, updated HVAC, gas water heater, and gasfireplaces. Outdoor living is designed for ease and enjoyment with reconstructed low-maintenance landscaping, mature plantings, and acity water drip irrigation system. Located within Canyon Lakes Villas, residents enjoy a private golf course setting with access to thecommunity pool, clubhouse, and shared gathering spaces, offering a rare opportunity to experience Canyon Lakes living at its finest....
Contact an agent
Home facts
- Year built:1996
- Listing ID #:293369
- Added:1 day(s) ago
- Updated:May 29, 2026 at 11:01 PM
Rooms and interior
- Bedrooms:5
- Total bathrooms:4
- Full bathrooms:3
- Half bathrooms:1
- Flooring:Carpet, Tile, Vinyl, Wood
- Dining Description:Dining - Kitchen/Combo, Dining - Living/Combo
- Bathrooms Description:Bath - Master, Tub - Jetted
- Kitchen Description:Cook Top, Dining - Kitchen/Combo, Dishwasher, Garbage Disposal, Kitchen Island, Microwave Oven, Oven, Pantry, Refrigerator
- Bedroom Description:Master - Main Level, Master Suite, Walk In Closet(s)
- Basement Description:Daylight/Outside Entrance, Finished, Majority, Windows - Egress, Windows - Non Egress
- Living area:4,329 sq. ft.
Structure and exterior
- Roof:Concrete Tile
- Year built:1996
- Building area:4,329 sq. ft.
- Lot area:0.3 Acres
- Construction Materials:Trim - Brick
- Exterior Features:Deck/Covered, Deck/Trex-type, Irrigation, Patio/Covered, Patio/Open
- Foundation Description:Concrete, Concrete Slab, Crawl Space
- Levels:1 Story
Utilities
- Water:Water - Public
- Sewer:Sewer - Connected
Finances and disclosures
- Price:$949,000
- Price per sq. ft.:$219.22
- Tax amount:$5,919
Features and amenities
- Laundry features:Room - Laundry
- Amenities:Ceiling - Coffered, Ceiling - Vaulted, Ceiling Fan(s), Drapes/Curtains/Blinds, Extra Storage, Skylight(s), Utility Closet, Utility Sink, Wet Bar
- Pool features:Community Pool, Gunite/Concrete, In Ground, Membership Included
Parking
- Parking description:3 Car, Door Opener, Finished, Golf Cart Storage, Off Street Spaces
- Garage spaces:3
New listings near 3521 W 36th Loop
- Open Sat, 2 to 4pmNew
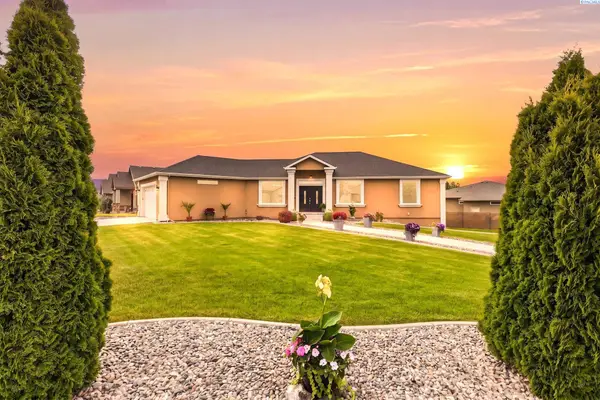 $830,000Active4 beds 4 baths3,042 sq. ft.
662 S Hawaii Pl, Kennewick, WA 99336
MLS# 293371Listed by: COLDWELL BANKER TOMLINSON - Open Sat, 12 to 2pmNew
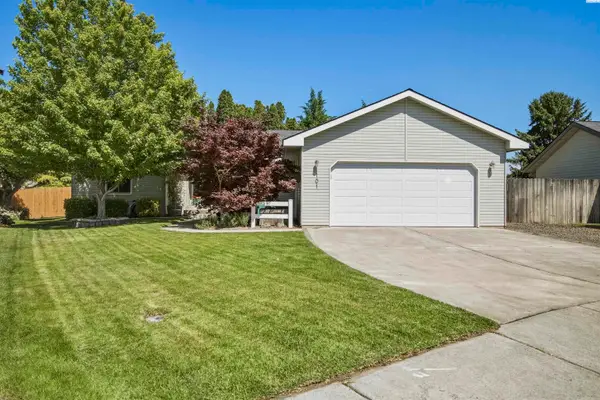 $439,000Active3 beds 2 baths1,508 sq. ft.
101 S Sherman Place, Kennewick, WA 99336
MLS# 293361Listed by: CENTURY 21-TRI-CITIES - New
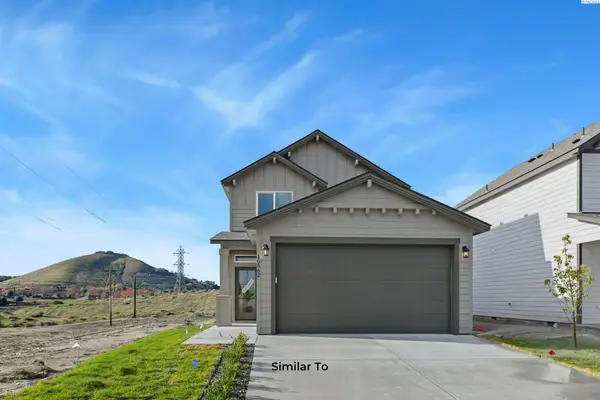 $372,850Active3 beds 3 baths1,193 sq. ft.
10418 Clearwater Dr, Kennewick, WA 99336
MLS# 293355Listed by: COLDWELL BANKER TOMLINSON - New
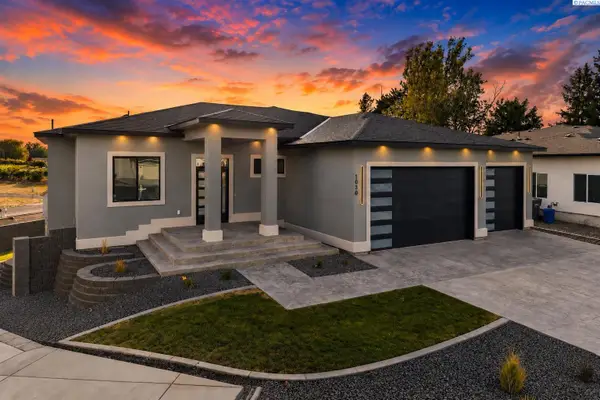 $882,500Active4 beds 4 baths3,691 sq. ft.
1030 S Florida Pl, Kennewick, WA 99338
MLS# 293357Listed by: COLDWELL BANKER TOMLINSON - New
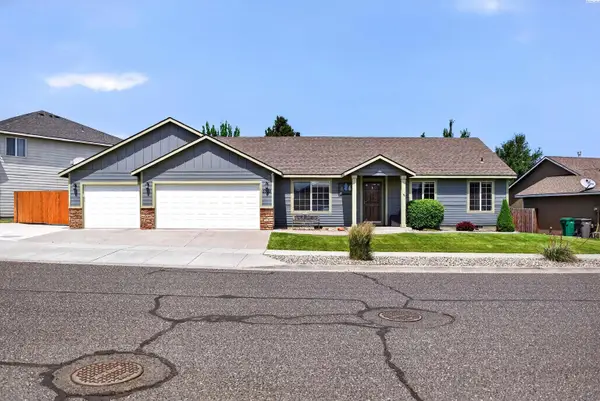 $449,900Active3 beds 2 baths1,534 sq. ft.
3702 W 22nd Ave, Kennewick, WA 99338
MLS# 293352Listed by: COLDWELL BANKER TOMLINSON - New
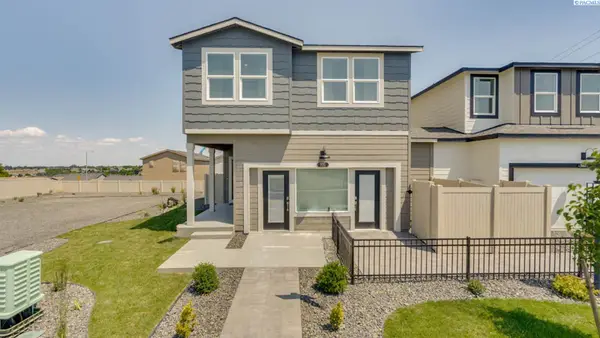 $402,890Active4 beds 3 baths1,890 sq. ft.
931 S Zeelar St, Kennewick, WA 99336
MLS# 293344Listed by: DR HORTON - New
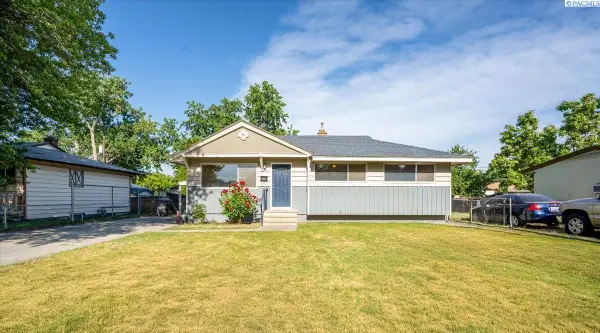 $315,000Active3 beds 2 baths1,942 sq. ft.
1701 S Garfield St, Kennewick, WA 99337
MLS# 293348Listed by: WINDERMERE GROUP ONE/TRI-CITIES - New
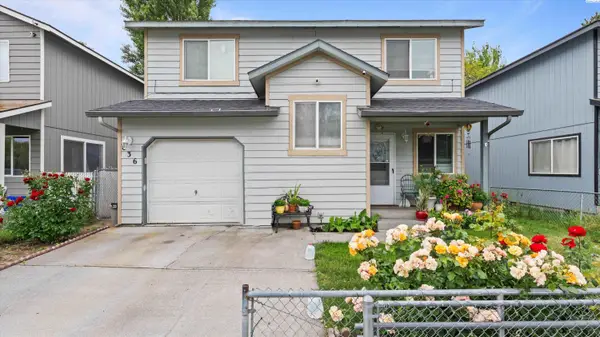 $329,000Active4 beds 2 baths1,376 sq. ft.
836 S Elm St, Kennewick, WA 99336
MLS# 293330Listed by: PNW COLLECTIVE / REAL BROKER - New
 $439,900Active3 beds 2 baths1,524 sq. ft.
4701 S Jean Street, Kennewick, WA 99337
MLS# 293331Listed by: COLDWELL BANKER TOMLINSON


Protect your home and budget from life's surprises with an Assurant Home Warranty, backed by a partner that supports you through every step of homeownership. Explore Plans.
© 2023 - 2026 ERA Franchise Systems LLC. All rights reserved. ERA Franchise Systems LLC fully supports the principles of the Fair Housing Act and the Equal Opportunity Act. ERA, ERA Real Estate powered, and their respective logos are registered service marks of ERA Franchise Systems LLC. Each office is independently owned and operated.