
3909 S Zillah Street, Kennewick, WA 99337
Local realty services provided by:ERA Skyview Realty
3909 S Zillah Street,Kennewick, WA 99337
$469,900
- 3 Beds
- 2 Baths
- 1,663 sq. ft.
- Single family
- Pending
Listed by: sydney holland
Office: coldwell banker tomlinson
MLS#:295487
Source:WA_PRMLS
Price summary
- Price:$469,900
- Price per sq. ft.:$282.56
About this home
MLS# 295487 You can feel it the moment you walk through the door—this home has been loved. It has been cared for, enjoyed, and filled with the kind of everyday moments that turn a house into a home. Now, it’s ready for someone new to create their own story.Located near Canyon Lakes Golf Course and just minutes from Walmart, Home Depot, and everyday conveniences, this home offers both comfort and an incredible lifestyle. Pull up to the spacious RV driveway with hookup and you’ll immediately appreciate the thoughtful features this property offers.Inside, beautiful luxury vinyl plank flooring, raised ceilings, and an open-concept layout create a warm and inviting space. The chef’s kitchen features a beautiful island and plenty of counter space, making it easy to cook, gather, and stay connected with everyone in the living room. The laundry room offers convenient built-in cubbies, while the spacious garage is ready for your hobbies, projects, or even that dream car you’ve always wanted to work on.The bedrooms are clean, comfortable, and lovingly maintained, but the primary suite is truly special. French doors open directly to the backyard, creating a peaceful connection to your own private oasis. A walk-in closet and gorgeous bathroom complete the retreat.And then you step outside—and this is where the magic happens. A covered patio with fans leads to an inviting pool, complete with its own cleaning robot. Picture summer afternoons in the water, evenings gathered under the gazebo, friends laughing, and memories being made right in your own backyard.This isn’t just a backyard—it’s a lifestyle.The home has also been well cared for, with the exterior HVAC unit replaced approximately two years ago and backed by a 10-year warranty. The water heater was replaced in 2021.Some homes just feel different. This is one of them. It’s been loved, and now it’s ready for its next chapter. Come walk through the doors, step into the backyard, and see if you can picture yourself calling this place home....
Contact an agent
Home facts
- Year built:2017
- Subdivision & Development:OHRTS ADDN
- Listing ID #:295487
- Added:6 day(s) ago
- Updated:August 17, 2026 at 06:00 PM
Rooms and interior
- Bedrooms:3
- Total bathrooms:2
- Full bathrooms:1
- Flooring:Carpet, Vinyl
- Dining Description:Dining - Kitchen/Combo, Dining - Living/Combo
- Bathrooms Description:Bath - Master
- Kitchen Description:Dining - Kitchen/Combo, Dishwasher, Pantry, Range/Oven, Refrigerator
- Bedroom Description:Master - Main Level, Master Suite, Walk In Closet(s)
- Living area:1,663 sq. ft.
Structure and exterior
- Roof:Composition Shingle
- Year built:2017
- Building area:1,663 sq. ft.
- Lot area:0.29 Acres
- Construction Materials:Wood Siding
- Exterior Features:Cabana/Gazebo, Fencing/Enclosed, Patio/Covered, Shed
- Foundation Description:Concrete
- Levels:1 Story
Utilities
- Water:Water - Public
- Sewer:Sewer - Connected
Finances and disclosures
- Price:$469,900
- Price per sq. ft.:$282.56
- Tax amount:$3,254
Features and amenities
- Laundry features:Room - Laundry
- Amenities:Ceiling - Raised, French Doors
- Pool features:In Ground
Parking
- Parking description:2 Car, Attached, Door Opener, Finished, Rv Parking - Open
- Garage spaces:2
New listings near 3909 S Zillah Street
- New
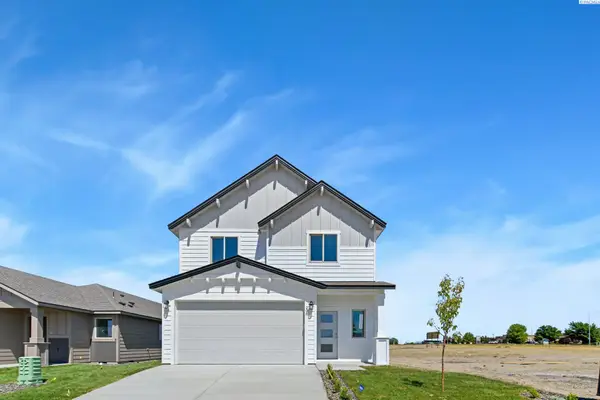 $457,850Active4 beds 3 baths1,903 sq. ft.
206 N Dewberry Pl, Kennewick, WA 99336
MLS# 295665Listed by: COLDWELL BANKER TOMLINSON - New
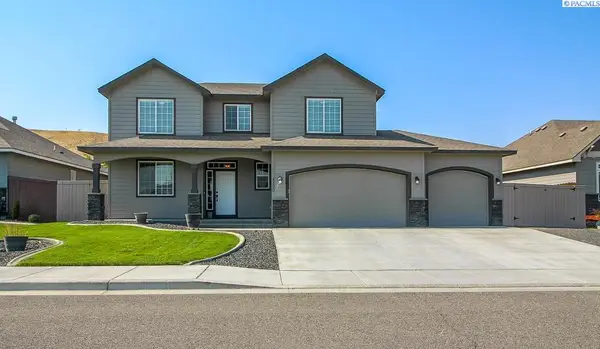 $535,000Active4 beds 3 baths2,190 sq. ft.
4290 S Anderson Place, Kennewick, WA 99337
MLS# 295671Listed by: KENMORE TEAM - New
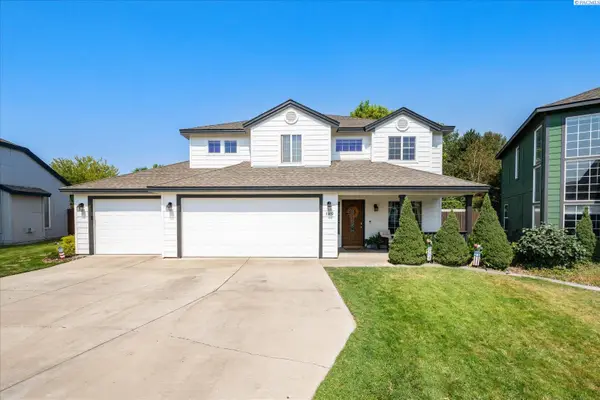 $525,000Active4 beds 3 baths2,344 sq. ft.
3309 S Buntin St, Kennewick, WA 99337
MLS# 295661Listed by: RETTER AND COMPANY SOTHEBY'S - New
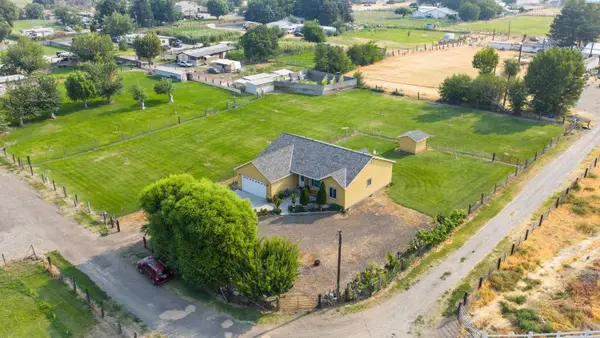 $660,000Active3 beds 2 baths1,660 sq. ft.
16711 S 1996 Prse, Kennewick, WA 99337
MLS# 295656Listed by: HOMESMART ELITE BROKERS - New
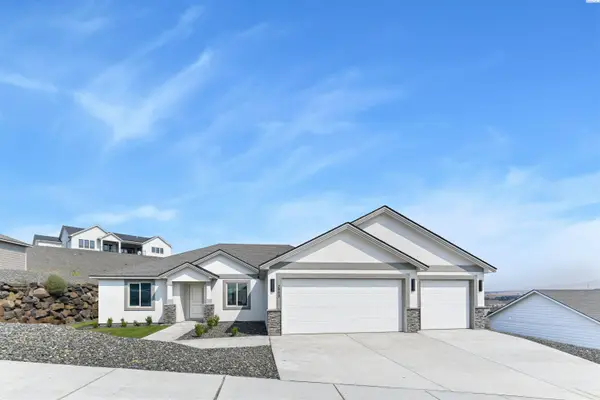 $477,850Active3 beds 2 baths1,586 sq. ft.
2903 S Osborne St, Kennewick, WA 99338
MLS# 295648Listed by: COLDWELL BANKER TOMLINSON - New
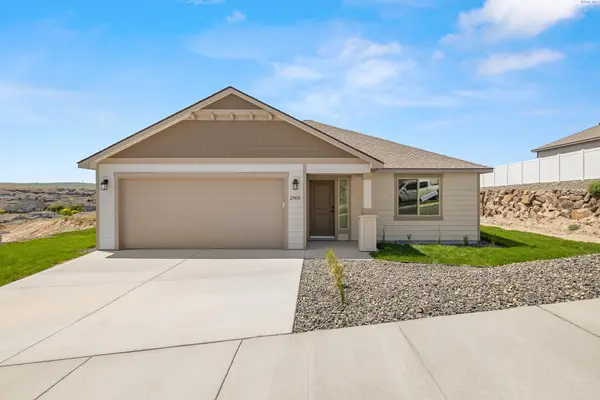 $415,850Active3 beds 2 baths1,250 sq. ft.
2900 S Penn St, Kennewick, WA 99338
MLS# 295649Listed by: COLDWELL BANKER TOMLINSON - New
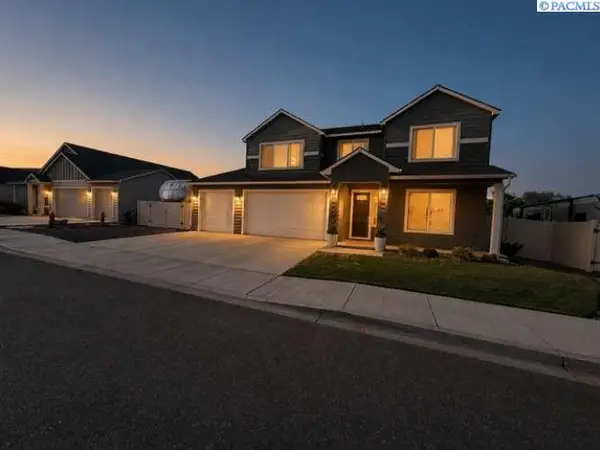 $579,000Active4 beds 3 baths2,619 sq. ft.
1554 W 32nd Ave, Kennewick, WA 99337
MLS# 295650Listed by: LOWES FLAT FEE REALTY A HOMEZU - New
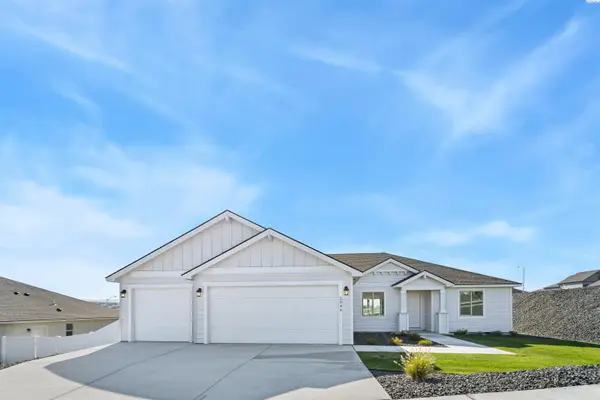 $478,850Active3 beds 2 baths1,586 sq. ft.
2946 S Osborne St, Kennewick, WA 99338
MLS# 295651Listed by: COLDWELL BANKER TOMLINSON - New
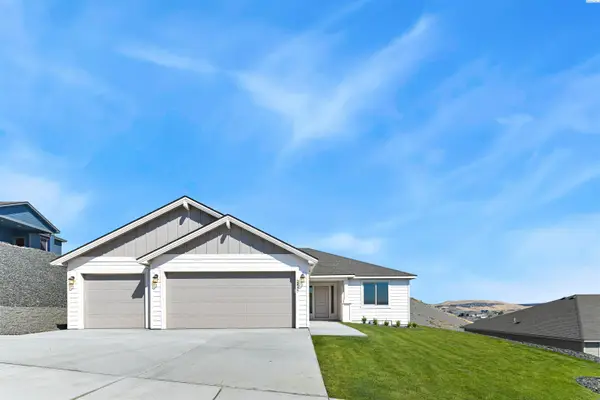 $502,850Active3 beds 2 baths1,670 sq. ft.
2837 S Osborne St, Kennewick, WA 99338
MLS# 295652Listed by: COLDWELL BANKER TOMLINSON - New
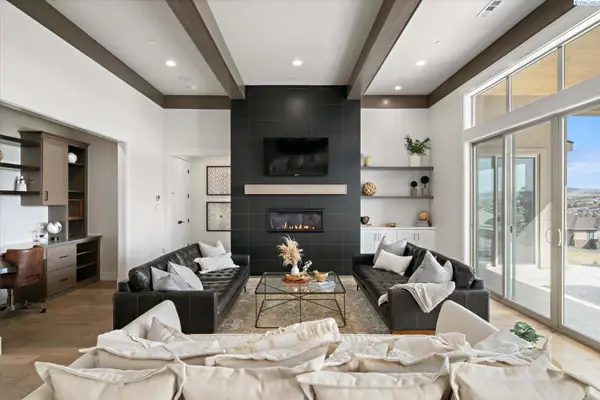 $998,000Active4 beds 3 baths2,850 sq. ft.
7440 W 22nd Place, Kennewick, WA 99338
MLS# 295631Listed by: WINDERMERE GROUP ONE/TRI-CITIES


Protect your home and budget from life's surprises with an Assurant Home Warranty, backed by a partner that supports you through every step of homeownership. Explore Plans.
© 2023 - 2026 ERA Franchise Systems LLC. All rights reserved. ERA Franchise Systems LLC fully supports the principles of the Fair Housing Act and the Equal Opportunity Act. ERA, ERA Real Estate powered, and their respective logos are registered service marks of ERA Franchise Systems LLC. Each office is independently owned and operated.